
305 Anslem Drive, Youngsville, LA 70592
Local realty services provided by:CENTURY 21 Action Realty
305 Anslem Drive,Youngsville, LA 70592
$600,000
- 4 Beds
- 3 Baths
- 3,213 sq. ft.
- Single family
- Pending
Listed by: jessica lacourse broussard
Office: real broker, llc.
MLS#:2600009754
Source:LA_RAAMLS
Price summary
- Price:$600,000
- Price per sq. ft.:$186.74
About this home
Your own Youngsville retreat--with a heated pool, detached bonus space, and room to truly spread out. Welcome to 305 Anslem Drive, where timeless character and inviting gathering spaces come together on approximately .39 acres in established Anslem Ridge.Exposed beams, a warm brick fireplace, and an open, flowing layout set the stage for everything from quiet mornings to lively evenings with friends. At the heart of the home, the updated kitchen offers a generous island, gas cooktop, double ovens, and abundant cabinetry. Adjoining dining and keeping areas invite guests to linger while meals and conversation unfold.Four bedrooms, three full bathrooms, and approximately 3,213 square feet of main-home living space offer comfort and flexibility. The spacious primary suite features a soaking tub, separate shower, dual vanities, and a walk-in closet conveniently connected to the laundry room. Upstairs, a versatile bonus area is ready for movie nights, hobbies, or a comfortable home office.Step outside and picture weekends by the heated spool, and evenings spent unwinding in your own backyard. The detached, approximately 462-square-foot bonus building with a bathroom adds even more possibilities--create a private workspace, fitness studio, or poolside gathering room. This space is additional to the main home's reported living area.With a two-car garage, extra storage, and convenient access to Youngsville shopping, dining, and recreation, this home brings together the space you need and the lifestyle you've been looking for. Come experience it in person....
Contact an agent
Home facts
- Year built:2008
- Subdivision & Development:Anslem Ridge
- Listing ID #:2600009754
- Added:7 day(s) ago
- Updated:October 24, 2026 at 10:39 AM
Rooms and interior
- Bedrooms:4
- Total bathrooms:3
- Full bathrooms:3
- Flooring:Stained/Scored Concrete, Vinyl Plank, Wood Laminate
- Bathrooms Description:Double Vanity, Multi-Head Shower, Separate Shower, Standalone Tub
- Kitchen Description:Dishwasher, Disposal, Gas Cooktop, Gas Stove Con, Granite Counters, Kitchen Island, Microwave, Quartz Counters, Refrigerator, Walk-in Pantry, Wet Bar
- Living area:3,213 sq. ft.
Heating and cooling
- Cooling:Central Air, Multi Units, Wall Unit(s)
- Heating:Central Heat, Natural Gas
- Central air:Yes
Structure and exterior
- Roof:Composition
- Year built:2008
- Building area:3,213 sq. ft.
- Lot area:0.39 Acres
- Lot Features:Dead-End, Landscaped, Level
- Architectural Style:Traditional
- Construction Materials:Brick Veneer, Frame, HardiPlank Type
- Exterior Features:Deck, Full Fenced, Outdoor Grill, Outside Light, Porch, Privacy Fence, Storage
- Foundation Description:Slab
- Levels:2 Story
Schools
- High school:Southside
- Middle school:Youngsville
- Elementary school:Ernest Gallet
Utilities
- Sewer:Septic Tank
Finances and disclosures
- Price:$600,000
- Price per sq. ft.:$186.74
Features and amenities
- Appliances:Dishwasher, Gas Stove Con, Generator, Microwave, Refrigerator
- Laundry features:Electric Dryer Hookup, Gas Dryer Hookup, Washer Hookup
- Amenities:Built-in Features, Computer Nook, Crown Molding, Double Pane Windows, Guest Suite, High Ceilings, Lighting, Outdoor Grill, Separate Shower, Varied Ceiling Heights, Walk-In Closet(s), Walk-in Pantry, Window Treatments
- Pool features:Gunite, In Ground Pool
Parking
- Total parking spaces:2
- Parking description:Garage, Open Parking
- Garage:Yes
- Garage spaces:2
New listings near 305 Anslem Drive
- New
 $229,900Active3 beds 2 baths1,415 sq. ft.
500 Highland View Drive, Youngsville, LA 70592
MLS# 2600009968Listed by: KELLER WILLIAMS REALTY ACADIANA  $237,868Pending3 beds 2 baths1,463 sq. ft.
207 Tatum Lane, Youngsville, LA 70592
MLS# 2600009958Listed by: CICERO REALTY LLC- New
 $245,000Active3 beds 1 baths1,389 sq. ft.
2435 E Milton Avenue, Youngsville, LA 70592
MLS# 2600009924Listed by: KELLER WILLIAMS REALTY ACADIANA - New
 $2,022,000Active88.12 Acres
4303 Captain Cade Road, Youngsville, LA 70592
MLS# 2600009916Listed by: SPECTRUM REAL ESTATE - New
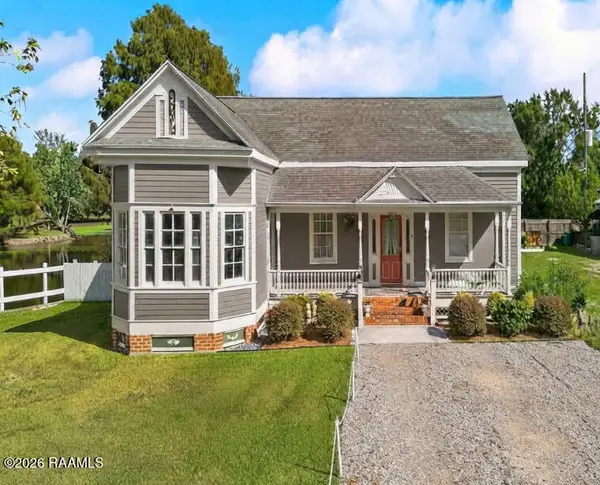 $399,000Active4 beds 2 baths1,857 sq. ft.
2433 E Milton Avenue, Youngsville, LA 70592
MLS# 2600009920Listed by: KELLER WILLIAMS REALTY ACADIANA - New
 $645,000Active7 beds 3 baths3,246 sq. ft.
2433-2435 E Milton Avenue, Youngsville, LA 70592
MLS# 2600009922Listed by: KELLER WILLIAMS REALTY ACADIANA - New
 $330,000Active3 beds 2 baths1,925 sq. ft.
102 Pinnacle Drive, Youngsville, LA 70592
MLS# 2600009899Listed by: REAL BROKER, LLC - New
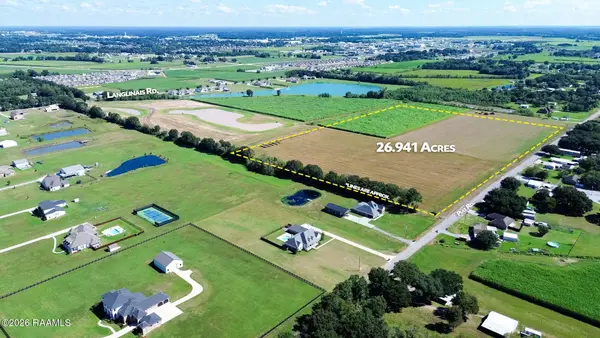 $2,590,000Active26.94 Acres
Tbd Piat Road, Youngsville, LA 70592
MLS# 2600009893Listed by: THE GLEASON GROUP - New
 $100,000Active2 beds 1 baths912 sq. ft.
3902 Romero Road, Youngsville, LA 70592
MLS# 2600009877Listed by: REAL BROKER, LLC - Open Sun, 4 to 6pmNew
 $295,000Active3 beds 3 baths2,025 sq. ft.
109 Irish Bend Drive, Youngsville, LA 70592
MLS# 2600009846Listed by: HUNCO REAL ESTATE


Protect your home and budget from life's surprises with an Assurant Home Warranty, backed by a partner that supports you through every step of homeownership. Explore Plans.
©2026 Century 21 Real Estate LLC. All rights reserved. CENTURY 21®, the CENTURY 21 Logo and C21® are service marks owned by Century 21 Real Estate LLC. Century 21 Real Estate LLC fully supports the principles of the Fair Housing Act and the Equal Opportunity Act. Each office is independently owned and operated. Listing information is deemed reliable but not guaranteed accurate.