
503 Oceans Boulevard, Youngsville, LA 70592
Local realty services provided by:CENTURY 21 Action Realty
503 Oceans Boulevard,Youngsville, LA 70592
$605,355
- 4 Beds
- 4 Baths
- 2,570 sq. ft.
- Single family
- Active
Listed by: jennifer waguespack
Office: keller williams realty red stick partners
MLS#:2600008046
Source:LA_RAAMLS
Price summary
- Price:$605,355
- Price per sq. ft.:$162.91
- Monthly HOA dues:$136.67
About this home
Introducing the Charlotte A by Level Homes in Sugar Mill Pond! This welcoming two-story home offers approximately 2,570 square feet with 4 bedrooms, 3.5 baths, a formal dining room, private office with French doors, and an upstairs loft. The inviting front porch opens to a foyer flanked by the office and dining room, both overlooking the streetscape and welcoming natural light. The living room features a ventless gas fireplace with Calacatta Gold stone surround and custom base built-ins on each side and is separated from the kitchen by an exposed beam. The gourmet kitchen includes painted cabinetry with extended upper cabinets, an angled cabinet hood with strapping, brushed-gold hardware and faucet, under-cabinet lighting, a large center island, 30-inch single-basin stainless sink, glossy white Raku subway tile backsplash, Calacatta Gold quartz countertops, pendant lighting, and stainless appliances with a 36-inch gas cooktop, single wall oven, and built-in microwave. The downstairs primary suite offers a spa-inspired bath with dual vanities, Carrara Luxe quartz countertops, framed mirrors, a soaking tub, a custom shower with Nobleza Lugo tile and a seamless brushed-gold glass enclosure, plus a large walk-in closet. Upstairs are three additional bedrooms, two full baths, and an open loft. Additional selections include Level 3 Monte Carlo LVP flooring and brushed-gold plumbing fixtures, door hardware, bath accessories and lighting. The yard will be professionally landscaped and fully sodded. Estimated completion is December 2026, buyers can pick/approve certain colors and options for a limited period of time. *The completed pictures are not of the actual home but are of the same floorplan...
Contact an agent
Home facts
- Year built:2026
- Subdivision & Development:Sugar Mill Pond
- Listing ID #:2600008046
- Added:16 day(s) ago
- Updated:September 13, 2026 at 03:37 PM
Rooms and interior
- Bedrooms:4
- Total bathrooms:4
- Full bathrooms:3
- Half bathrooms:1
- Flooring:Carpet, Tile, Wood Laminate
- Bathrooms Description:Bedroom 3, Separate Shower
- Kitchen Description:Dishwasher, Disposal, Gas Cooktop, Gas Stove Con, Kitchen, Kitchen Island, Microwave, Quartz Counters, Walk-in Pantry
- Living area:2,570 sq. ft.
Heating and cooling
- Cooling:Central Air
- Heating:Central Heat
- Central air:Yes
Structure and exterior
- Roof:Asbestos Shingle, Metal
- Year built:2026
- Building area:2,570 sq. ft.
- Lot area:0.15 Acres
- Lot Features:Level
- Architectural Style:Traditional
- Construction Materials:Frame, HardiPlank Type
- Exterior Features:Covered Patio, Outside Light, Privacy Fence
- Foundation Description:Slab
- Levels:2 Story
Schools
- High school:Southside
- Middle school:Youngsville
- Elementary school:Ernest Gallet
Utilities
- Sewer:Public Sewer
Finances and disclosures
- Price:$605,355
- Price per sq. ft.:$162.91
Features and amenities
- Appliances:Dishwasher, Gas Stove Con, Microwave
- Laundry features:Electric Dryer Hookup, Washer Hookup
- Amenities:Crown Molding, Double Pane Windows, Fitness Center, High Ceilings, Lighting, Office, Park, Pool, Separate Shower, Walk-In Closet(s), Walk-in Pantry
- Pool features:Pool
Parking
- Total parking spaces:2
- Parking description:Attached, Garage, Garage Faces Rear
- Garage:Yes
- Garage spaces:2
New listings near 503 Oceans Boulevard
- New
 $599,000Active4 beds 3 baths2,404 sq. ft.
202 Long Oak Lane, Youngsville, LA 70592
MLS# 2576906Listed by: CONGRESS REALTY, INC. - New
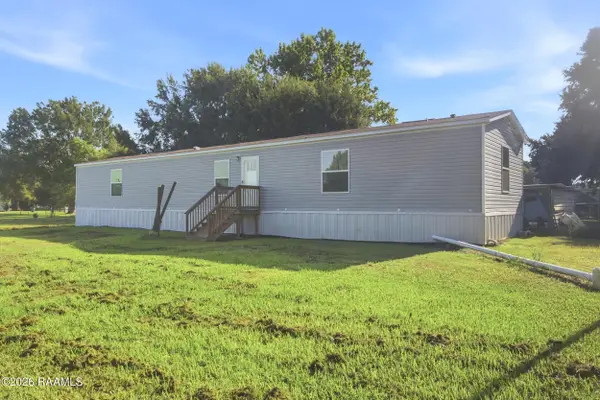 $289,999Active3 beds 2 baths1,440 sq. ft.
310 S Larriviere Road, Youngsville, LA 70592
MLS# 2600008577Listed by: EXP REALTY, LLC - New
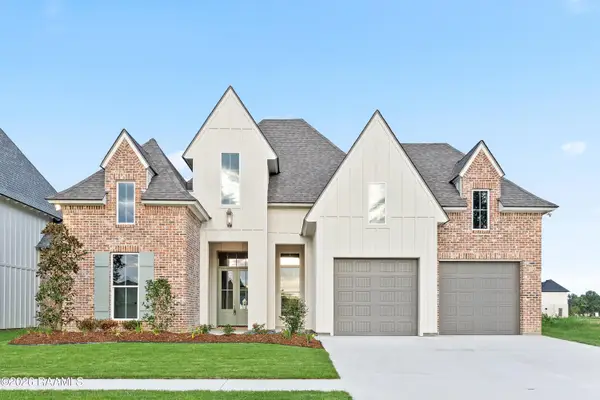 $612,300Active4 beds 3 baths2,355 sq. ft.
313 Fern Grove, Youngsville, LA 70592
MLS# 2600008559Listed by: MCGEESCOTT REALTY - New
 $160,000Active0.44 Acres
310 Stony Trek Drive, Youngsville, LA 70592
MLS# 2600008507Listed by: KELLER WILLIAMS REALTY ACADIANA - New
 $155,000Active0.42 Acres
202 Ivy Cottage Drive, Youngsville, LA 70592
MLS# 2600008508Listed by: KELLER WILLIAMS REALTY ACADIANA - New
 $120,000Active0.29 Acres
221 Ivy Cottage Drive, Youngsville, LA 70592
MLS# 2600008509Listed by: KELLER WILLIAMS REALTY ACADIANA - New
 $185,000Active3 beds 2 baths1,710 sq. ft.
303 Hill Ridge Drive, Youngsville, LA 70592
MLS# 2600008501Listed by: JMG REAL ESTATE - New
 $250,000Active3 beds 2 baths1,925 sq. ft.
118 Peak Valley Street, Youngsville, LA 70592
MLS# 2600008475Listed by: KELLER WILLIAMS REALTY ACADIANA - Open Sun, 7 to 9pmNew
 $135,000Active4 beds 3 baths2,048 sq. ft.
215 Guillot Road, Youngsville, LA 70592
MLS# 2600008462Listed by: KELLER WILLIAMS REALTY ACADIANA - New
 $245,000Active3 beds 2 baths1,486 sq. ft.
204 Quiet Meadows Drive, Youngsville, LA 70592
MLS# 2600008454Listed by: THIBODEAUX REED REALTY, LLC


Protect your home and budget from life's surprises with an Assurant Home Warranty, backed by a partner that supports you through every step of homeownership. Explore Plans.
©2026 Century 21 Real Estate LLC. All rights reserved. CENTURY 21®, the CENTURY 21 Logo and C21® are service marks owned by Century 21 Real Estate LLC. Century 21 Real Estate LLC fully supports the principles of the Fair Housing Act and the Equal Opportunity Act. Each office is independently owned and operated. Listing information is deemed reliable but not guaranteed accurate.