
5726 Eagle Pass Drive, Youngsville, LA 70592
Local realty services provided by:CENTURY 21 Action Realty
5726 Eagle Pass Drive,Youngsville, LA 70592
$1,080,000
- 5 Beds
- 5 Baths
- 4,400 sq. ft.
- Single family
- Active
Listed by: lynne gautreaux, roz kenny
Office: compass
MLS#:2600001858
Source:LA_RAAMLS
Price summary
- Price:$1,080,000
- Price per sq. ft.:$177.05
About this home
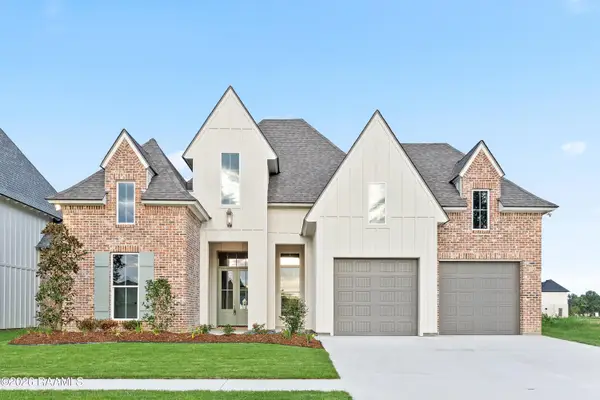
I am honored to introduce 5726 Eagle Pass Drive, a distinctive riverfront residence blending traditional architecture with a fresh, modern style. Centrally located in Vermilion Parish, this exceptional property offers over 6,200 square feet under roof, 5 bedrooms, and more than 230 feet of river frontage at the peak of the Attakapas Ridge.Designed to embrace the river and its natural surroundings, the home features multiple porches, refreshing river breezes, and expansive views of nature, birds, ducks, and passing boats. A beautiful wraparound front porch welcomes you with gas lanterns and operational doors at each end.Inside, timeless architectural details are found throughout, including a 14-foot foyer ceiling, vintage French doors, and a dramatic great room with cathedral beam ceiling, soaring brick fireplace, and center serving bar. Repurposed lumber, historic four-panel wood doors, and salvaged fluted wrought-iron columns from a French Quarter gallery add warmth, history, and distinctive character.Upstairs, a spacious bonus room with its own porch offers flexible space for a theater, office, game room, or additional living area.The expansive grounds feature mature trees, beautiful sunset views, and ample space for boats, recreational vehicles, parking, outdoor entertaining, or future additions.Conveniently located in central Vermilion Parish, the property is approximately 15 minutes from Lafayette and offers proximity to Vermilion Charter Academy. The location also provides convenient access to Youngsville, Abbeville, and Maurice.With its unique character, exceptional river frontage, architectural details, and abundant space, 5726 Eagle Pass Drive is a rare opportunity to experience distinctive riverfront living in a convenient Acadiana location.A remarkable property where architectural character, natural beauty, and riverfront living come together....
Contact an agent
Home facts
- Year built:2002
- Subdivision & Development:Attakapas Ridge
- Listing ID #:2600001858
- Added:189 day(s) ago
- Updated:September 15, 2026 at 03:38 PM
Rooms and interior
- Bedrooms:5
- Total bathrooms:5
- Full bathrooms:4
- Half bathrooms:1
- Flooring:Marble, Slate
- Bathrooms Description:Separate Shower
- Kitchen Description:Dishwasher, Disposal, Electric Stove Con, Gas Cooktop, Granite Counters, Wet Bar
- Living area:4,400 sq. ft.
Heating and cooling
- Cooling:Central Air, Multi Units
- Heating:Central Heat
- Central air:Yes
Structure and exterior
- Roof:Composition
- Year built:2002
- Building area:4,400 sq. ft.
- Lot area:1.2 Acres
- Lot Features:Landscaped
- Architectural Style:Contemporary
- Construction Materials:Brick Veneer, Frame, HardiPlank Type
- Exterior Features:Covered Patio, Workshop
- Foundation Description:Post Tension
- Levels:2 Story
Schools
- High school:Erath
- Middle school:Erath
- Elementary school:Leblanc Elementary
Utilities
- Sewer:Septic Tank
Finances and disclosures
- Price:$1,080,000
- Price per sq. ft.:$177.05
Features and amenities
- Appliances:Dishwasher, Electric Stove Con, Generator
- Laundry features:Washer Hookup
- Amenities:Crown Molding, Double Pane Windows, High Ceilings, Separate Shower, Tinted Windows, Varied Ceiling Heights, Walk-In Closet(s), Window Treatments
Parking
- Total parking spaces:3
- Parking description:Garage
- Garage:Yes
- Garage spaces:3
New listings near 5726 Eagle Pass Drive
- New
 $280,000Active3 beds 2 baths1,580 sq. ft.
202 Green Cay Drive, Youngsville, LA 70592
MLS# 2600008655Listed by: KEATY REAL ESTATE TEAM - New
 $268,000Active3 beds 2 baths1,510 sq. ft.
208 Parker Lane, Youngsville, LA 70592
MLS# 2600008657Listed by: KEATY REAL ESTATE TEAM - New
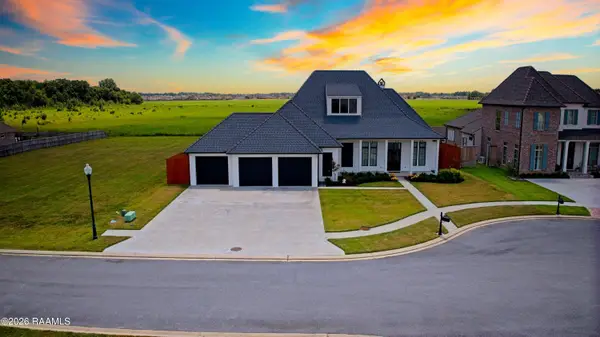 $1,029,999Active4 beds 4 baths3,234 sq. ft.
311 Stony Trek Drive, Youngsville, LA 70592
MLS# 2600008654Listed by: FALAYA, LLC 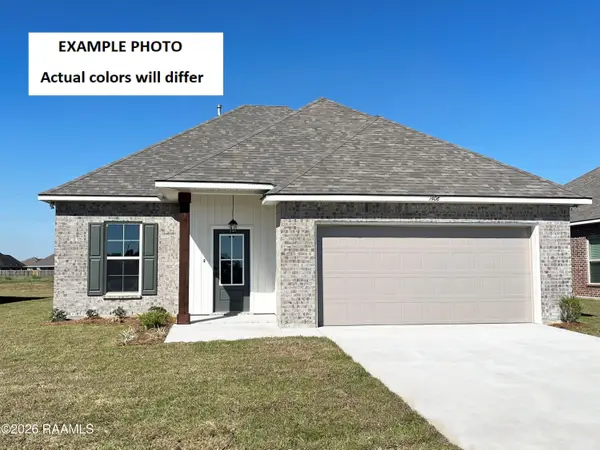 $248,238Pending3 beds 2 baths1,629 sq. ft.
200 Tatum Lane, Youngsville, LA 70592
MLS# 2600008613Listed by: CICERO REALTY LLC- New
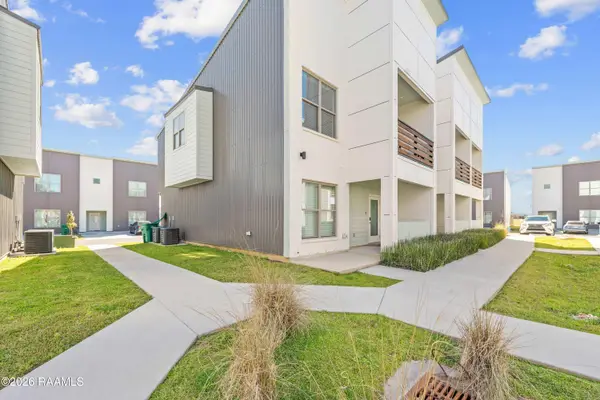 $268,000Active2 beds 3 baths1,334 sq. ft.
122 Gadwall Drive, Youngsville, LA 70592
MLS# 2600008616Listed by: REHIVE, LLC - New
 $1,240,000Active37 Acres
400 Blk Simon Road, Youngsville, LA 70592
MLS# 2600008585Listed by: REAL BROKER, LLC - New
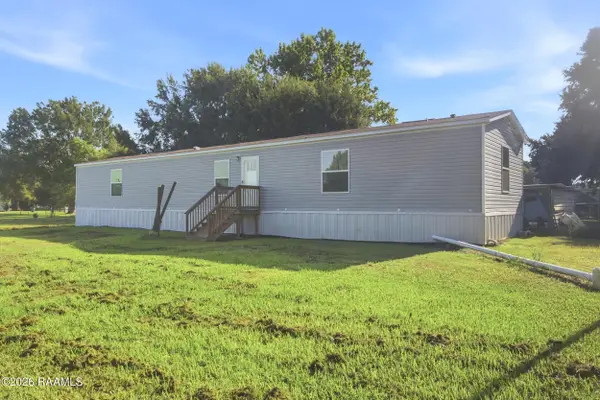 $289,999Active3 beds 2 baths1,440 sq. ft.
310 S Larriviere Road, Youngsville, LA 70592
MLS# 2600008577Listed by: EXP REALTY, LLC - New
 $599,000Active4 beds 3 baths2,404 sq. ft.
202 Long Oak Lane, Youngsville, LA 70592
MLS# 2576906Listed by: CONGRESS REALTY, INC. - New
 $612,300Active4 beds 3 baths2,355 sq. ft.
313 Fern Grove, Youngsville, LA 70592
MLS# 2600008559Listed by: MCGEESCOTT REALTY - New
 $160,000Active0.44 Acres
310 Stony Trek Drive, Youngsville, LA 70592
MLS# 2600008507Listed by: KELLER WILLIAMS REALTY ACADIANA


Protect your home and budget from life's surprises with an Assurant Home Warranty, backed by a partner that supports you through every step of homeownership. Explore Plans.
©2026 Century 21 Real Estate LLC. All rights reserved. CENTURY 21®, the CENTURY 21 Logo and C21® are service marks owned by Century 21 Real Estate LLC. Century 21 Real Estate LLC fully supports the principles of the Fair Housing Act and the Equal Opportunity Act. Each office is independently owned and operated. Listing information is deemed reliable but not guaranteed accurate.