
703 Saint Seton Lane, Youngsville, LA 70592
Local realty services provided by:CENTURY 21 Action Realty
703 Saint Seton Lane,Youngsville, LA 70592
$194,500
- 3 Beds
- 2 Baths
- 1,300 sq. ft.
- Single family
- Active
Listed by: avery tourney
Office: real broker, llc.
MLS#:2600006923
Source:LA_RAAMLS
Price summary
- Price:$194,500
- Price per sq. ft.:$149.62
About this home
Move in ready home in the heart of Youngsville! Nestled on a quiet dead-end street, this charming home offers both comfort and convenience. Freshly painted and featuring a roof and A/C that are only 3 years old, you can enjoy added peace of mind for years to come. The microwave and dishwasher are included, making this home ready for its new owners. Conveniently located near shopping, restaurants, and everyday amenities, this home is a fantastic opportunity!. Schedule your showing today!
Contact an agent
Home facts
- Year built:2002
- Subdivision & Development:Garden Heights
- Listing ID #:2600006923
- Added:47 day(s) ago
- Updated:September 13, 2026 at 03:37 PM
Rooms and interior
- Bedrooms:3
- Total bathrooms:2
- Full bathrooms:2
- Flooring:Tile, Vinyl Plank
- Bathrooms Description:Double Vanity
- Kitchen Description:Dishwasher, Microwave
- Living area:1,300 sq. ft.
Heating and cooling
- Cooling:Central Air
- Heating:Central Heat, Heat Pump
- Central air:Yes
Structure and exterior
- Roof:Composition
- Year built:2002
- Building area:1,300 sq. ft.
- Lot Features:Landscaped, Level
- Construction Materials:Brick Veneer, Frame, Vinyl Siding
- Exterior Features:Covered Patio, Shed(s)
- Foundation Description:Slab
- Levels:1 Story
Schools
- High school:Southside
- Middle school:Youngsville
- Elementary school:Ernest Gallet
Utilities
- Sewer:Public Sewer
Finances and disclosures
- Price:$194,500
- Price per sq. ft.:$149.62
Features and amenities
- Appliances:Dishwasher, Microwave
- Laundry features:Electric Dryer Hookup, Washer Hookup
- Amenities:Crown Molding, Double Pane Windows, Walk-In Closet(s)
Parking
- Total parking spaces:2
- Carport spaces:2
New listings near 703 Saint Seton Lane
- New
 $599,000Active4 beds 3 baths2,404 sq. ft.
202 Long Oak Lane, Youngsville, LA 70592
MLS# 2576906Listed by: CONGRESS REALTY, INC. - New
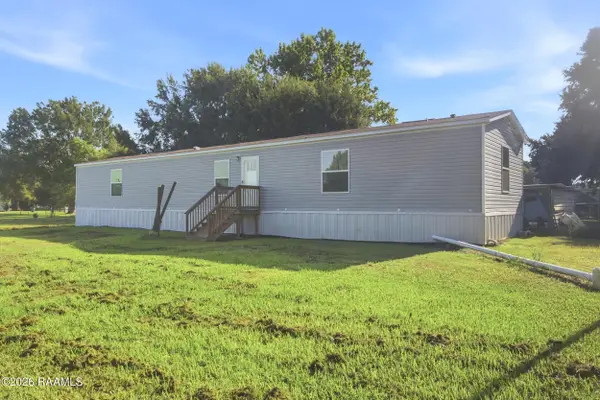 $289,999Active3 beds 2 baths1,440 sq. ft.
310 S Larriviere Road, Youngsville, LA 70592
MLS# 2600008577Listed by: EXP REALTY, LLC - New
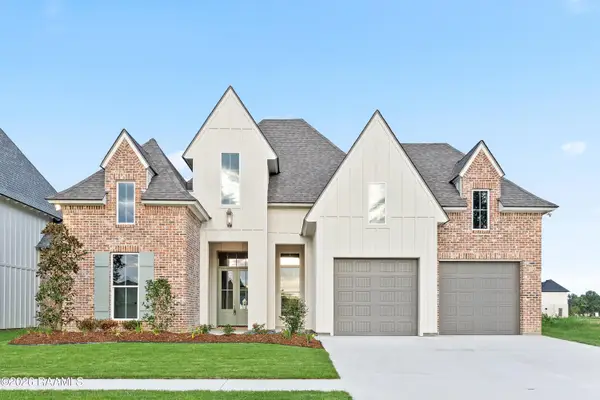 $612,300Active4 beds 3 baths2,355 sq. ft.
313 Fern Grove, Youngsville, LA 70592
MLS# 2600008559Listed by: MCGEESCOTT REALTY - New
 $160,000Active0.44 Acres
310 Stony Trek Drive, Youngsville, LA 70592
MLS# 2600008507Listed by: KELLER WILLIAMS REALTY ACADIANA - New
 $155,000Active0.42 Acres
202 Ivy Cottage Drive, Youngsville, LA 70592
MLS# 2600008508Listed by: KELLER WILLIAMS REALTY ACADIANA - New
 $120,000Active0.29 Acres
221 Ivy Cottage Drive, Youngsville, LA 70592
MLS# 2600008509Listed by: KELLER WILLIAMS REALTY ACADIANA - New
 $185,000Active3 beds 2 baths1,710 sq. ft.
303 Hill Ridge Drive, Youngsville, LA 70592
MLS# 2600008501Listed by: JMG REAL ESTATE - New
 $250,000Active3 beds 2 baths1,925 sq. ft.
118 Peak Valley Street, Youngsville, LA 70592
MLS# 2600008475Listed by: KELLER WILLIAMS REALTY ACADIANA - Open Sun, 7 to 9pmNew
 $135,000Active4 beds 3 baths2,048 sq. ft.
215 Guillot Road, Youngsville, LA 70592
MLS# 2600008462Listed by: KELLER WILLIAMS REALTY ACADIANA - New
 $245,000Active3 beds 2 baths1,486 sq. ft.
204 Quiet Meadows Drive, Youngsville, LA 70592
MLS# 2600008454Listed by: THIBODEAUX REED REALTY, LLC


Protect your home and budget from life's surprises with an Assurant Home Warranty, backed by a partner that supports you through every step of homeownership. Explore Plans.
©2026 Century 21 Real Estate LLC. All rights reserved. CENTURY 21®, the CENTURY 21 Logo and C21® are service marks owned by Century 21 Real Estate LLC. Century 21 Real Estate LLC fully supports the principles of the Fair Housing Act and the Equal Opportunity Act. Each office is independently owned and operated. Listing information is deemed reliable but not guaranteed accurate.