
Address Withheld By Seller, Youngsville, LA 70592
Local realty services provided by:CENTURY 21 Action Realty
Address Withheld By Seller,Youngsville, LA 70592
$314,293
- 4 Beds
- 3 Baths
- 2,033 sq. ft.
- Single family
- Pending
Listed by: saun sullivan
Office: cicero realty llc.
MLS#:2600006465
Source:LA_RAAMLS
Sorry, we are unable to map this address
Price summary
- Price:$314,293
- Price per sq. ft.:$116.84
- Monthly HOA dues:$27.5
About this home
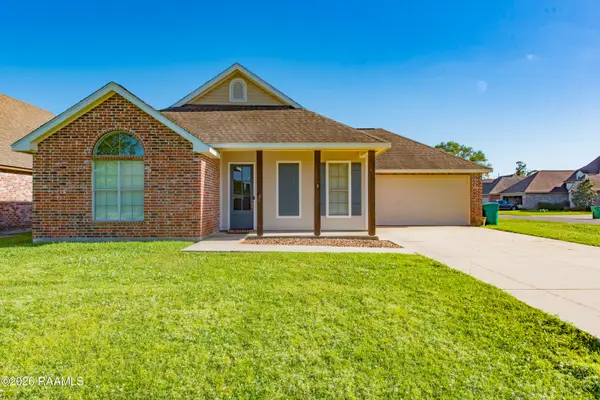
Awesome builder rate + FREE Refrigerator (restrictions apply)! Brand NEW Construction built by DSLD HOMES in Fairhaven. The Gauguin III A offers a spacious open-concept floor plan featuring 4 bedrooms and 2.5 bathrooms, thoughtfully designed for comfortable everyday living and effortless entertaining. This beautifully appointed home showcases upgraded quartz countertops, a stylish backsplash, under-cabinet lighting, wood-look plank tile flooring, and numerous designer finishes throughout.The chef-inspired kitchen features a large center island, walk-in pantry, stainless steel appliances with a gas range, undermount sink, and abundant workspace. The private primary suite offers a relaxing retreat with dual walk-in closets and a luxurious ensuite bath complete with a garden tub, custom-tiled separate shower with a frameless glass door, and modern finishes.Additional highlights include a smart connect Wi-Fi thermostat, energy-efficient LED lighting package, covered rear patio, gas tankless water heater, post-tension slab, fully sodded yard with a seasonal landscaping package, and so much more. This exceptional home combines quality craftsmanship, stylish finishes, and modern conveniences you'll love coming home to....
Contact an agent
Home facts
- Year built:2026
- Subdivision & Development:Fairhaven
- Listing ID #:2600006465
- Added:41 day(s) ago
- Updated:August 25, 2026 at 10:23 AM
Rooms and interior
- Bedrooms:4
- Total bathrooms:3
- Full bathrooms:2
- Half bathrooms:1
- Flooring:Carpet, Tile
- Bathrooms Description:Bedroom 3, Double Vanity, Separate Shower
- Kitchen Description:Dishwasher, Disposal, Gas Stove Con, Kitchen, Kitchen Island, Microwave, Quartz Counters, Walk-in Pantry
- Living area:2,033 sq. ft.
Heating and cooling
- Cooling:Central Air
- Heating:Central Heat, Natural Gas
- Central air:Yes
Structure and exterior
- Roof:Composition
- Year built:2026
- Building area:2,033 sq. ft.
- Lot area:0.18 Acres
- Lot Features:Landscaped, Level
- Architectural Style:Traditional
- Construction Materials:Brick Veneer, Frame, Stucco
- Exterior Features:Covered Patio, Outside Light
- Foundation Description:Post Tension
- Levels:1 Story
Schools
- High school:Southside
- Middle school:Youngsville
- Elementary school:G T Lindon
Utilities
- Sewer:Public Sewer
Finances and disclosures
- Price:$314,293
- Price per sq. ft.:$116.84
Features and amenities
- Appliances:Dishwasher, Gas Stove Con, Microwave
- Laundry features:Electric Dryer Hookup, Washer Hookup
- Amenities:Crown Molding, High Ceilings, Lighting, Separate Shower, Varied Ceiling Heights, Walk-In Closet(s), Walk-in Pantry
Parking
- Total parking spaces:2
- Garage:Yes
- Garage spaces:2
New listings near 70592
- New
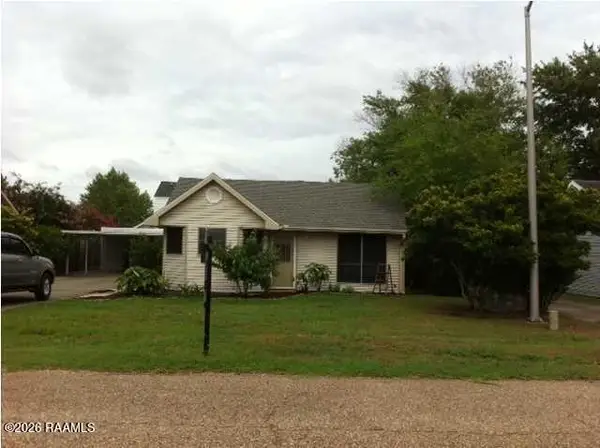 $179,900Active2 beds 2 baths1,100 sq. ft.
105 Marietta Drive, Youngsville, LA 70592
MLS# 2600007897Listed by: GOLDIE LOCKS REALTY LLC - New
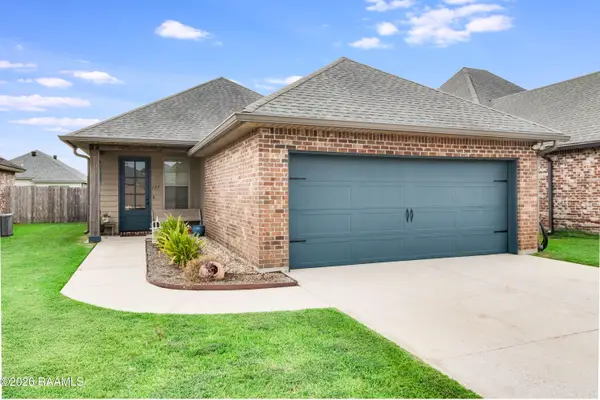 $233,900Active3 beds 2 baths1,336 sq. ft.
107 Cedar Mound Lane, Youngsville, LA 70592
MLS# 2600007895Listed by: KELLER WILLIAMS REALTY ACADIANA - New
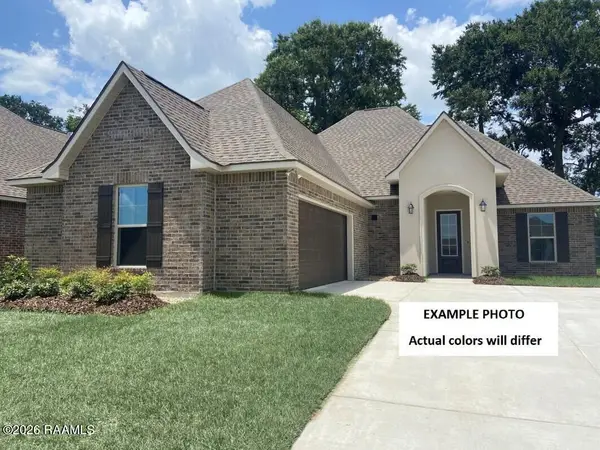 $338,729Active3 beds 2 baths2,280 sq. ft.
315 Appleby Way, Youngsville, LA 70592
MLS# 2600007888Listed by: CICERO REALTY LLC 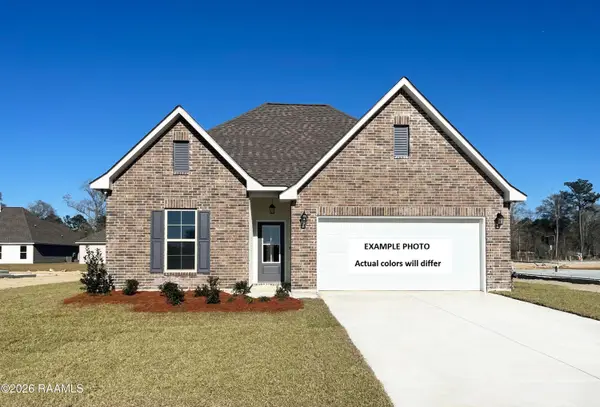 $290,160Pending4 beds 3 baths2,072 sq. ft.
105 Maroon Street, Youngsville, LA 70592
MLS# 2600007880Listed by: CICERO REALTY LLC- New
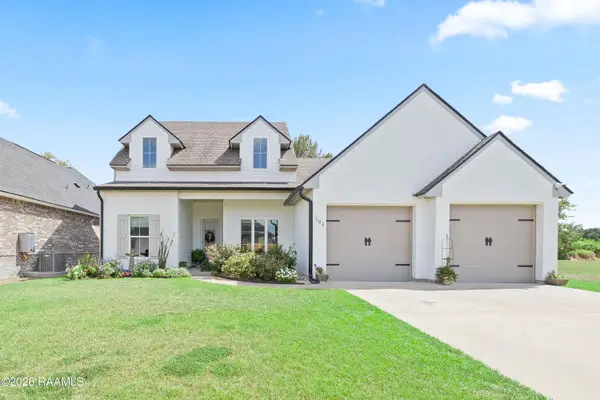 $413,750Active4 beds 3 baths2,040 sq. ft.
103 Sweet Ridge Way, Youngsville, LA 70592
MLS# 2600007847Listed by: COMPASS - New
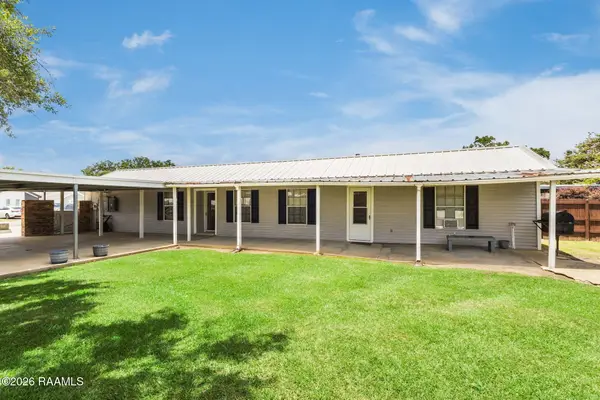 $240,000Active3 beds 2 baths1,074 sq. ft.
106 Cane Field Street, Youngsville, LA 70592
MLS# 2600007834Listed by: KELLER WILLIAMS REALTY ACADIANA - New
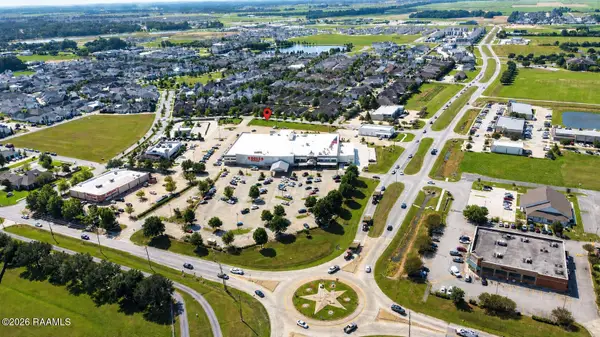 $48,500Active0.1 Acres
123 Stonehurst Drive, Youngsville, LA 70592
MLS# 2600007841Listed by: DREAM HOME REALTY, LLC - New
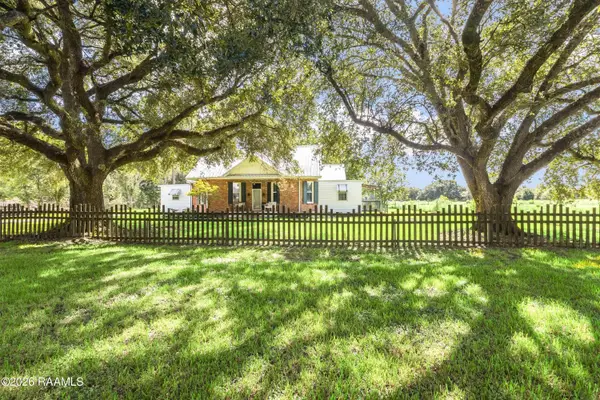 $527,000Active5 beds 3 baths2,931 sq. ft.
4961 Verot School Road, Youngsville, LA 70592
MLS# 2600007825Listed by: REAL BROKER, LLC - Open Sat, 4 to 7pmNew
 $229,999Active3 beds 2 baths1,507 sq. ft.
200 Oak Hill Lane, Youngsville, LA 70592
MLS# 2600007819Listed by: RE/MAX ACADIANA - New
 $275,000Active3 beds 2 baths1,825 sq. ft.
100 Fearless Avenue, Youngsville, LA 70592
MLS# 2600007785Listed by: REAL BROKER, LLC


Protect your home and budget from life's surprises with an Assurant Home Warranty, backed by a partner that supports you through every step of homeownership. Explore Plans.
©2026 Century 21 Real Estate LLC. All rights reserved. CENTURY 21®, the CENTURY 21 Logo and C21® are service marks owned by Century 21 Real Estate LLC. Century 21 Real Estate LLC fully supports the principles of the Fair Housing Act and the Equal Opportunity Act. Each office is independently owned and operated. Listing information is deemed reliable but not guaranteed accurate.