
18 Kingswood Dr #5, Abington, MA 02351
Local realty services provided by:CENTURY 21 Tassinari & Associates, Inc
18 Kingswood Dr #5,Abington, MA 02351
$299,900
- 1 Beds
- 1 Baths
- 690 sq. ft.
- Condominium
- Active
Listed by: steven defrancesco
Office: silverstone realty group
MLS#:73578902
Source:MLSPIN
Price summary
- Price:$299,900
- Price per sq. ft.:$434.64
- Monthly HOA dues:$311
About this home
Conveniently Located Kingswood Condominium! This bright and inviting first-floor condo offers a wonderful opportunity for homeownership in a convenient location just off Route 139 and approximately five minutes from Route 18. Freshly painted and thoughtfully updated, the unit features luxury vinyl plank flooring and new wall-to-wall carpeting throughout. The galley-style kitchen offers gas cooking, dishwasher, refrigerator, and new quartz countertops. The spacious living room is filled with natural light and provides direct access to a patio—perfect for enjoying your morning coffee or relaxing outdoors. The low monthly condominium fee includes heat, water, sewer, gas, insurance, exterior maintenance, refuse removal, and more. Additional amenities include coin-operated laundry and a private storage unit in the basement. Conveniently located near shopping, dining, major routes, and area amenities, this move-in-ready condo is an opportunity not to be missed!
Contact an agent
Home facts
- Year built:1971
- Listing ID #:73578902
- Updated:September 18, 2026 at 12:46 PM
Rooms and interior
- Bedrooms:1
- Total bathrooms:1
- Full bathrooms:1
- Rooms Total:3
- Flooring:Carpet
- Kitchen Description:Dishwasher, Range, Refrigerator
- Living area:690 sq. ft.
Heating and cooling
- Cooling:Central Air
- Heating:Forced Air, Natural Gas
- Central air:Yes
Structure and exterior
- Roof:Shingle
- Year built:1971
- Building area:690 sq. ft.
- Construction Materials:Brick
- Exterior Features:Patio
Utilities
- Water:Public
- Sewer:Public Sewer
Finances and disclosures
- Price:$299,900
- Price per sq. ft.:$434.64
- Tax amount:$3,228 (2026)
Features and amenities
- Appliances:Dishwasher, Range, Refrigerator
- Laundry features:Common Area, In Building
Parking
- Total parking spaces:1
- Parking description:Assigned, Common
New listings near 18 Kingswood Dr #5
- Open Sat, 1:30 to 3:30pmNew
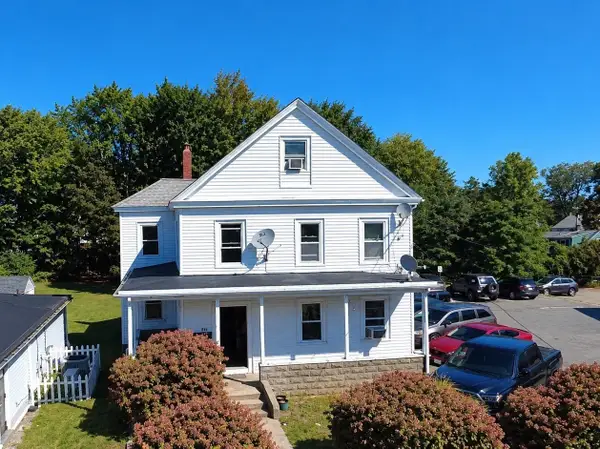 $749,000Active3 beds 2 baths2,816 sq. ft.
240 North Ave, Abington, MA 02351
MLS# 73578761Listed by: Mendes Realty - Open Sat, 11am to 1pmNew
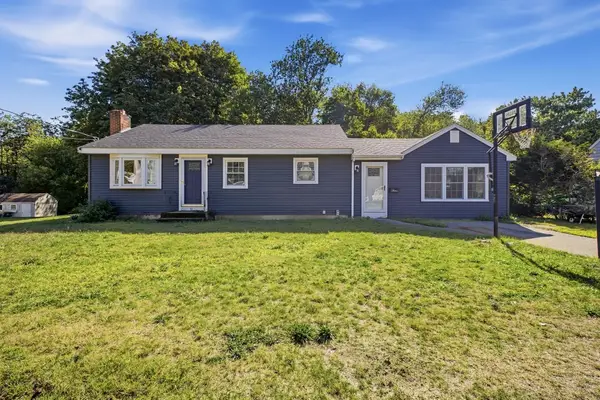 $489,900Active3 beds 1 baths1,330 sq. ft.
65 Bay State Cir, Abington, MA 02351
MLS# 73578048Listed by: Trufant Real Estate - Open Sun, 11:30am to 1pmNew
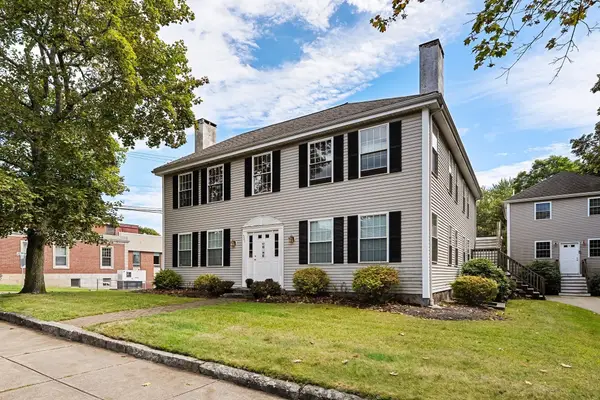 $425,000Active2 beds 2 baths1,356 sq. ft.
521 Washington Street #3, Abington, MA 02351
MLS# 73577075Listed by: The Simply Sold Realty Co. - Open Sun, 12:30 to 2pmNew
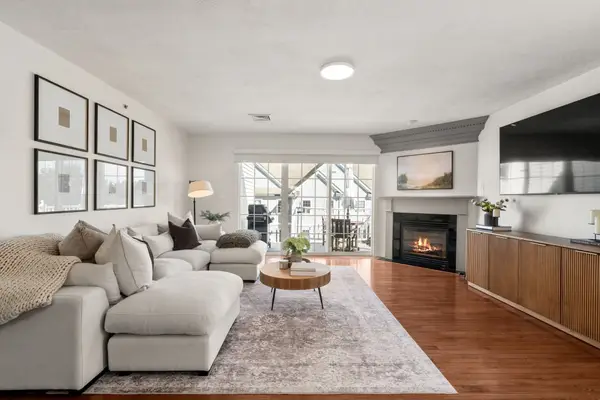 $499,000Active2 beds 2 baths1,495 sq. ft.
404 Tamarack Lane #404, Abington, MA 02351
MLS# 73575691Listed by: Coldwell Banker Realty - Westwood - Open Sun, 1:30 to 3pmNew
 $469,900Active2 beds 2 baths1,786 sq. ft.
864 Brockton Ave #864, Abington, MA 02351
MLS# 73574404Listed by: RE/MAX Platinum - New
 $2,399,000Active8 beds 8 baths5,571 sq. ft.
289 North Ave, Abington, MA 02351
MLS# 73572546Listed by: RE/MAX Realty Pros - Open Sun, 12 to 2pm
 $426,000Active2 beds 3 baths1,360 sq. ft.
60 Pattison St #C14, Abington, MA 02351
MLS# 73568135Listed by: REMAX Andrew Realty Services  $1,400,000Active7 beds 8 baths6,071 sq. ft.
852 Hancock Street, Abington, MA 02351
MLS# 73567021Listed by: Old Town Real Estate, L L C $372,500Active2 beds 1 baths816 sq. ft.
64 Wales St #2, Abington, MA 02351
MLS# 73565763Listed by: Keller Williams Realty Signature Properties


Protect your home and budget from life's surprises with an Assurant Home Warranty, backed by a partner that supports you through every step of homeownership. Explore Plans.
©2026 Century 21 Real Estate LLC. All rights reserved. CENTURY 21®, the CENTURY 21 Logo and C21® are service marks owned by Century 21 Real Estate LLC. Century 21 Real Estate LLC fully supports the principles of the Fair Housing Act and the Equal Opportunity Act. Each office is independently owned and operated. Listing information is deemed reliable but not guaranteed accurate.