
309 Hampton Way #309, Abington, MA 02351
Local realty services provided by:CENTURY 21 Professionals
Upcoming open houses
- Sat, Sep 1911:00 am - 01:00 pm
Listed by: patricia hall
Office: conway - hingham
MLS#:73556873
Source:MLSPIN
Price summary
- Price:$535,000
- Price per sq. ft.:$220.53
- Monthly HOA dues:$635
About this home
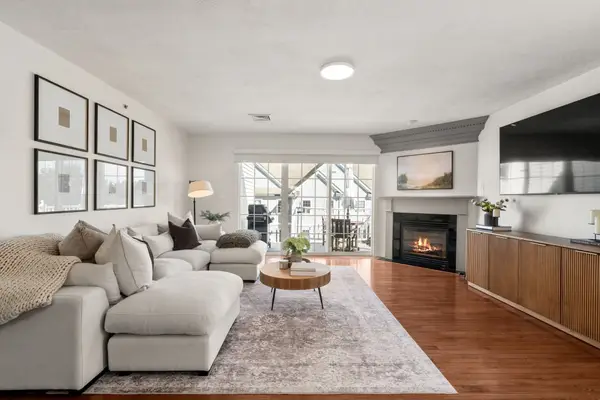
Open House Sat 9/19 11-1pm Welcome Home! This desirable complex & Well Maintained Townhome is Move in Ready. It is located in a high-owner occupied complex that is pet friendly. The unit features beautiful crown molding, an open floor plan, high ceilings and it is filled with natural light. As you enter thru the front door, you are greeted with an elegant, first-level foyer with the two-story high ceilings & plenty of space, allowing to get in, dry off the dog & put your things down. It is also the direct entrance to your heated garage and your access down to your finished basement. A wide & open stairway leads you up to the main living area to the open & bright main living area. The unit offers beautiful hardwood floors that flow seamlessly throughout the main living area. The large kitchen area has plenty of cherry cabinets & is open to the dining area and a stunning gas fireplace living room. This creates an ideal setting for both entertaining and everyday living. The welcoming & large primary bedroom is unique with its elegant woodwork & offers a peaceful retreat & private ensuite bath and, a generous walk-in closet. The 2nd bedroom is also a good size with a closet. There is a 3rd bonus room with French doors that would make an ideal office space or serve as a den, currently utilized as a third bedroom. The townhome has been freshly painted and meticulously maintained. The Heat & A/C & appliances have all been update. There is plenty of closet & storage, including a finished basement. The complex sits on 41 acres & is surrounded by picturesque, wooded areas, that is abutting the Ames Nowell State Park that offers biking trails & fishing. The complex offers a clubhouse with an exercise/weight room, putting green, tennis courts, basketball courts & a community room which can be reserved for a private party. It is a wonderful community to become a part of! Seller can do a quick close if needed....
Contact an agent
Home facts
- Year built:2003
- Listing ID #:73556873
- Updated:September 18, 2026 at 11:32 AM
Rooms and interior
- Bedrooms:2
- Total bathrooms:2
- Full bathrooms:2
- Rooms Total:6
- Flooring:Carpet, Flooring - Stone/Ceramic Tile, Flooring - Wall to Wall Carpet, Hardwood, Tile
- Dining Description:Deck - Exterior, Hardwood, Open Floorplan, Overhead, Slider
- Kitchen Description:Breakfast Bar / Nook, Dishwasher, Disposal, Flooring - Stone/Ceramic Tile, Lighting - Pendant, Microwave, Open Floorplan, Range, Recessed Lighting, Refrigerator
- Living area:2,426 sq. ft.
Heating and cooling
- Cooling:Central Air
- Heating:Forced Air, Natural Gas
- Central air:Yes
Structure and exterior
- Roof:Shingle
- Year built:2003
- Building area:2,426 sq. ft.
- Exterior Features:Deck - Composite, Porch
Utilities
- Water:Public
- Sewer:Public Sewer
Finances and disclosures
- Price:$535,000
- Price per sq. ft.:$220.53
- Tax amount:$7,964 (2026)
Features and amenities
- Appliances:Dishwasher, Disposal, Dryer, Microwave, Range, Refrigerator, Washer
- Laundry features:Dryer, In Unit, Second Floor, Washer
- Amenities:Clubroom, Foyer, Tennis Court(s)
Parking
- Total parking spaces:2
- Parking description:Attached, Deeded, Garage Door Opener, Heated Garage, Off Street
- Garage:Yes
- Garage spaces:1
New listings near 309 Hampton Way #309
- New
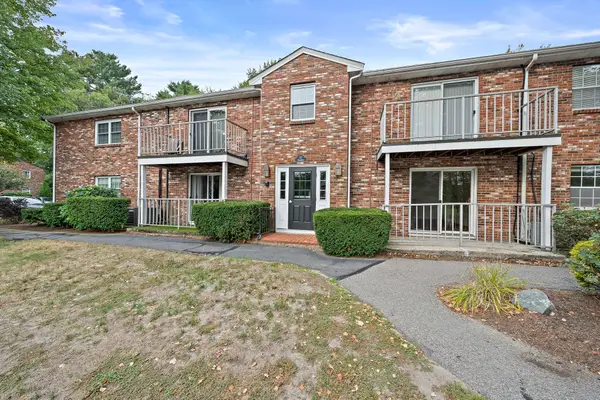 $299,900Active1 beds 1 baths690 sq. ft.
18 Kingswood Dr #5, Abington, MA 02351
MLS# 73578902Listed by: Silverstone Realty Group - Open Sat, 1:30 to 3:30pmNew
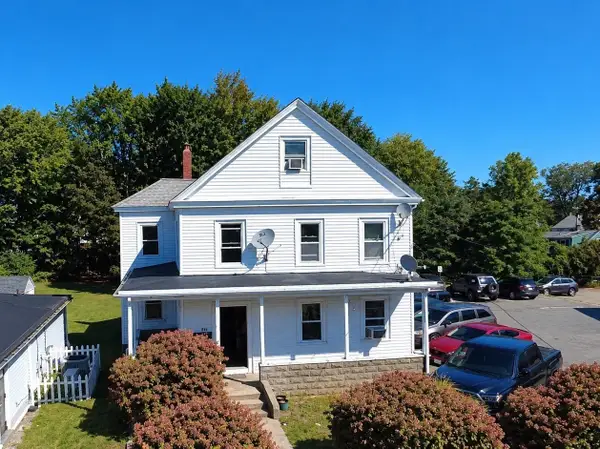 $749,000Active3 beds 2 baths2,816 sq. ft.
240 North Ave, Abington, MA 02351
MLS# 73578761Listed by: Mendes Realty - Open Sat, 11am to 1pmNew
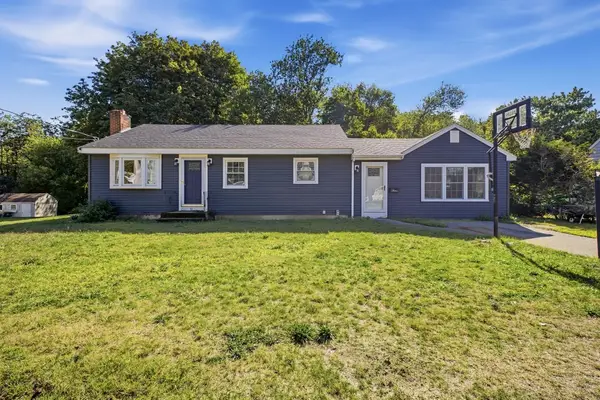 $489,900Active3 beds 1 baths1,330 sq. ft.
65 Bay State Cir, Abington, MA 02351
MLS# 73578048Listed by: Trufant Real Estate - Open Sun, 11:30am to 1pmNew
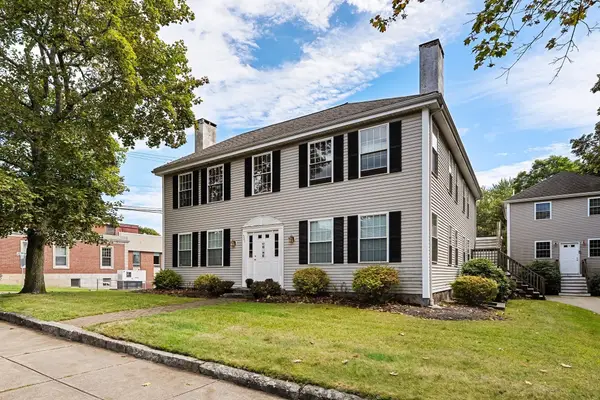 $425,000Active2 beds 2 baths1,356 sq. ft.
521 Washington Street #3, Abington, MA 02351
MLS# 73577075Listed by: The Simply Sold Realty Co. - Open Sun, 12:30 to 2pmNew
 $499,000Active2 beds 2 baths1,495 sq. ft.
404 Tamarack Lane #404, Abington, MA 02351
MLS# 73575691Listed by: Coldwell Banker Realty - Westwood - Open Sun, 1:30 to 3pmNew
 $469,900Active2 beds 2 baths1,786 sq. ft.
864 Brockton Ave #864, Abington, MA 02351
MLS# 73574404Listed by: RE/MAX Platinum - New
 $2,399,000Active8 beds 8 baths5,571 sq. ft.
289 North Ave, Abington, MA 02351
MLS# 73572546Listed by: RE/MAX Realty Pros - Open Sun, 12 to 2pm
 $426,000Active2 beds 3 baths1,360 sq. ft.
60 Pattison St #C14, Abington, MA 02351
MLS# 73568135Listed by: REMAX Andrew Realty Services  $1,400,000Active7 beds 8 baths6,071 sq. ft.
852 Hancock Street, Abington, MA 02351
MLS# 73567021Listed by: Old Town Real Estate, L L C $372,500Active2 beds 1 baths816 sq. ft.
64 Wales St #2, Abington, MA 02351
MLS# 73565763Listed by: Keller Williams Realty Signature Properties


Protect your home and budget from life's surprises with an Assurant Home Warranty, backed by a partner that supports you through every step of homeownership. Explore Plans.
©2026 Century 21 Real Estate LLC. All rights reserved. CENTURY 21®, the CENTURY 21 Logo and C21® are service marks owned by Century 21 Real Estate LLC. Century 21 Real Estate LLC fully supports the principles of the Fair Housing Act and the Equal Opportunity Act. Each office is independently owned and operated. Listing information is deemed reliable but not guaranteed accurate.