
42 Platt St, Abington, MA 02351
Local realty services provided by:CENTURY 21 Cityside
42 Platt St,Abington, MA 02351
$539,900
- 4 Beds
- 1 Baths
- 1,505 sq. ft.
- Single family
- Active
Upcoming open houses
- Sat, Nov 0711:00 am - 01:00 pm
- Sun, Nov 0811:00 am - 12:30 pm
Listed by: ryan whidden
Office: evo real estate group, llc
MLS#:73599022
Source:MLSPIN
Price summary
- Price:$539,900
- Price per sq. ft.:$358.74
About this home
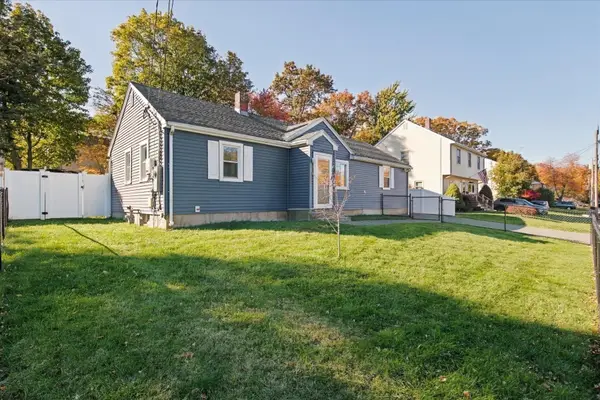
Welcome home! Tucked away on a lovely dead end street, this inviting 4-bedroom home offers the space, character, and versatility today's buyers are looking for. Inside, you'll find warm hardwood floors, charming architectural details, and spacious living areas perfect for both entertaining and everyday comfort. Step outside to a large, fully fenced backyard offering endless possibilities for summer gatherings, outdoor activities, or simply enjoying your own private retreat. Conveniently located near Abington Center, hometown restaurants, Rt 139 & 18, and both the Abington and South Weymouth commuter rail stations, this home puts everything you need within easy reach. Whether you're looking for room to grow or a place to make your own, 42 Platt St offers an exciting opportunity to enjoy all that Abington has to offer.
Contact an agent
Home facts
- Year built:1880
- Listing ID #:73599022
- Updated:November 06, 2026 at 12:28 PM
Rooms and interior
- Bedrooms:4
- Total bathrooms:1
- Full bathrooms:1
- Rooms Total:7
- Flooring:Hardwood
- Dining Description:Hardwood
- Kitchen Description:Dishwasher, Microwave, Range, Refrigerator, Wine Refrigerator
- Basement Description:Bulkhead, Concrete, Interior Entry
- Living area:1,505 sq. ft.
Heating and cooling
- Cooling:Window Unit(s)
- Heating:Baseboard, Natural Gas
Structure and exterior
- Roof:Shingle
- Year built:1880
- Building area:1,505 sq. ft.
- Lot area:0.34 Acres
- Lot Features:Level
- Architectural Style:Colonial
- Construction Materials:Frame
- Exterior Features:Deck, Patio, Porch - Enclosed, Rain Gutters
- Foundation Description:Stone
Utilities
- Water:Public
- Sewer:Public Sewer
Finances and disclosures
- Price:$539,900
- Price per sq. ft.:$358.74
- Tax amount:$5,911 (2026)
Features and amenities
- Appliances:Dishwasher, Dryer, Microwave, Range, Refrigerator, Washer, Wine Refrigerator
- Laundry features:Dryer, First Floor, Gas Dryer Hookup, Washer
- Amenities:Gas Water Heater
- Pool features:Above Ground, Private Pool
Parking
- Total parking spaces:4
- Parking description:Off Street, Paved Drive, Tandem
New listings near 42 Platt St
- Open Sun, 12 to 2pmNew
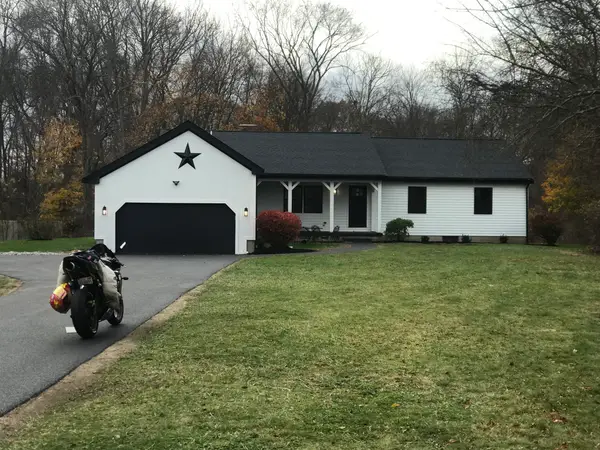 $728,900Active5 beds 2 baths2,600 sq. ft.
116 Hancock St, Abington, MA 02351
MLS# 73599443Listed by: The Greene Realty Group - Open Sun, 1 to 2:30pmNew
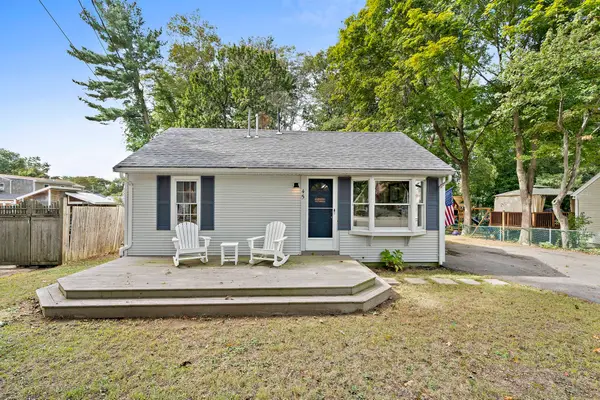 $449,900Active2 beds 1 baths715 sq. ft.
45 Coleman St #I 1, Abington, MA 02351
MLS# 73599245Listed by: Real Broker MA, LLC - Open Sat, 11:30am to 1:30pmNew
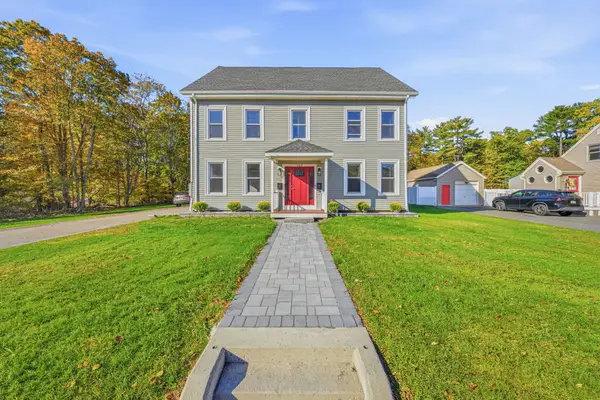 $1,075,000Active8 beds 4 baths3,677 sq. ft.
1064 Bedford St, Abington, MA 02351
MLS# 73597418Listed by: Bridgepoint Realty LLC - Open Sat, 2 to 3:30pmNew
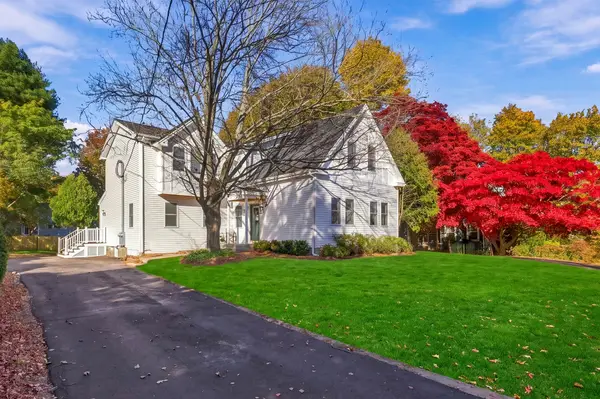 $890,000Active6 beds 3 baths2,231 sq. ft.
40 Wales St, Abington, MA 02351
MLS# 73595872Listed by: Invest Realty Group - Open Sat, 12 to 2pmNew
 $534,000Active3 beds 1 baths1,386 sq. ft.
49 Clapp St, Abington, MA 02351
MLS# 73595078Listed by: Keller Williams Realty Colonial Partners  $699,000Active3 beds 2 baths2,436 sq. ft.
109 Russell Lane, Abington, MA 02351
MLS# 73594012Listed by: Keller Williams Realty Signature Properties $249,000Active1 beds 1 baths715 sq. ft.
56 Townsend St #B9, Abington, MA 02351
MLS# 73592858Listed by: RE/MAX Real Estate Center- Open Sat, 11am to 1pm
 $639,000Active3 beds 2 baths1,284 sq. ft.
268 Colonel Hunt Dr, Abington, MA 02351
MLS# 73592281Listed by: Coldwell Banker Realty - Norwell - Hanover Regional Office  $729,000Active4 beds 2 baths3,035 sq. ft.
208 Railroad, Abington, MA 02351
MLS# 73592140Listed by: Realty One Group Next Level


Protect your home and budget from life's surprises with an Assurant Home Warranty, backed by a partner that supports you through every step of homeownership. Explore Plans.
©2026 Century 21 Real Estate LLC. All rights reserved. CENTURY 21®, the CENTURY 21 Logo and C21® are service marks owned by Century 21 Real Estate LLC. Century 21 Real Estate LLC fully supports the principles of the Fair Housing Act and the Equal Opportunity Act. Each office is independently owned and operated. Listing information is deemed reliable but not guaranteed accurate.