
521 Washington Street #3, Abington, MA 02351
Local realty services provided by:CENTURY 21 Mario Real Estate
521 Washington Street #3,Abington, MA 02351
$425,000
- 2 Beds
- 2 Baths
- 1,356 sq. ft.
- Condominium
- Active
Upcoming open houses
- Sun, Sep 2011:30 am - 01:00 pm
Listed by: nicole m. condon
Office: the simply sold realty co.
MLS#:73577075
Source:MLSPIN
Price summary
- Price:$425,000
- Price per sq. ft.:$313.42
- Monthly HOA dues:$225
About this home
Welcome home to this truly unique 2-bedroom condo, tucked away in a charming 4-unit complex and offering a level of character and original charm that is hard to find! Perched on the top level, this special home features its own private entrance off an oversized deck that spans the entire width of the home, creating an incredible extension of the living space and the perfect spot for morning coffee, entertaining, or simply enjoying the outdoors. Step inside and you'll immediately appreciate the spacious, open-concept layout, where the living, dining, and kitchen areas flow seamlessly beneath stunning vaulted, beamed ceilings. Beautiful hardwood floors, a center island, and an abundance of natural light add warmth and character to the main living space. Down the hall are two bedrooms, a convenient half bath, the main living room, and in-unit laundry. The primary bedroom is a true retreat, featuring its own center fireplace and walk-in closet, while the main living room offers another beautiful fireplace, adding warmth and timeless charm. With a private driveway, oversized deck, vaulted beamed ceilings, hardwood floors, two fireplaces, and distinctive architectural details throughout, this home offers a personality and sense of charm you simply don't find every day. And the location is just as impressive, with the train station, Target, supermarket, shopping, dining, and everyday conveniences all located within a mile or less. A rare opportunity to own a condo that feels anything but ordinary! Recent updates include; New heat / central air unit (March 2026), freshly painted kitchen / living area (2026), hot water heater (2022), washer / dryer (2021)....
Contact an agent
Home facts
- Year built:1840
- Listing ID #:73577075
- Updated:September 18, 2026 at 11:32 AM
Rooms and interior
- Bedrooms:2
- Total bathrooms:2
- Full bathrooms:1
- Half bathrooms:1
- Rooms Total:4
- Flooring:Carpet, Hardwood, Tile
- Kitchen Description:Dining Area, Dishwasher, Flooring - Hardwood, French Doors, Kitchen Island, Microwave, Range, Recessed Lighting, Refrigerator, Vaulted Ceiling(s)
- Living area:1,356 sq. ft.
Heating and cooling
- Cooling:1 Cooling Zone, Central Air
- Heating:Forced Air, Natural Gas
- Central air:Yes
Structure and exterior
- Roof:Shingle
- Year built:1840
- Building area:1,356 sq. ft.
- Construction Materials:Frame
- Exterior Features:Deck
Utilities
- Water:Public
- Sewer:Public Sewer
Finances and disclosures
- Price:$425,000
- Price per sq. ft.:$313.42
- Tax amount:$4,672 (2026)
Features and amenities
- Appliances:Dishwasher, Dryer, Microwave, Range, Refrigerator, Washer
- Laundry features:Dryer, First Floor, Washer
Parking
- Total parking spaces:4
- Parking description:Assigned, Off Street
New listings near 521 Washington Street #3
- New
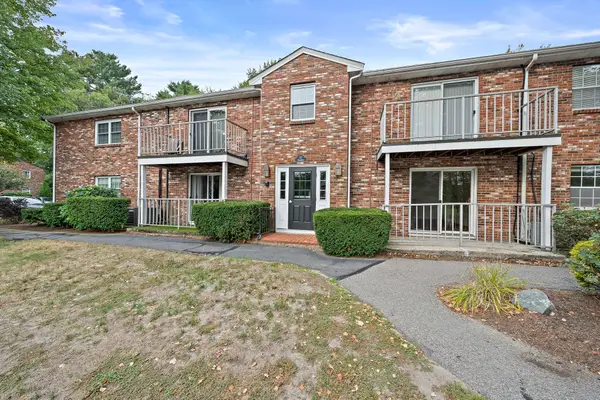 $299,900Active1 beds 1 baths690 sq. ft.
18 Kingswood Dr #5, Abington, MA 02351
MLS# 73578902Listed by: Silverstone Realty Group - Open Sat, 1:30 to 3:30pmNew
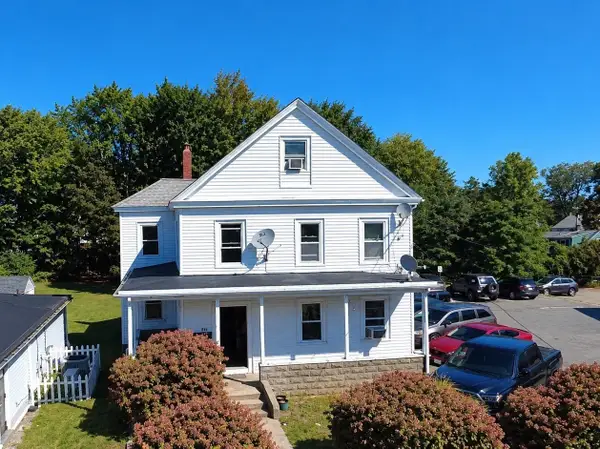 $749,000Active3 beds 2 baths2,816 sq. ft.
240 North Ave, Abington, MA 02351
MLS# 73578761Listed by: Mendes Realty - Open Sat, 11am to 1pmNew
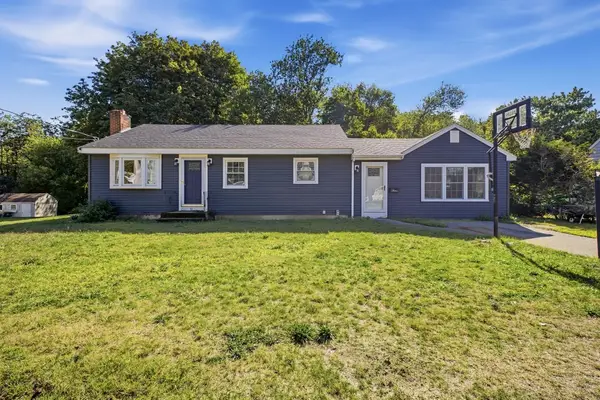 $489,900Active3 beds 1 baths1,330 sq. ft.
65 Bay State Cir, Abington, MA 02351
MLS# 73578048Listed by: Trufant Real Estate - Open Sun, 12:30 to 2pmNew
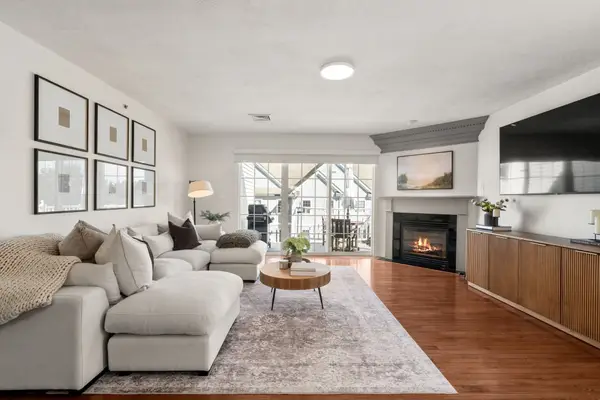 $499,000Active2 beds 2 baths1,495 sq. ft.
404 Tamarack Lane #404, Abington, MA 02351
MLS# 73575691Listed by: Coldwell Banker Realty - Westwood - Open Sun, 1:30 to 3pmNew
 $469,900Active2 beds 2 baths1,786 sq. ft.
864 Brockton Ave #864, Abington, MA 02351
MLS# 73574404Listed by: RE/MAX Platinum - New
 $2,399,000Active8 beds 8 baths5,571 sq. ft.
289 North Ave, Abington, MA 02351
MLS# 73572546Listed by: RE/MAX Realty Pros - Open Sun, 12 to 2pm
 $426,000Active2 beds 3 baths1,360 sq. ft.
60 Pattison St #C14, Abington, MA 02351
MLS# 73568135Listed by: REMAX Andrew Realty Services  $1,400,000Active7 beds 8 baths6,071 sq. ft.
852 Hancock Street, Abington, MA 02351
MLS# 73567021Listed by: Old Town Real Estate, L L C $372,500Active2 beds 1 baths816 sq. ft.
64 Wales St #2, Abington, MA 02351
MLS# 73565763Listed by: Keller Williams Realty Signature Properties


Protect your home and budget from life's surprises with an Assurant Home Warranty, backed by a partner that supports you through every step of homeownership. Explore Plans.
©2026 Century 21 Real Estate LLC. All rights reserved. CENTURY 21®, the CENTURY 21 Logo and C21® are service marks owned by Century 21 Real Estate LLC. Century 21 Real Estate LLC fully supports the principles of the Fair Housing Act and the Equal Opportunity Act. Each office is independently owned and operated. Listing information is deemed reliable but not guaranteed accurate.