
65 Bay State Cir, Abington, MA 02351
Local realty services provided by:CENTURY 21 Mario Real Estate
65 Bay State Cir,Abington, MA 02351
$489,900
- 3 Beds
- 1 Baths
- 1,330 sq. ft.
- Single family
- Active
Upcoming open houses
- Sat, Sep 1911:00 am - 01:00 pm
- Sun, Sep 2011:00 am - 12:30 pm
Listed by: butch wilson
Office: trufant real estate
MLS#:73578048
Source:MLSPIN
Price summary
- Price:$489,900
- Price per sq. ft.:$368.35
About this home
Opportunity awaits for a buyer with vision! This 3-bedroom Ranch is located in a desirable North Abington neighborhood and offers a great chance to build equity while making it your own. Recent improvements include interior painting, vinyl siding and roof (2022), plus the garage was converted to a spacious family room in 2023. The kitchen and bathroom are ready for updating—consider renovation financing and create the spaces you’ve been envisioning. A fireplaced living room and additional family room provide excellent everyday living space, while hardwood flooring is found throughout much of the home. Replacement windows are already in place. The full basement offers plenty of potential for future use or additional living space. Outside, enjoy a fenced backyard with a storage shed.
Contact an agent
Home facts
- Year built:1957
- Listing ID #:73578048
- Updated:September 18, 2026 at 11:32 AM
Rooms and interior
- Bedrooms:3
- Total bathrooms:1
- Full bathrooms:1
- Rooms Total:6
- Flooring:Hardwood, Vinyl
- Kitchen Description:Dining Area, Flooring - Vinyl, Range
- Basement Description:Bulkhead, Full, Unfinished
- Living area:1,330 sq. ft.
Heating and cooling
- Heating:Baseboard, Oil
Structure and exterior
- Roof:Shingle
- Year built:1957
- Building area:1,330 sq. ft.
- Lot area:0.24 Acres
- Architectural Style:Ranch
- Construction Materials:Frame
- Exterior Features:Rain Gutters, Storage
- Foundation Description:Concrete Perimeter
Utilities
- Water:Public
- Sewer:Public Sewer
Finances and disclosures
- Price:$489,900
- Price per sq. ft.:$368.35
- Tax amount:$6,113 (2026)
Features and amenities
- Appliances:Range
- Laundry features:Electric Dryer Hookup, First Floor, Washer Hookup
Parking
- Total parking spaces:2
- Parking description:Off Street, Paved Drive
New listings near 65 Bay State Cir
- New
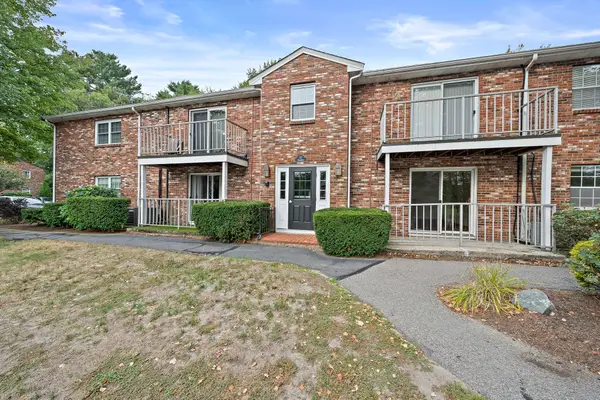 $299,900Active1 beds 1 baths690 sq. ft.
18 Kingswood Dr #5, Abington, MA 02351
MLS# 73578902Listed by: Silverstone Realty Group - Open Sat, 1:30 to 3:30pmNew
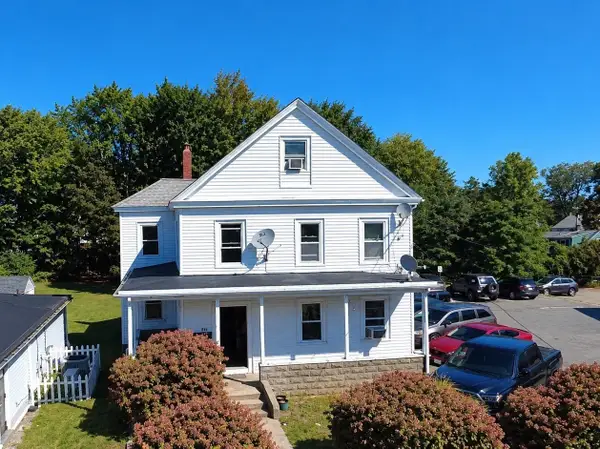 $749,000Active3 beds 2 baths2,816 sq. ft.
240 North Ave, Abington, MA 02351
MLS# 73578761Listed by: Mendes Realty - Open Sun, 11:30am to 1pmNew
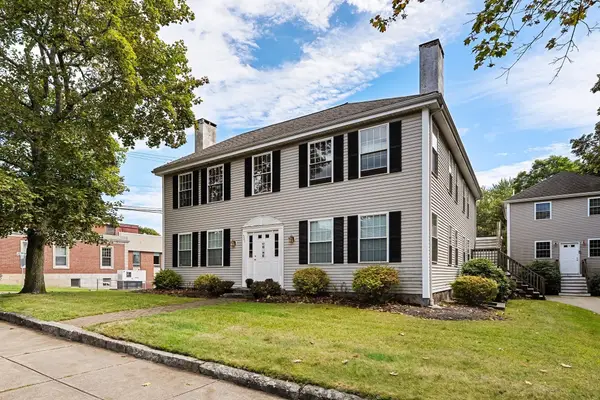 $425,000Active2 beds 2 baths1,356 sq. ft.
521 Washington Street #3, Abington, MA 02351
MLS# 73577075Listed by: The Simply Sold Realty Co. - Open Sun, 12:30 to 2pmNew
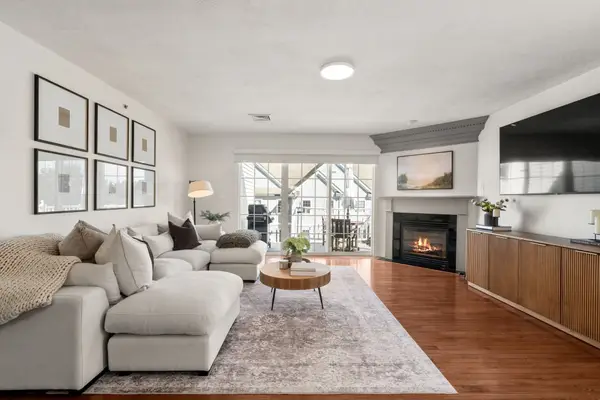 $499,000Active2 beds 2 baths1,495 sq. ft.
404 Tamarack Lane #404, Abington, MA 02351
MLS# 73575691Listed by: Coldwell Banker Realty - Westwood - Open Sun, 1:30 to 3pmNew
 $469,900Active2 beds 2 baths1,786 sq. ft.
864 Brockton Ave #864, Abington, MA 02351
MLS# 73574404Listed by: RE/MAX Platinum - New
 $2,399,000Active8 beds 8 baths5,571 sq. ft.
289 North Ave, Abington, MA 02351
MLS# 73572546Listed by: RE/MAX Realty Pros - Open Sun, 12 to 2pm
 $426,000Active2 beds 3 baths1,360 sq. ft.
60 Pattison St #C14, Abington, MA 02351
MLS# 73568135Listed by: REMAX Andrew Realty Services  $1,400,000Active7 beds 8 baths6,071 sq. ft.
852 Hancock Street, Abington, MA 02351
MLS# 73567021Listed by: Old Town Real Estate, L L C $372,500Active2 beds 1 baths816 sq. ft.
64 Wales St #2, Abington, MA 02351
MLS# 73565763Listed by: Keller Williams Realty Signature Properties


Protect your home and budget from life's surprises with an Assurant Home Warranty, backed by a partner that supports you through every step of homeownership. Explore Plans.
©2026 Century 21 Real Estate LLC. All rights reserved. CENTURY 21®, the CENTURY 21 Logo and C21® are service marks owned by Century 21 Real Estate LLC. Century 21 Real Estate LLC fully supports the principles of the Fair Housing Act and the Equal Opportunity Act. Each office is independently owned and operated. Listing information is deemed reliable but not guaranteed accurate.