
14 Joseph Street, Acushnet, MA 02743
Local realty services provided by:CENTURY 21 Custom Home Realty
14 Joseph Street,Acushnet, MA 02743
$629,900
- 3 Beds
- 1 Baths
- 2,139 sq. ft.
- Single family
- Active
Upcoming open houses
- Sun, Nov 0111:00 am - 01:00 pm
Listed by: christine lacava
Office: conway - wareham
MLS#:73594978
Source:MLSPIN
Price summary
- Price:$629,900
- Price per sq. ft.:$294.48
About this home
Picture summer mornings with coffee in the sunroom, sunlight on the pool, and nowhere you need to be. That’s everyday life at this 3-bedroom ranch on a quiet street in one of Acushnet’s established neighborhoods. Inside, everything is on one level. The living room centers on a fireplace, perfect for cozy evenings once the weather cools. The updated kitchen is where weeknight dinners come together and weekend guests end up gathering. Three well-sized bedrooms and a full bath round out the main floor. The three-season sunroom is the heart of the home. It overlooks the pool and backyard, so you can stretch out with a book, host friends for drinks at sunset, or keep an eye on the fun outside. From there, step into the fully fenced yard, where the built-in pool turns every warm day into a staycation. Think lazy afternoons on a float, cookouts that run past dark, and lots of cannonballs.When the season turns, the partially finished basement is ready for movie nights, workouts, or a home office, with plenty of storage to spare.Whether you’re downsizing to easy one-floor living or buying your first home, this ranch makes a great fit. Quiet streets, a welcoming neighborhood, and a backyard you’ll never want to leave. Schedule your private showing today...
Contact an agent
Home facts
- Year built:1972
- Listing ID #:73594978
- Updated:October 26, 2026 at 10:04 PM
Rooms and interior
- Bedrooms:3
- Total bathrooms:1
- Full bathrooms:1
- Rooms Total:6
- Flooring:Carpet, Laminate
- Kitchen Description:Ceiling Fan(s), Closet, Countertops - Stone/Granite/Solid, Dining Area, Dishwasher, Flooring - Laminate, Lighting - Overhead, Lighting - Pendant, Range, Refrigerator
- Basement Description:Bulkhead, Concrete, Full, Interior Entry, Partially Finished
- Living area:2,139 sq. ft.
Heating and cooling
- Cooling:Central Air
- Heating:Forced Air, Natural Gas
- Central air:Yes
Structure and exterior
- Roof:Shingle
- Year built:1972
- Building area:2,139 sq. ft.
- Lot area:0.4 Acres
- Architectural Style:Ranch
- Exterior Features:Deck - Wood, Professional Landscaping, Sprinkler System, Storage
- Foundation Description:Concrete Perimeter
Utilities
- Water:Public
- Sewer:Private Sewer
Finances and disclosures
- Price:$629,900
- Price per sq. ft.:$294.48
- Tax amount:$4,356 (2026)
Features and amenities
- Appliances:Dishwasher, Range, Refrigerator
- Laundry features:Electric Dryer Hookup, In Basement, Laundry Chute, Washer Hookup
- Pool features:In Ground, Private Pool
Parking
- Total parking spaces:4
- Parking description:Paved, Paved Drive
New listings near 14 Joseph Street
- Open Sun, 11am to 1pmNew
 $699,900Active3 beds 2 baths1,508 sq. ft.
30 Wood Duck Road, Acushnet, MA 02743
MLS# 73594984Listed by: Pelletier Realty, Inc. - New
 $695,000Active5 beds 3 baths2,755 sq. ft.
28 Lake St, Acushnet, MA 02743
MLS# 73594249Listed by: Compass - New
 $689,000Active-- beds -- baths2,670 sq. ft.
6 Tracey St, Acushnet, MA 02743
MLS# 73592499Listed by: Lamacchia Realty, Inc - New
 $159,000Active2 beds 1 baths720 sq. ft.
47 Clems Way, Acushnet, MA 02743
MLS# 73592003Listed by: Keller Williams South Watuppa  $599,800Active3 beds 2 baths1,426 sq. ft.
96 Mendall Rd, Acushnet, MA 02743
MLS# 73590026Listed by: RE/MAX Vantage $430,000Active3 beds 1 baths2,016 sq. ft.
7 Garfield St, Acushnet, MA 02743
MLS# 73589604Listed by: Keller Williams South Watuppa $689,000Active5 beds 3 baths2,670 sq. ft.
6 Tracey St, Acushnet, MA 02743
MLS# 73584071Listed by: Lamacchia Realty, Inc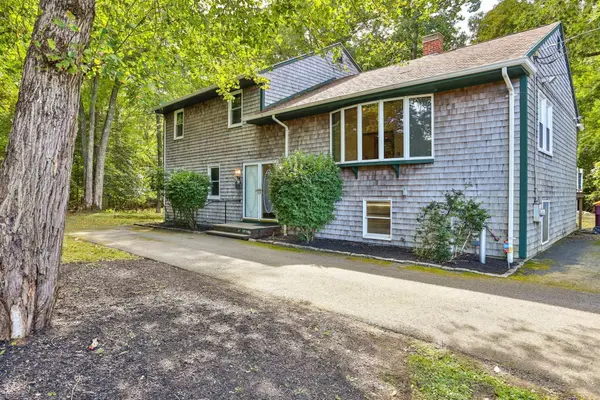 $645,000Active3 beds 2 baths2,712 sq. ft.
6 Mapleton St, Acushnet, MA 02743
MLS# 73583047Listed by: Today Real Estate, Inc. $439,900Active3 beds 2 baths1,582 sq. ft.
770 Main Street, Acushnet, MA 02743
MLS# 73579488Listed by: Pelletier Realty, Inc.


Protect your home and budget from life's surprises with an Assurant Home Warranty, backed by a partner that supports you through every step of homeownership. Explore Plans.
©2026 Century 21 Real Estate LLC. All rights reserved. CENTURY 21®, the CENTURY 21 Logo and C21® are service marks owned by Century 21 Real Estate LLC. Century 21 Real Estate LLC fully supports the principles of the Fair Housing Act and the Equal Opportunity Act. Each office is independently owned and operated. Listing information is deemed reliable but not guaranteed accurate.