
4 Rowells Ct #C, Amesbury, MA 01913
Local realty services provided by:CENTURY 21 Shawmut Properties
4 Rowells Ct #C,Amesbury, MA 01913
$420,000
- 2 Beds
- 1 Baths
- 1,392 sq. ft.
- Condominium
- Active
Upcoming open houses
- Sun, Sep 1301:30 pm - 03:00 pm
Listed by: sally cote
Office: keller williams realty evolution
MLS#:73575151
Source:MLSPIN
Price summary
- Price:$420,000
- Price per sq. ft.:$301.72
- Monthly HOA dues:$175
About this home
Welcome to Rowells Court, a charming Multi-Level townhouse tucked away on a quiet dead end street in the heart of Downtown Amesbury.The main level features wood flooring, a cozy fireplaced living room, and a private deck located off the eat-in kitchen perfect for morning coffee or outdoor dining. Upstairs, the second level offers two generously sized bedrooms. The finished third floor provides endless possibilities, serving beautifully as a home office, yoga loft or guest suite. Walk-out basement ideal for storage, in-unit laundry, and a low condo fee. This move in ready home is minutes from major commuter routes, lakes, and scenic walking trails. This is a must see. Open house Sunday 9/13 1:30 - 3:00.
Contact an agent
Home facts
- Year built:1901
- Listing ID #:73575151
- Updated:September 13, 2026 at 11:07 AM
Rooms and interior
- Bedrooms:2
- Total bathrooms:1
- Full bathrooms:1
- Rooms Total:6
- Flooring:Carpet, Flooring - Wall to Wall Carpet, Tile, Wood
- Dining Description:Exterior Access, Hardwood, Slider
- Kitchen Description:Dishwasher, Disposal, Flooring - Hardwood, Microwave, Range, Refrigerator
- Living area:1,392 sq. ft.
Heating and cooling
- Cooling:Window Unit(s)
- Heating:Forced Air, Natural Gas
Structure and exterior
- Roof:Shingle
- Year built:1901
- Building area:1,392 sq. ft.
- Construction Materials:Frame
- Exterior Features:Deck
Schools
- High school:Amesbury High
- Middle school:Amesbury Middle
Utilities
- Water:Public
- Sewer:Public Sewer
Finances and disclosures
- Price:$420,000
- Price per sq. ft.:$301.72
- Tax amount:$4,935 (2026)
Features and amenities
- Appliances:Dishwasher, Disposal, Dryer, Microwave, Range, Refrigerator, Washer
- Laundry features:Dryer, Washer
- Amenities:Closet, Loft
New listings near 4 Rowells Ct #C
- Open Sun, 12 to 1:30pmNew
 $1,100,000Active3 beds 3 baths2,301 sq. ft.
14 Maple, Amesbury, MA 01913
MLS# 73575372Listed by: Lamacchia Realty, Inc. - Open Sun, 1:30 to 3pmNew
 $420,000Active2 beds 1 baths1,392 sq. ft.
4 Rowells Ct #C, Amesbury, MA 01913
MLS# 73575151Listed by: Keller Williams Realty Evolution - Open Sun, 11:30am to 1pmNew
 $625,000Active3 beds 2 baths1,600 sq. ft.
43 Madison St, Amesbury, MA 01913
MLS# 73575157Listed by: Keller Williams Realty Evolution - Open Sun, 11am to 12:30pmNew
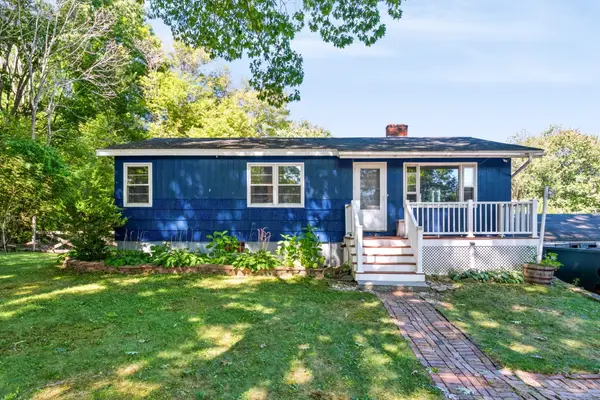 $450,000Active4 beds 2 baths1,769 sq. ft.
21 Fern Ave, Amesbury, MA 01913
MLS# 73575176Listed by: Churchill Properties - New
 $459,900Active1 beds 1 baths650 sq. ft.
376 Main St #4, Amesbury, MA 01913
MLS# 73575040Listed by: Engel & Volkers By the Sea - Open Sun, 11am to 1pmNew
 $849,900Active4 beds 2 baths2,155 sq. ft.
2 Ash St, Amesbury, MA 01913
MLS# 73574893Listed by: Churchill Properties - Open Sun, 1:30 to 3pmNew
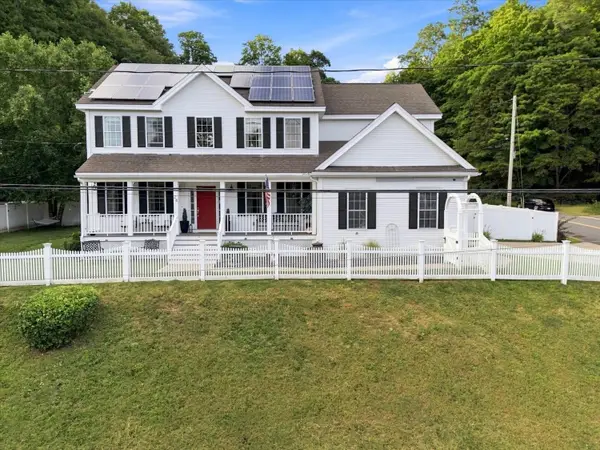 $875,000Active4 beds 3 baths2,784 sq. ft.
24 Monroe St, Amesbury, MA 01913
MLS# 73574556Listed by: William Raveis Real Estate - New
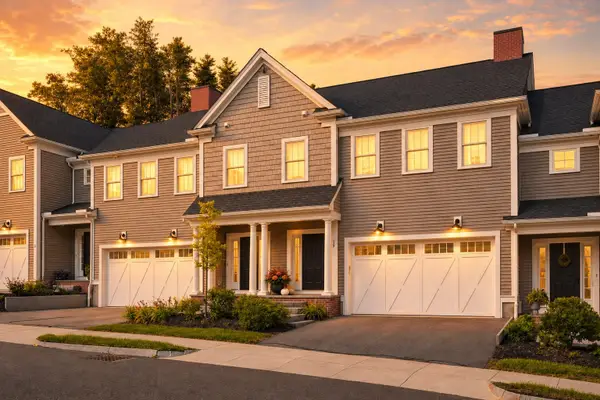 $975,000Active3 beds 4 baths2,991 sq. ft.
13 Cutter #U13, Amesbury, MA 01913
MLS# 73573544Listed by: Realty One Group Nest - Open Sun, 12:30 to 2pmNew
 $569,900Active4 beds 2 baths1,728 sq. ft.
5 Washington St, Amesbury, MA 01913
MLS# 73573359Listed by: Ian Handel Real Estate LLC - Open Sun, 11am to 1pmNew
 $899,000Active3 beds 3 baths1,936 sq. ft.
22 Lake Attitash Rd, Amesbury, MA 01913
MLS# 73573214Listed by: RE/MAX Bentley's


Protect your home and budget from life's surprises with an Assurant Home Warranty, backed by a partner that supports you through every step of homeownership. Explore Plans.
©2026 Century 21 Real Estate LLC. All rights reserved. CENTURY 21®, the CENTURY 21 Logo and C21® are service marks owned by Century 21 Real Estate LLC. Century 21 Real Estate LLC fully supports the principles of the Fair Housing Act and the Equal Opportunity Act. Each office is independently owned and operated. Listing information is deemed reliable but not guaranteed accurate.