
208 Rolling Ridge Rd, Amherst, MA 01002
Local realty services provided by:CENTURY 21 The Real Estate Group
208 Rolling Ridge Rd,Amherst, MA 01002
$650,000
- 4 Beds
- 2 Baths
- - sq. ft.
- Single family
- Sold
Listed by: sherri willey
Office: william raveis r.e. & home services
MLS#:73484135
Source:MLSPIN
Sorry, we are unable to map this address
Price summary
- Price:$650,000
About this home
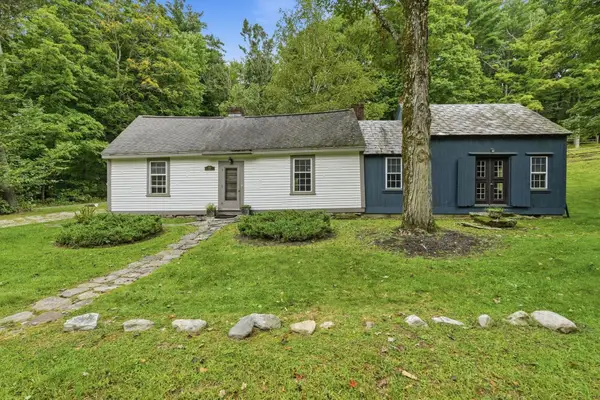
Move right into this lovingly updated home featuring new windows, beautifully refinished hardwood floors, fresh interior paint, and newly renovated bathrooms. Thoughtfully designed for flexible living, the main level offers two bedrooms and a full bath, making one-level living an easy option. The spacious fireplaced living room serves as the heart of the home, flowing seamlessly into the den, dining room, and kitchen—ideal for both everyday living and entertaining. Upstairs, you'll find two additional bedrooms, a full bath, and a walk-in attic that provides abundant storage with exciting potential for future expansion. Set on a corner lot in a peaceful North Amherst neighborhood, this well-built home has been lovingly maintained by its original owner and is ready to welcome its next chapter. Enjoy nearby scenic walking trails, beautiful sunsets, and a convenient location just minutes from Amherst Center, Cushman and the Mill District. Outside, a charming brick patio offers the perfect setting for birdwatching, summer cookouts, or relaxing with friends. A large, dry basement and attached one-car garage provide excellent storage and functionality, completing this exceptional home....
Contact an agent
Home facts
- Year built:1963
- Subdivision & Development:Rolling Ridge
- Listing ID #:73484135
- Updated:September 13, 2026 at 07:00 AM
Rooms and interior
- Bedrooms:4
- Total bathrooms:2
- Full bathrooms:2
- Rooms Total:8
- Flooring:Hardwood, Tile, Vinyl
- Dining Description:Hardwood, Pendant, Slider
- Kitchen Description:Breakfast Bar / Nook, Cabinets - Upgraded, Countertops - Upgraded, Dishwasher, Disposal, Flooring - Hardwood, Lighting - Overhead, Lighting - Pendant, Microwave, Plumbed For Ice Maker, Range, Refrigerator, Window(s) - Bay/Bow/Box
- Basement Description:Bulkhead, Full, Interior Entry
Heating and cooling
- Heating:Baseboard, Natural Gas
Structure and exterior
- Roof:Shingle
- Year built:1963
- Lot Features:Corner Lot, Gentle Sloping, Level
- Architectural Style:Cape
- Construction Materials:Frame
- Exterior Features:Patio, Rain Gutters
- Foundation Description:Concrete Perimeter
Schools
- High school:Arhs
- Middle school:Arms
- Elementary school:Amethyst Brook (New School)
Utilities
- Water:Public
- Sewer:Public Sewer
Finances and disclosures
- Price:$650,000
- Tax amount:$9,679 (2026)
Features and amenities
- Appliances:Dishwasher, Disposal, Dryer, Microwave, Range, Refrigerator, Washer
- Laundry features:Dryer, Electric Dryer Hookup, In Basement, Washer, Washer Hookup
- Amenities:Gas Water Heater, Internet Available - Broadband
Parking
- Total parking spaces:4
- Parking description:Attached, Garage Door Opener, Insulated, Off Street, Storage
- Garage:Yes
- Garage spaces:1
New listings near 208 Rolling Ridge Rd
- New
 $299,900Active2 beds 2 baths1,008 sq. ft.
170 E. Hadley Rd. #58, Amherst, MA 01002
MLS# 73574953Listed by: 5 College REALTORS® - Open Sun, 2 to 3:30pmNew
 $419,900Active3 beds 2 baths1,128 sq. ft.
5 Edge Hill Rd, Amherst, MA 01002
MLS# 73574961Listed by: Premier Realty Group-Hadley - New
 $749,000Active4 beds 3 baths2,253 sq. ft.
67 Woodlot Rd, Amherst, MA 01002
MLS# 73574599Listed by: Delap Real Estate LLC - New
 $530,000Active3 beds 3 baths1,810 sq. ft.
61 Pelham Rd, Amherst, MA 01002
MLS# 73574257Listed by: Churchill Properties - Open Sun, 12 to 2pmNew
 $439,000Active1 beds 1 baths880 sq. ft.
626 Station Rd, Amherst, MA 01002
MLS# 73573739Listed by: 5 College REALTORS® Northampton - Open Sun, 11am to 1pmNew
 $639,000Active5 beds 5 baths3,776 sq. ft.
105-107 North Valley Rd, Pelham, MA 01002
MLS# 73574252Listed by: William Raveis R.E. & Home Services - New
 $749,900Active4 beds 3 baths2,452 sq. ft.
52 Stagecoach Rd, Amherst, MA 01002
MLS# 73569057Listed by: Premier Realty Group-Hadley - New
 $860,000Active5 beds 3 baths3,314 sq. ft.
616 Station Rd, Amherst, MA 01002
MLS# 73572758Listed by: eXp Realty LLC - Open Sun, 12 to 2pmNew
 $695,000Active3 beds 1 baths1,442 sq. ft.
52 Blue Hills Rd, Amherst, MA 01002
MLS# 73572705Listed by: William Raveis R.E. & Home Services - New
 $450,000Active3 beds 2 baths1,800 sq. ft.
13 Still Corner Rd, Leverett, MA 01054
MLS# 73571850Listed by: William Raveis R.E. & Home Services


Protect your home and budget from life's surprises with an Assurant Home Warranty, backed by a partner that supports you through every step of homeownership. Explore Plans.
©2026 Century 21 Real Estate LLC. All rights reserved. CENTURY 21®, the CENTURY 21 Logo and C21® are service marks owned by Century 21 Real Estate LLC. Century 21 Real Estate LLC fully supports the principles of the Fair Housing Act and the Equal Opportunity Act. Each office is independently owned and operated. Listing information is deemed reliable but not guaranteed accurate.