
590 Middle St., Amherst, MA 01002
Local realty services provided by:CENTURY 21 Realty Network
590 Middle St.,Amherst, MA 01002
$590,000
- 4 Beds
- 2 Baths
- - sq. ft.
- Single family
- Sold
Listed by: holly young
Office: delap real estate llc
MLS#:73555497
Source:MLSPIN
Sorry, we are unable to map this address
Price summary
- Price:$590,000
About this home
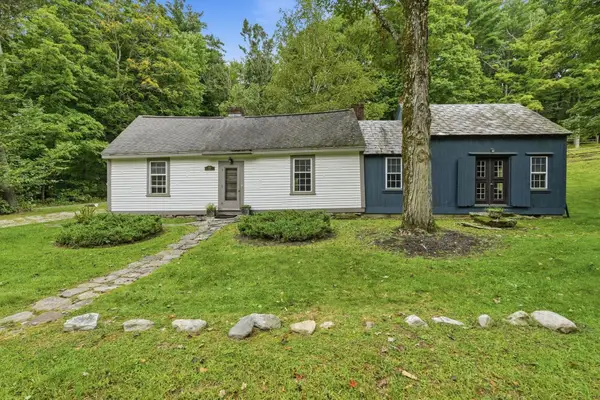
Privately set on 1.2 acres in South Amherst, this eco-friendly home offers a spacious, welcoming feel with abundant natural light and hardwood floors throughout. The heart of the home is the inviting family room with cathedral ceilings and wood stove, opening to large screen porch on one side and on the other, the updated kitchen with light wood cabinets, great storage and workspace, and stainless appliances all new within the last two years. The flexible floor plan includes a mudroom with built-ins, formal living room, handsome dining room or 4th bedroom, full bath, and first-floor bedroom. Upstairs are two additional bedrooms, both large, and a second updated full bath with tile and glass shower. The gracious yard offers ample room for gardening, play, and pets and abuts conservation area. The living is easy with owned 7.56kW solar array, three mini-split units for AC and supplemental heat, heat pump water heater, partially finished basement, and brand-new wraparound deck. Thoughtful updates complete a home that balances comfort, efficiency, and connection to its natural setting....
Contact an agent
Home facts
- Year built:1983
- Listing ID #:73555497
- Updated:September 13, 2026 at 07:00 AM
Rooms and interior
- Bedrooms:4
- Total bathrooms:2
- Full bathrooms:2
- Rooms Total:7
- Flooring:Flooring - Stone/Ceramic Tile
- Dining Description:Closet, Hardwood
- Kitchen Description:Countertops - Stone/Granite/Solid, Dishwasher, Kitchen Island, Microwave, Pantry, Range, Refrigerator, Stainless Steel Appliances
- Basement Description:Bulkhead, Full
Heating and cooling
- Cooling:3 Cooling Zones, Ductless
- Heating:Baseboard, Oil
Structure and exterior
- Roof:Shingle
- Year built:1983
- Lot Features:Level
- Architectural Style:Cape
- Construction Materials:Frame
- Exterior Features:Deck, Rain Gutters, Screened
- Foundation Description:Concrete Perimeter
Utilities
- Water:Public
- Sewer:Public Sewer
Finances and disclosures
- Price:$590,000
- Tax amount:$10,946 (2026)
Features and amenities
- Appliances:Dishwasher, Dryer, Microwave, Range, Refrigerator, Washer
- Laundry features:Dryer, In Basement, Washer
- Amenities:Cedar Closet(s), Closet/Cabinets - Custom Built, Internet Available - Broadband
Parking
- Total parking spaces:8
- Parking description:Paved Drive
- Garage:Yes
- Garage spaces:2
New listings near 590 Middle St.
- New
 $299,900Active2 beds 2 baths1,008 sq. ft.
170 E. Hadley Rd. #58, Amherst, MA 01002
MLS# 73574953Listed by: 5 College REALTORS® - Open Sun, 2 to 3:30pmNew
 $419,900Active3 beds 2 baths1,128 sq. ft.
5 Edge Hill Rd, Amherst, MA 01002
MLS# 73574961Listed by: Premier Realty Group-Hadley - New
 $749,000Active4 beds 3 baths2,253 sq. ft.
67 Woodlot Rd, Amherst, MA 01002
MLS# 73574599Listed by: Delap Real Estate LLC - New
 $530,000Active3 beds 3 baths1,810 sq. ft.
61 Pelham Rd, Amherst, MA 01002
MLS# 73574257Listed by: Churchill Properties - Open Sun, 12 to 2pmNew
 $439,000Active1 beds 1 baths880 sq. ft.
626 Station Rd, Amherst, MA 01002
MLS# 73573739Listed by: 5 College REALTORS® Northampton - Open Sun, 11am to 1pmNew
 $639,000Active5 beds 5 baths3,776 sq. ft.
105-107 North Valley Rd, Pelham, MA 01002
MLS# 73574252Listed by: William Raveis R.E. & Home Services - New
 $749,900Active4 beds 3 baths2,452 sq. ft.
52 Stagecoach Rd, Amherst, MA 01002
MLS# 73569057Listed by: Premier Realty Group-Hadley - New
 $860,000Active5 beds 3 baths3,314 sq. ft.
616 Station Rd, Amherst, MA 01002
MLS# 73572758Listed by: eXp Realty LLC - Open Sun, 12 to 2pmNew
 $695,000Active3 beds 1 baths1,442 sq. ft.
52 Blue Hills Rd, Amherst, MA 01002
MLS# 73572705Listed by: William Raveis R.E. & Home Services - New
 $450,000Active3 beds 2 baths1,800 sq. ft.
13 Still Corner Rd, Leverett, MA 01054
MLS# 73571850Listed by: William Raveis R.E. & Home Services


Protect your home and budget from life's surprises with an Assurant Home Warranty, backed by a partner that supports you through every step of homeownership. Explore Plans.
©2026 Century 21 Real Estate LLC. All rights reserved. CENTURY 21®, the CENTURY 21 Logo and C21® are service marks owned by Century 21 Real Estate LLC. Century 21 Real Estate LLC fully supports the principles of the Fair Housing Act and the Equal Opportunity Act. Each office is independently owned and operated. Listing information is deemed reliable but not guaranteed accurate.