104 Summer St, Andover, MA 01810
Local realty services provided by:CENTURY 21 Realty Network
104 Summer St,Andover, MA 01810
$619,900
- 2 Beds
- 2 Baths
- 1,442 sq. ft.
- Single family
- Active
Upcoming open houses
- Thu, Nov 0510:00 am - 11:30 am
Listed by: the durling group
Office: leading edge real estate
MLS#:73598599
Source:MLSPIN
Price summary
- Price:$619,900
- Price per sq. ft.:$429.89
About this home
Discover the charm of downtown Andover living in this inviting home, where classic character meets everyday convenience! Offering 2 bedrooms and 1.5 baths, this distinctive older home features beautiful hardwood floors with decorative inlay, tall ceilings, a welcoming fireplace for cozy winter evenings, and an amazing, south-facing front porch that's perfect for morning coffee or relaxing in the sunshine. The main level offers mini-split air conditioning for added comfort, while a convenient side porch provides a practical transition from the driveway into the updated kitchen. Additional highlights include generator backup and a private backyard offering space to unwind, garden, or entertain. And the location? It's hard to beat! Just moments from downtown Andover's shops, restaurants, cafés, and everyday amenities, with the charm and convenience of being able to enjoy so much of what makes this community special right outside your door. A wonderful opportunity to own a home with personality, warmth, and an unbeatable downtown location!...
Contact an agent
Home facts
- Year built:1850
- Listing ID #:73598599
- Updated:November 05, 2026 at 01:01 AM
Rooms and interior
- Bedrooms:2
- Total bathrooms:2
- Full bathrooms:1
- Half bathrooms:1
- Rooms Total:6
- Flooring:Flooring - Hardwood, Hardwood, Tile
- Dining Description:Ceiling Fan(s), Closet/Cabinets - Custom Built, Hardwood, Recessed Lighting
- Kitchen Description:Dining Area, Dishwasher, Exterior Access, Flooring - Laminate, Microwave, Range, Refrigerator, Window(s) - Bay/Bow/Box
- Basement Description:Full, Interior Entry, Unfinished
- Living area:1,442 sq. ft.
Heating and cooling
- Cooling:1 Cooling Zone, Ductless
- Heating:Electric, Oil, Steam
Structure and exterior
- Roof:Shingle
- Year built:1850
- Building area:1,442 sq. ft.
- Lot area:0.17 Acres
- Lot Features:Cleared
- Architectural Style:Second Empire
- Construction Materials:Frame
- Exterior Features:Patio, Porch - Enclosed, Rain Gutters, Stone Wall, Storage
- Foundation Description:Stone
Schools
- High school:Andover
- Middle school:Doherty
- Elementary school:Bancroft
Utilities
- Water:Public
- Sewer:Public Sewer
Finances and disclosures
- Price:$619,900
- Price per sq. ft.:$429.89
- Tax amount:$9,720 (2026)
Features and amenities
- Appliances:Dishwasher, Dryer, Microwave, Range, Refrigerator, Washer
- Laundry features:Dryer, Electric Dryer Hookup, In Basement, Washer, Washer Hookup
- Amenities:Crown Molding
Parking
- Total parking spaces:4
- Parking description:Off Street, Paved, Paved Drive
New listings near 104 Summer St
- Coming Soon
 $675,000Coming Soon4 beds 3 baths2,327 sq. ft.
6 Gemini Cir, Andover, MA 01810
MLS# 73594662Listed by: William Raveis R.E. & Home Services - Open Sat, 11am to 1pmNew
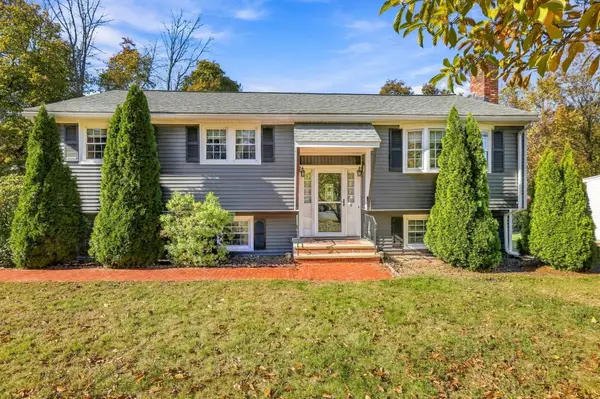 $725,000Active3 beds 2 baths2,265 sq. ft.
8 Olde Berry Rd, Andover, MA 01810
MLS# 73598409Listed by: William Raveis R.E. & Home Services - New
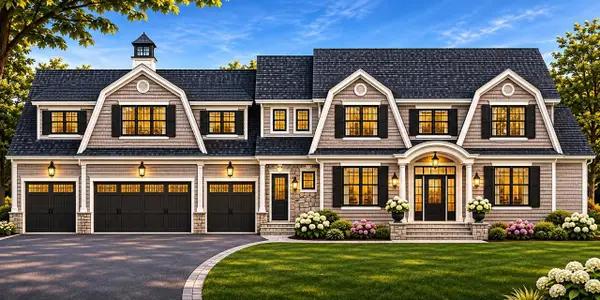 $4,565,000Active6 beds 7 baths7,000 sq. ft.
7 Eden Ln, Andover, MA 01810
MLS# 73597778Listed by: Lillian Montalto Signature Properties - Open Sat, 11am to 1pmNew
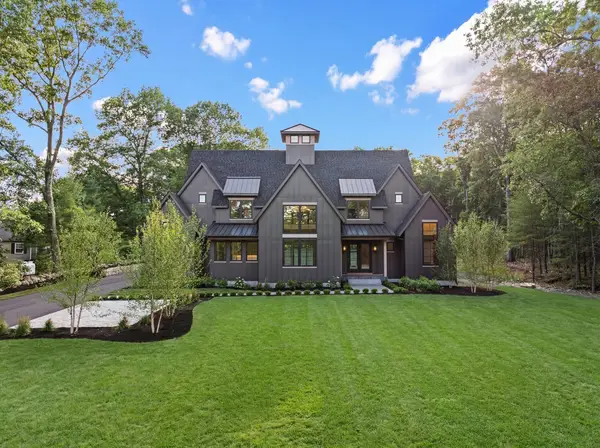 $2,799,900Active5 beds 6 baths4,977 sq. ft.
216 Greenwood Rd, Andover, MA 01810
MLS# 73597721Listed by: Lillian Montalto Signature Properties - New
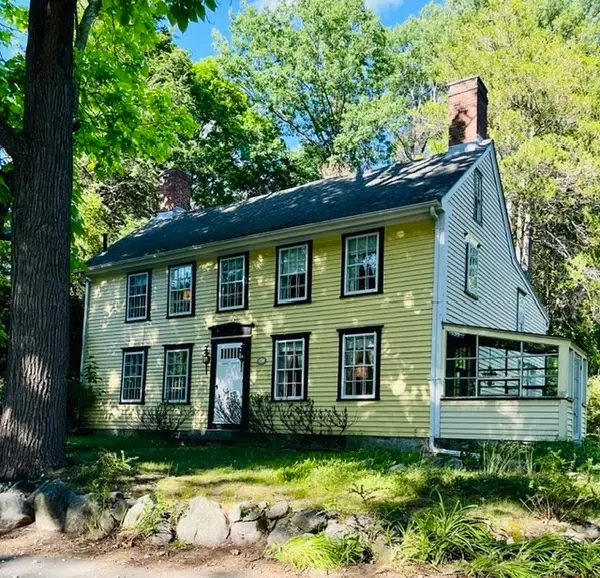 $1,470,000Active4 beds 3 baths2,714 sq. ft.
82 Porter Rd, Andover, MA 01810
MLS# 73596875Listed by: Royal Realty, Inc. - New
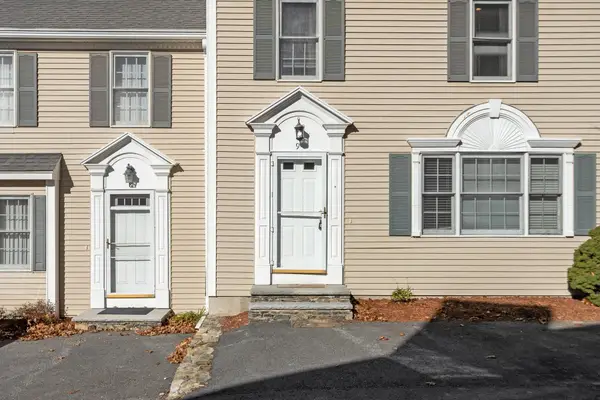
 $610,000Active2 beds 4 baths1,993 sq. ft.
197 High Street #9, Andover, MA 01810
MLS# 73596118Listed by: Century 21 North East - New
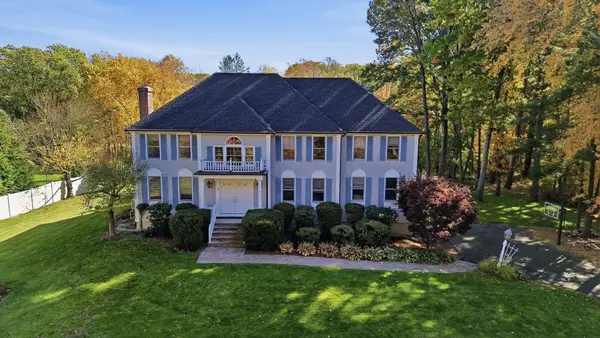 $1,050,000Active4 beds 4 baths3,428 sq. ft.
8 Cloverfield Dr, Andover, MA 01810
MLS# 73595370Listed by: William Raveis R.E. & Home Services 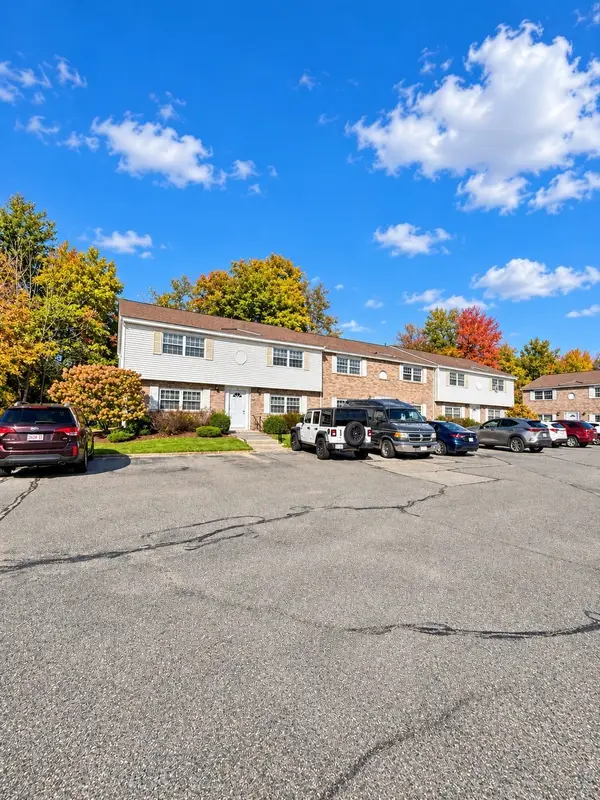 $299,900Active1 beds 1 baths500 sq. ft.
90 Washington Park Drive #1, Andover, MA 01810
MLS# 73594431Listed by: The Greene Realty Group $824,900Active3 beds 2 baths1,844 sq. ft.
80 Haverhill Street, Andover, MA 01810
MLS# 73594043Listed by: Coldwell Banker Realty - Andovers/Readings Regional


Protect your home and budget from life's surprises with an Assurant Home Warranty, backed by a partner that supports you through every step of homeownership. Explore Plans.
©2026 Century 21 Real Estate LLC. All rights reserved. CENTURY 21®, the CENTURY 21 Logo and C21® are service marks owned by Century 21 Real Estate LLC. Century 21 Real Estate LLC fully supports the principles of the Fair Housing Act and the Equal Opportunity Act. Each office is independently owned and operated. Listing information is deemed reliable but not guaranteed accurate.