
12 Prides Circle, Andover, MA 01810
Local realty services provided by:CENTURY 21 Realty Network
Upcoming open houses
- Sun, Sep 2001:30 pm - 03:30 pm
Listed by: the lucci witte team
Office: william raveis r.e. & home services
MLS#:73578326
Source:MLSPIN
Price summary
- Price:$3,699,000
- Price per sq. ft.:$398.6
- Monthly HOA dues:$83.33
About this home
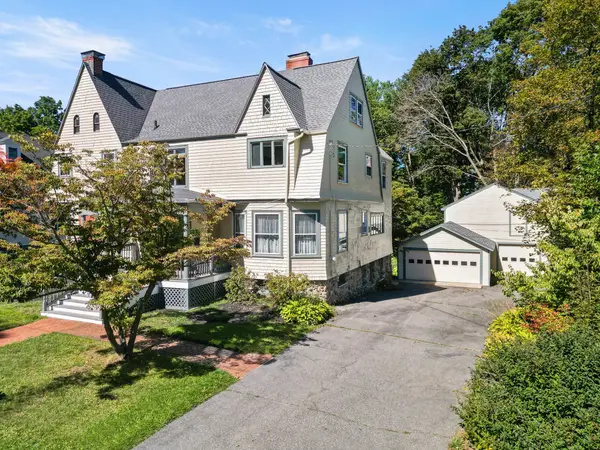
Commanding in scale yet beautifully composed, this exceptional 9,280-square-foot residence is set within one of Andover’s most prestigious neighborhoods near Phillips Academy. A gracious two-story foyer introduces interiors distinguished by dramatic millwork, generous proportions and abundant natural light. The inviting family room centers on a fireplace flanked by custom built-ins, while the gourmet kitchen is a cook’s and entertainer’s dream with two islands, top-tier appliances and a spacious dining area. A butler’s pantry connects to the generously sized dining room, and a richly appointed home office features handsome custom cabinetry. Privately positioned in its own wing, the first-floor primary suite is a true retreat with soaring ceilings, Palladian windows, a dramatic fireplace, walk-in closet and spa-like bath. Upstairs are four beautifully proportioned ensuite bedrooms. The expansive walkout lower level, with unusually high ceilings, offers an extraordinary collection of amenities, including family and game rooms, home gym, an entertaining area, golf simulator, movie theater and full bath. With 14 rooms, five bedrooms and six-and-one-half baths, this is a home of remarkable presence, comfort and distinction in an exceptional Phillips Academy-area setting....
Contact an agent
Home facts
- Year built:2012
- Listing ID #:73578326
- Updated:September 19, 2026 at 12:06 AM
Rooms and interior
- Bedrooms:5
- Total bathrooms:7
- Full bathrooms:6
- Half bathrooms:1
- Rooms Total:14
- Flooring:Carpet, Flooring - Hardwood, Flooring - Wall to Wall Carpet, Hardwood, Tile, Wood
- Dining Description:Decorative Molding, Hardwood, Overhead, Recessed Lighting, Window(s) - Picture
- Bathrooms Description:Bathroom - 3/4
- Kitchen Description:Breakfast Bar / Nook, Cabinets - Upgraded, Countertops - Stone/Granite/Solid, Crown Molding, Deck - Exterior, Dining Area, Dishwasher, Disposal, Flooring - Hardwood, French Doors, Gas Stove, Kitchen Island, Lighting - Pendant, Microwave, Open Floorplan, Oven, Pot Filler Faucet, Range, Recessed Lighting, Refrigerator, Second Dishwasher, Stainless Steel Appliances, Wet Bar, Wine Chiller, Wine Refrigerator
- Basement Description:Finished, Full, Interior Entry, Radon Remediation System, Sump Pump, Walk-Out Access
- Living area:9,280 sq. ft.
Heating and cooling
- Cooling:5 Cooling Zones, Central Air
- Heating:Central, Natural Gas
- Central air:Yes
Structure and exterior
- Roof:Shingle
- Year built:2012
- Building area:9,280 sq. ft.
- Lot area:1.18 Acres
- Architectural Style:Colonial
- Exterior Features:Deck - Composite, Decorative Lighting, Patio, Professional Landscaping, Rain Gutters, Sprinkler System
- Foundation Description:Concrete Perimeter
Schools
- High school:Andover High School
- Middle school:Doherty Middle School
- Elementary school:South Elementary School
Utilities
- Water:Public
- Sewer:Public Sewer
Finances and disclosures
- Price:$3,699,000
- Price per sq. ft.:$398.6
- Tax amount:$49,467 (2025)
Features and amenities
- Appliances:Dishwasher, Disposal, Dryer, Microwave, Range, Refrigerator, Washer, Wine Cooler, Wine Refrigerator
- Laundry features:Cabinets - Upgraded, Countertops - Stone/Granite/Solid, Crown Molding, Dryer, Electric Dryer Hookup, Flooring - Stone/Ceramic Tile, Lighting - Overhead, Recessed Lighting, Second Floor, Washer, Washer Hookup
- Amenities:Central Vacuum, Closet, Closet/Cabinets - Custom Built, Crown Molding, Foyer, Gas Water Heater, Lighting - Overhead, Open Floorplan, Recessed Lighting, Walk-in Closet(s), Wet Bar
Parking
- Total parking spaces:12
- Parking description:Attached, Garage Door Opener, Off Street, Paved Drive
- Garage:Yes
- Garage spaces:4
New listings near 12 Prides Circle
- Open Sat, 11:30am to 1:30pmNew
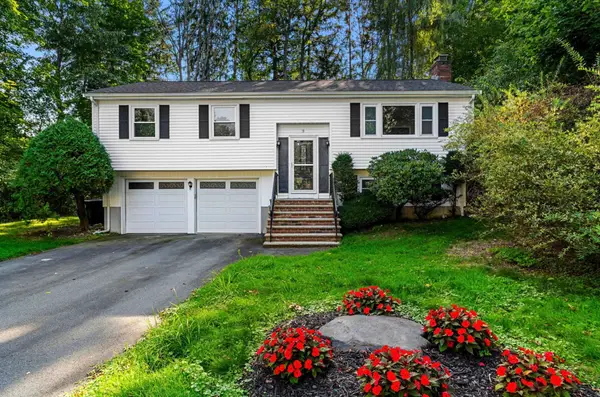 $808,000Active3 beds 2 baths1,772 sq. ft.
3 Bradley Road, Andover, MA 01810
MLS# 73579194Listed by: Blue Point Realty, LLC - Open Sat, 11am to 12:30pmNew
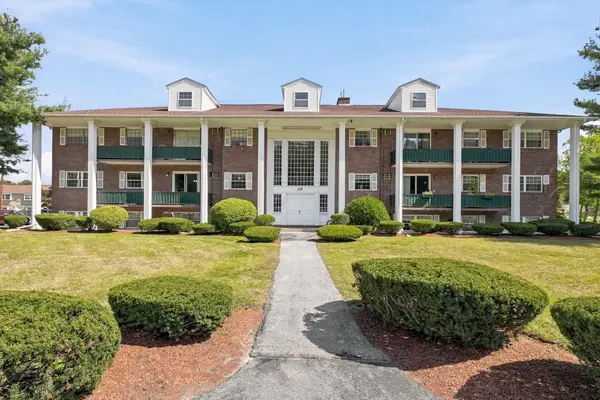 $349,900Active2 beds 2 baths1,000 sq. ft.
237 N Main St #5, Andover, MA 01810
MLS# 73579237Listed by: Hadassah Homes, Inc. - New
 $1,399,000Active2 beds 3 baths3,000 sq. ft.
25 Clubview Dr #25, Andover, MA 01810
MLS# 73579292Listed by: Hillman Real Estate - New
 $1,549,000Active2 beds 4 baths3,800 sq. ft.
21 Clubview Dr #21, Andover, MA 01810
MLS# 73579293Listed by: Hillman Real Estate - Open Sat, 10am to 12pmNew
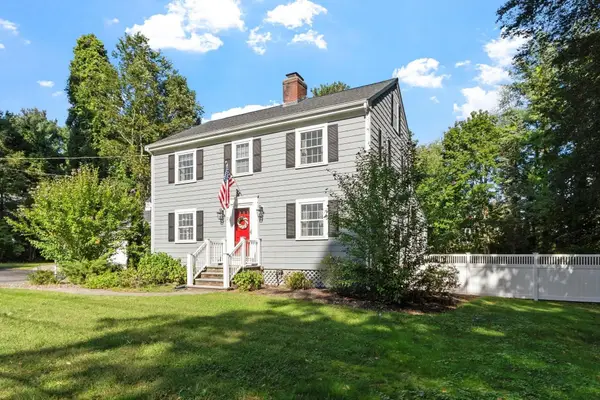 $975,000Active4 beds 2 baths2,010 sq. ft.
23 Greenwood Drive, Andover, MA 01810
MLS# 73579070Listed by: RE/MAX Partners - Open Sat, 1 to 3pmNew
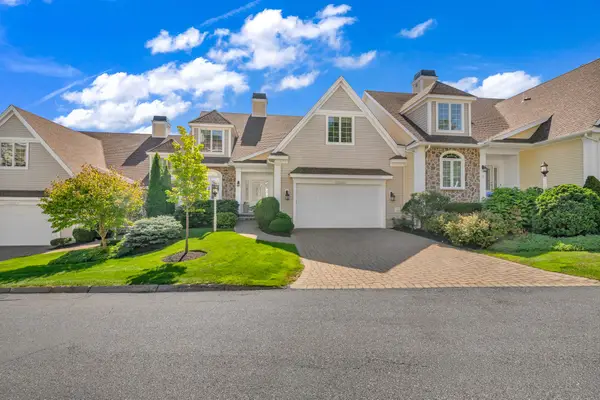 $1,498,999Active4 beds 5 baths3,768 sq. ft.
31 Ivana Dr #31, Andover, MA 01810
MLS# 73578856Listed by: Lillian Montalto Signature Properties - Open Sat, 2:30 to 4pmNew
 $1,550,000Active4 beds 4 baths3,659 sq. ft.
32 Morton St, Andover, MA 01810
MLS# 73578751Listed by: William Raveis R.E. & Home Services - Open Sun, 11:30am to 1:30pmNew
 $1,199,000Active5 beds 3 baths2,910 sq. ft.
10 Wolcott Ave, Andover, MA 01810
MLS# 73578701Listed by: RE/MAX Partners - Open Sat, 10:30am to 12:30pmNew
 $960,000Active4 beds 3 baths2,804 sq. ft.
15 Sheridan Road, Andover, MA 01810
MLS# 73578616Listed by: William Raveis R.E. & Home Services - Open Sun, 12 to 2pmNew
 $749,900Active3 beds 1 baths1,562 sq. ft.
213 Salem St, Andover, MA 01810
MLS# 73578465Listed by: RE/MAX Partners


Protect your home and budget from life's surprises with an Assurant Home Warranty, backed by a partner that supports you through every step of homeownership. Explore Plans.
©2026 Century 21 Real Estate LLC. All rights reserved. CENTURY 21®, the CENTURY 21 Logo and C21® are service marks owned by Century 21 Real Estate LLC. Century 21 Real Estate LLC fully supports the principles of the Fair Housing Act and the Equal Opportunity Act. Each office is independently owned and operated. Listing information is deemed reliable but not guaranteed accurate.