
129 Summer Street, Andover, MA 01810
Local realty services provided by:CENTURY 21 Signature Properties
129 Summer Street,Andover, MA 01810
$1,395,000
- 3 Beds
- 3 Baths
- 2,486 sq. ft.
- Single family
- Active
Upcoming open houses
- Sun, Sep 2011:30 am - 01:30 pm
Listed by: michael v. cannuscio, kimberly pyne
Office: the agency marblehead
MLS#:73579870
Source:MLSPIN
Price summary
- Price:$1,395,000
- Price per sq. ft.:$561.14
About this home
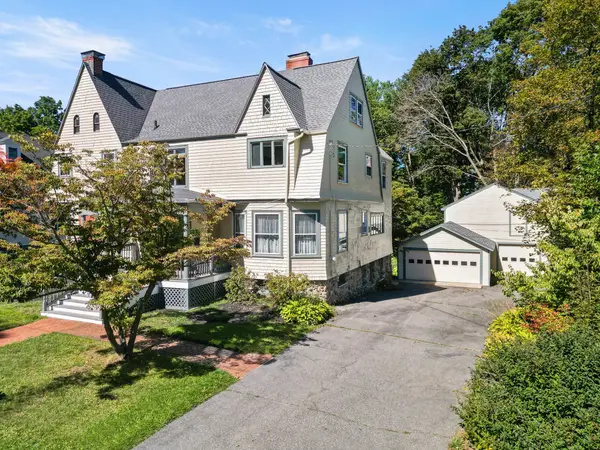
Ideally located near downtown Andover, this custom built three bedroom, 2.5 bath home, completed in 2009, pairs comfort and craftsmanship with room to grow. Beautifully landscaped grounds framed by classic New England stonewalls surround the property, and a covered front porch welcomes you inside. The sunlit, open main level showcases hardwood floors throughout, crown molding and detailed trimwork at every turn. The dramatic living room offers a cathedral ceiling, ceiling fan and a gas log fireplace with a granite surround, while a second floor loft overlooks the space and sliders lead to the back deck and sylvan backyard. The granite and stainless kitchen centers on a large island with seating for four, with custom cabinetry and a six burner dual fuel range, and it flows to a formal dining room with a bay window and elegant crystal chandelier. The first floor primary suite is a true retreat, with a spa like bath featuring a steam shower and double sink vanity, plus a custom walk in closet. A laundry room with abundant cabinetry and granite counters, along with a pantry, makes everyday living effortless. Upstairs, the loft includes a large family room, two spacious bedrooms and a full bath with dual sinks and custom cabinetry. Outside, the back deck with automatic awning overlooks a private yard with a hot tub in the gazebo, a storage shed, and peaceful wooded land abutting the property. A two car garage and parking for eight or more vehicles make entertaining easy, and the 1,400+/- sf walkout basement is ready to be finished for even more living space. A rare combination of location, quality and potential. This one truly must be seen in person....
Contact an agent
Home facts
- Year built:2009
- Listing ID #:73579870
- Updated:September 19, 2026 at 01:40 PM
Rooms and interior
- Bedrooms:3
- Total bathrooms:3
- Full bathrooms:2
- Half bathrooms:1
- Rooms Total:8
- Flooring:Flooring - Hardwood, Hardwood, Tile
- Dining Description:Hardwood, Window(s) - Bay/Bow/Box
- Kitchen Description:Countertops - Stone/Granite/Solid, Dishwasher, Disposal, Flooring - Hardwood, Gas Stove, Kitchen Island, Range, Recessed Lighting, Refrigerator, Stainless Steel Appliances
- Basement Description:Concrete, Full, Interior Entry, Sump Pump, Unfinished, Walk-Out Access
- Living area:2,486 sq. ft.
Heating and cooling
- Cooling:2 Cooling Zones, Central Air
- Heating:Baseboard, Central, Natural Gas
- Central air:Yes
Structure and exterior
- Roof:Shingle
- Year built:2009
- Building area:2,486 sq. ft.
- Lot area:0.28 Acres
- Architectural Style:Colonial
- Construction Materials:Frame
- Exterior Features:Covered, Deck, Professional Landscaping, Rain Gutters, Sprinkler System, Storage
- Foundation Description:Concrete Perimeter
Schools
- High school:Andover High School
Utilities
- Water:Public
- Sewer:Public Sewer
Finances and disclosures
- Price:$1,395,000
- Price per sq. ft.:$561.14
- Tax amount:$14,744 (2026)
Features and amenities
- Appliances:Dishwasher, Disposal, Dryer, Range, Refrigerator, Washer
- Laundry features:Cabinets - Upgraded, Countertops - Stone/Granite/Solid, Dryer, Electric Dryer Hookup, First Floor, Flooring - Stone/Ceramic Tile, Gas Dryer Hookup, Main Level, Washer, Washer Hookup
- Amenities:Ceiling Fan(s), Gas Water Heater, Internet Available - Broadband, Loft
Parking
- Total parking spaces:10
- Parking description:Attached, Garage Door Opener, Heated Garage, Off Street, Paved, Paved Drive
- Garage:Yes
- Garage spaces:2
New listings near 129 Summer Street
- Open Sun, 11:30am to 1:30pmNew
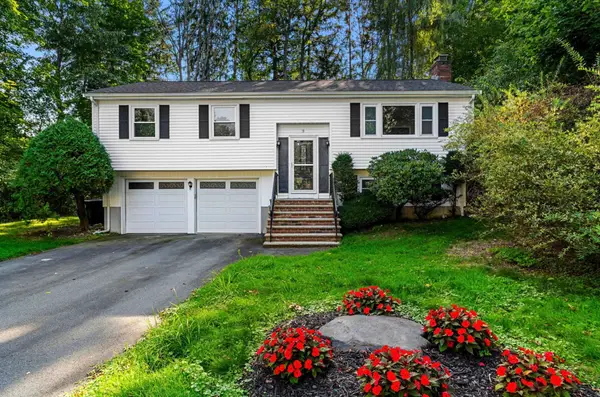 $808,000Active3 beds 2 baths1,772 sq. ft.
3 Bradley Road, Andover, MA 01810
MLS# 73579194Listed by: Blue Point Realty, LLC - Open Sun, 12:30 to 2pmNew
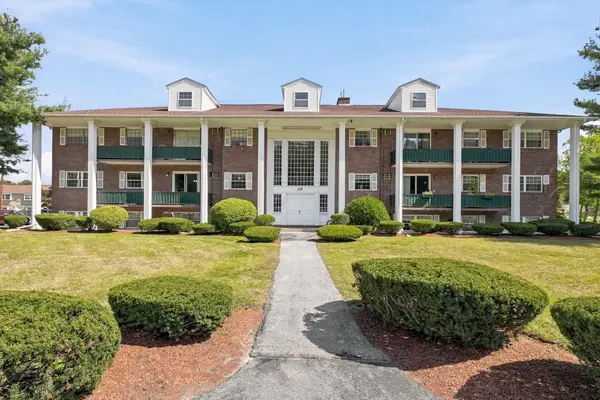 $349,900Active2 beds 2 baths1,000 sq. ft.
237 N Main St #5, Andover, MA 01810
MLS# 73579237Listed by: Hadassah Homes, Inc. - New
 $1,399,000Active2 beds 3 baths3,000 sq. ft.
25 Clubview Dr #25, Andover, MA 01810
MLS# 73579292Listed by: Hillman Real Estate - New
 $1,549,000Active2 beds 4 baths3,800 sq. ft.
21 Clubview Dr #21, Andover, MA 01810
MLS# 73579293Listed by: Hillman Real Estate - Open Sun, 1 to 3pmNew
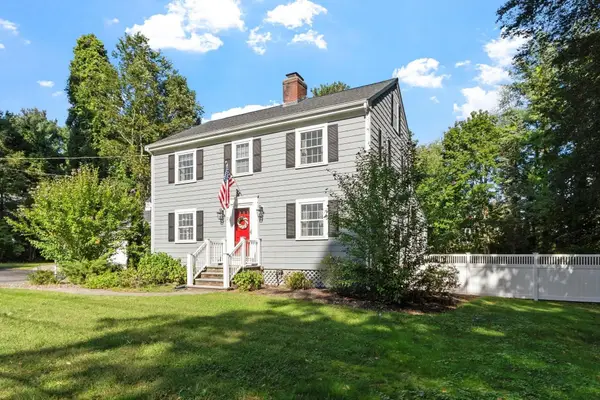 $975,000Active4 beds 2 baths2,010 sq. ft.
23 Greenwood Drive, Andover, MA 01810
MLS# 73579070Listed by: RE/MAX Partners - Open Sun, 1 to 3pmNew
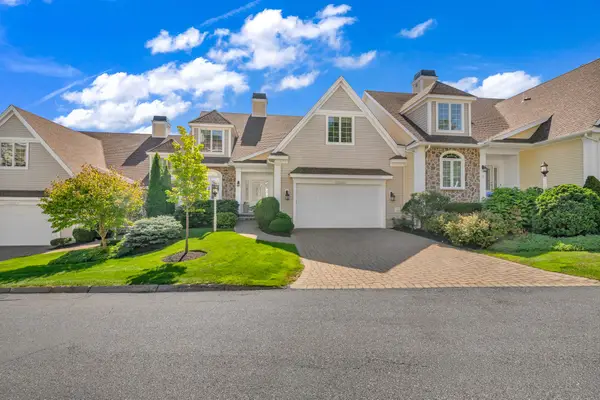 $1,498,999Active4 beds 5 baths3,768 sq. ft.
31 Ivana Dr #31, Andover, MA 01810
MLS# 73578856Listed by: Lillian Montalto Signature Properties - Open Sun, 12 to 1:30pmNew
 $1,550,000Active4 beds 4 baths3,659 sq. ft.
32 Morton St, Andover, MA 01810
MLS# 73578751Listed by: William Raveis R.E. & Home Services - Open Sun, 11:30am to 1:30pmNew
 $1,199,000Active5 beds 3 baths2,910 sq. ft.
10 Wolcott Ave, Andover, MA 01810
MLS# 73578701Listed by: RE/MAX Partners - Open Sun, 12 to 2pmNew
 $960,000Active4 beds 3 baths2,804 sq. ft.
15 Sheridan Road, Andover, MA 01810
MLS# 73578616Listed by: William Raveis R.E. & Home Services


Protect your home and budget from life's surprises with an Assurant Home Warranty, backed by a partner that supports you through every step of homeownership. Explore Plans.
©2026 Century 21 Real Estate LLC. All rights reserved. CENTURY 21®, the CENTURY 21 Logo and C21® are service marks owned by Century 21 Real Estate LLC. Century 21 Real Estate LLC fully supports the principles of the Fair Housing Act and the Equal Opportunity Act. Each office is independently owned and operated. Listing information is deemed reliable but not guaranteed accurate.