
151 Greenwood Rd, Andover, MA 01810
Local realty services provided by:CENTURY 21 Elite Realty, Inc.
151 Greenwood Rd,Andover, MA 01810
$749,000
- 3 Beds
- 3 Baths
- 2,364 sq. ft.
- Single family
- Active
Upcoming open houses
- Sat, Aug 2212:00 pm - 02:00 pm
- Sun, Aug 2312:00 pm - 02:00 pm
Listed by: the lucci witte team, samantha bocchino
Office: william raveis r.e. & home services
MLS#:73565447
Source:MLSPIN
Price summary
- Price:$749,000
- Price per sq. ft.:$316.84
About this home
NEWLY RENOVATED! Welcome to this gorgeous newly renovated ranch home with a newly renovated basement. Upon entry you are greeted by a large family room with beautiful hardwood floors which flows into the kitchen that has been incredibly well renovated top to bottom with quartz counters, quartz backsplash, shaker cabinets, and pendent lighting. Recess lighting has been added throughout. Off of the kitchen you will find a nicely sized dining area as well as a cozy sun room. The main level includes an addition to give you a true master with walk In closet and a brand new full bath with double stone vanity! There are two other nicely sized bedrooms with hardwood floors on this level and a new shared bath with a beautifully tiled shower, floors, and stone countertops. The large newly finished basement includes gorgeous floors, an additional bedroom and bathroom! Outside is a sprawling plot of land with the best grass on the street, there is a full irrigation system front and back for easy maintenance. A new septic system was put in the front yard for future buyers to have more options to add to the backyard! This home offers an easy commute, close to 495 and 93, also a 5 minute drive to Andover Country Club, and a short drive to downtown Andover for shops, restaurants, and town events. Don't miss out on this gorgeous move in ready home!...
Contact an agent
Home facts
- Year built:1956
- Listing ID #:73565447
- Updated:August 19, 2026 at 06:51 PM
Rooms and interior
- Bedrooms:3
- Total bathrooms:3
- Full bathrooms:2
- Half bathrooms:1
- Rooms Total:6
- Flooring:Flooring - Vinyl, Laminate, Wood
- Dining Description:Exterior Access, Recessed Lighting, Vinyl, Window(s) - Bay/Bow/Box
- Kitchen Description:Cabinets - Upgraded, Countertops - Stone/Granite/Solid, Dishwasher, Flooring - Laminate, Flooring - Vinyl, Kitchen Island, Lighting - Pendant, Microwave, Range, Recessed Lighting, Refrigerator, Remodeled, Window(s) - Bay/Bow/Box, Wine Chiller
- Basement Description:Bulkhead, Partially Finished
- Living area:2,364 sq. ft.
Heating and cooling
- Cooling:Ductless
- Heating:Baseboard, Electric, Oil
Structure and exterior
- Roof:Shingle
- Year built:1956
- Building area:2,364 sq. ft.
- Lot area:0.79 Acres
- Lot Features:Level, Wooded
- Architectural Style:Ranch
- Construction Materials:Frame
- Exterior Features:Deck - Composite, Garden, Patio, Porch, Rain Gutters, Sprinkler System
- Foundation Description:Concrete Perimeter
Schools
- High school:Andover High School
- Middle school:Wood Hill Middle School
- Elementary school:High Plain Elementary School
Utilities
- Water:Public
- Sewer:Private Sewer
Finances and disclosures
- Price:$749,000
- Price per sq. ft.:$316.84
- Tax amount:$7,703 (2025)
Features and amenities
- Appliances:Dishwasher, Dryer, Microwave, Range, Refrigerator, Washer
- Laundry features:Dryer, Washer
- Amenities:Closet, Recessed Lighting
Parking
- Total parking spaces:10
- Parking description:Detached, Garage Door Opener, Off Street, Paved, Paved Drive
- Garage:Yes
- Garage spaces:2
New listings near 151 Greenwood Rd
- Open Thu, 4 to 5:30pmNew
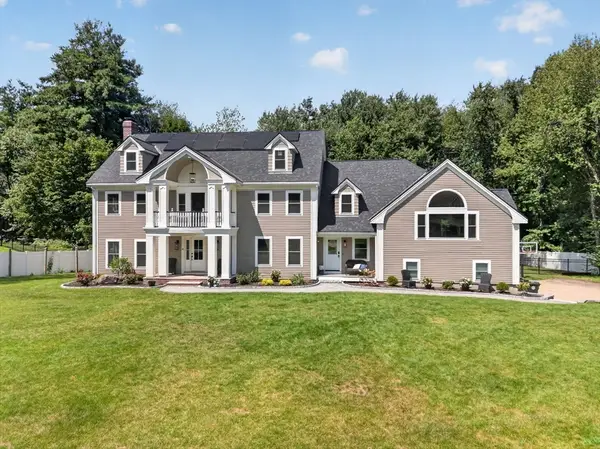 $1,999,900Active5 beds 5 baths5,541 sq. ft.
4 Fairway Dr, Andover, MA 01810
MLS# 73565661Listed by: RE/MAX Partners - New
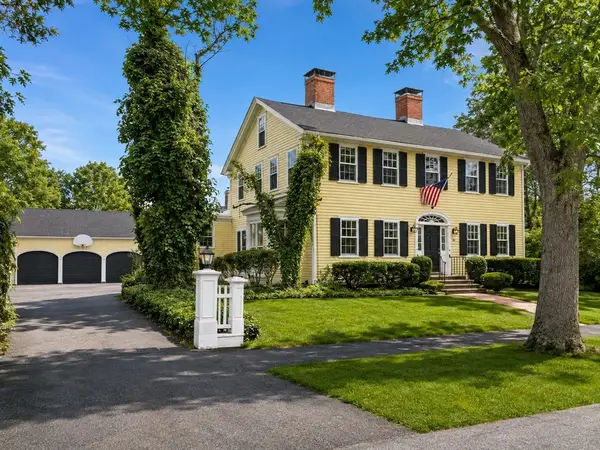 $2,699,000Active5 beds 7 baths5,517 sq. ft.
49 Salem St, Andover, MA 01810
MLS# 73565423Listed by: William Raveis R.E. & Home Services - Open Sat, 11am to 1pmNew
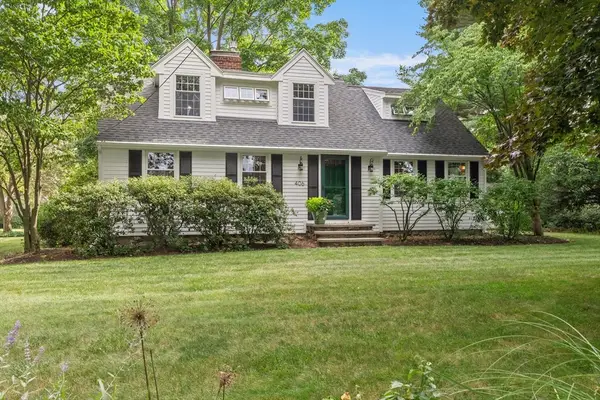 $850,000Active3 beds 2 baths2,038 sq. ft.
406 Lowell St, Andover, MA 01810
MLS# 73565398Listed by: Churchill Properties - Open Sat, 12 to 3pmNew
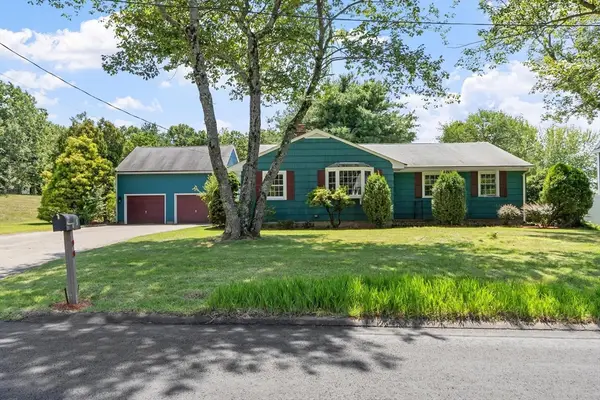 $624,900Active3 beds 1 baths1,403 sq. ft.
5 Noel Road, Andover, MA 01810
MLS# 73558453Listed by: Coldwell Banker Realty - Andovers/Readings Regional - New
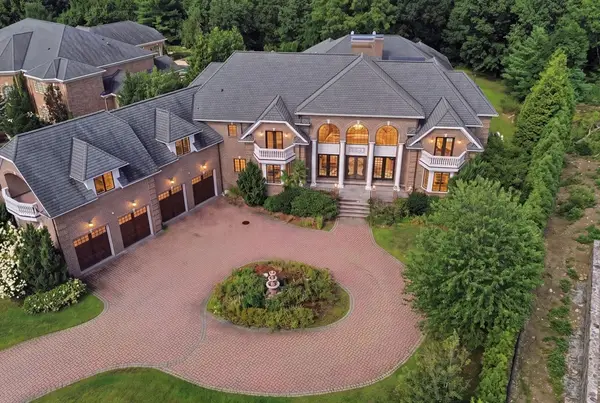 $3,499,900Active7 beds 10 baths19,364 sq. ft.
3 Regency Rdg, Andover, MA 01810
MLS# 73564690Listed by: Berkshire Hathaway HomeServices Verani Realty - New
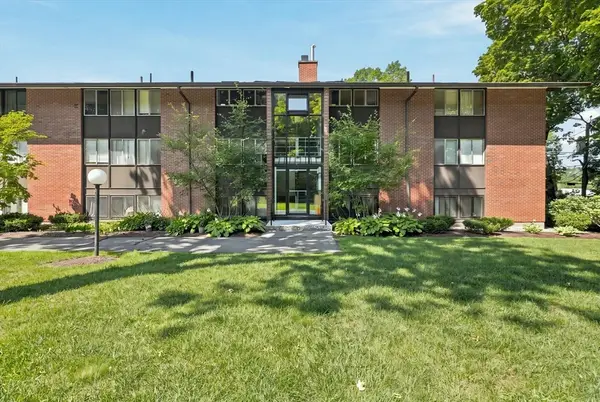 $409,000Active3 beds 2 baths1,315 sq. ft.
3 Longwood Dr #103, Andover, MA 01810
MLS# 73563337Listed by: William Raveis R.E. & Home Services - Open Sun, 12 to 2pmNew
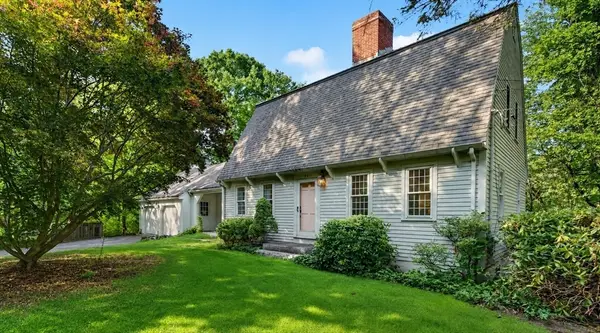 $999,900Active2 beds 3 baths2,315 sq. ft.
36 Woodland Rd, Andover, MA 01810
MLS# 73563374Listed by: RE/MAX Partners - New
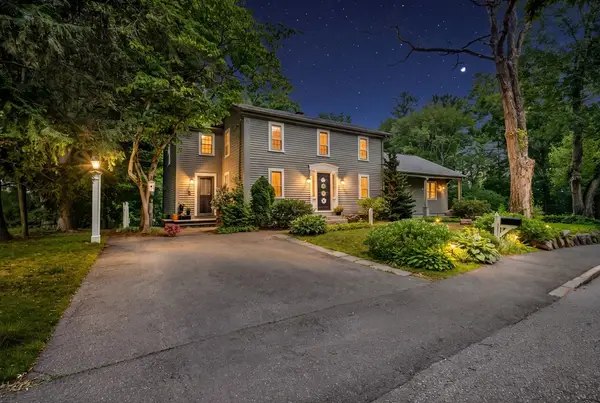 $929,900Active5 beds 3 baths3,266 sq. ft.
5 Lincoln St, Andover, MA 01810
MLS# 73563299Listed by: Compass - New
 $285,000Active1 beds 1 baths719 sq. ft.
1 Colonial Dr #B1-8, Andover, MA 01810
MLS# 73563218Listed by: Silver Key Homes Realty


Protect your home and budget from life's surprises with an Assurant Home Warranty, backed by a partner that supports you through every step of homeownership. Explore Plans.
©2026 Century 21 Real Estate LLC. All rights reserved. CENTURY 21®, the CENTURY 21 Logo and C21® are service marks owned by Century 21 Real Estate LLC. Century 21 Real Estate LLC fully supports the principles of the Fair Housing Act and the Equal Opportunity Act. Each office is independently owned and operated. Listing information is deemed reliable but not guaranteed accurate.