
49 Salem St, Andover, MA 01810
Local realty services provided by:CENTURY 21 Mario Real Estate
49 Salem St,Andover, MA 01810
$2,699,000
- 5 Beds
- 7 Baths
- 5,517 sq. ft.
- Single family
- Active
Listed by: the lucci witte team, matthew witte
Office: william raveis r.e. & home services
MLS#:73565423
Source:MLSPIN
Price summary
- Price:$2,699,000
- Price per sq. ft.:$489.22
About this home
Welcome to 49 Salem St where historic character meets modern luxury. The circa-1850 William H. Foster House is a distinguished Federal Colonial set on a beautifully landscaped 1-acre lot abutting the renowned Phillips Academy campus. This remarkable residence offers 5 bedrooms, 4 full and 3 half baths, and 7 fireplaces. The original barn has been transformed into a dramatic family room with fireplace and adjoining game room, creating an ideal setting for entertaining. The expansive kitchen features custom cabinetry, soapstone counters, a 6 burner cooktop, double wall oven, 2 dishwashers, Sub-Zero refrigerator, 2 sinks and a fireside sitting area. The living room opens to a screened porch overlooking the private grounds. Outdoors, enjoy a heated in-ground pool with retractable cover, spa and stone fireplace surrounded by landscaping designed by Laura Bibler. A spectacular 2-story pool house offers living space, kitchenette, full bath and laundry with exciting ADU potential. A 3-car garage completes this exceptional property moments from downtown Andover. Easy access to routes 93 and the commuter rail to Boston....
Contact an agent
Home facts
- Year built:1850
- Subdivision & Development:Phillips Academy
- Listing ID #:73565423
- Updated:October 25, 2026 at 10:54 AM
Rooms and interior
- Bedrooms:5
- Total bathrooms:7
- Full bathrooms:4
- Half bathrooms:3
- Rooms Total:15
- Flooring:Carpet, Flooring - Hardwood, Flooring - Stone/Ceramic Tile, Flooring - Wall to Wall Carpet, Hardwood, Tile
- Dining Description:Chair Rail, Crown Molding, French Doors, Hardwood
- Bathrooms Description:Bathroom, Bathroom - Full, Bathroom - Half, Bathroom - With Shower Stall, Bathroom - With Tub & Shower
- Kitchen Description:Dishwasher, Disposal, Microwave, Oven, Recessed Lighting, Refrigerator, Skylight
- Basement Description:Concrete, Full, Interior Entry, Unfinished
- Living area:5,517 sq. ft.
Heating and cooling
- Cooling:7 Cooling Zones, Central Air, Ductless
- Heating:Ductless, Electric Baseboard, Forced Air, Natural Gas
- Central air:Yes
Structure and exterior
- Roof:Metal, Rubber, Shingle
- Year built:1850
- Building area:5,517 sq. ft.
- Lot area:1 Acres
- Lot Features:Level
- Architectural Style:Antique, Colonial
- Construction Materials:Frame
- Exterior Features:Garden, Patio, Professional Landscaping, Screened, Sprinkler System
- Foundation Description:Stone
Schools
- High school:Andover High School
- Middle school:Doherty Middle School
- Elementary school:Bancroft Elementary School
Utilities
- Water:Public
- Sewer:Public Sewer
Finances and disclosures
- Price:$2,699,000
- Price per sq. ft.:$489.22
- Tax amount:$20,342 (2025)
Features and amenities
- Appliances:Dishwasher, Disposal, Dryer, Microwave, Refrigerator, Washer
- Laundry features:Dryer, Dryer Hookup - Electric, Flooring - Vinyl, Gas Dryer Hookup, Remodeled, Second Floor, Washer
- Amenities:Gas Water Heater, Lighting - Sconce
- Pool features:In Ground, Pool - Inground Heated, Private Pool
Parking
- Total parking spaces:11
- Parking description:Detached, Garage Faces Side, Off Street, Paved Drive, Storage, Workshop in Garage
- Garage:Yes
- Garage spaces:9
New listings near 49 Salem St
- Coming Soon
 $675,000Coming Soon4 beds 3 baths2,327 sq. ft.
6 Gemini Cir, Andover, MA 01810
MLS# 73594662Listed by: William Raveis R.E. & Home Services - New
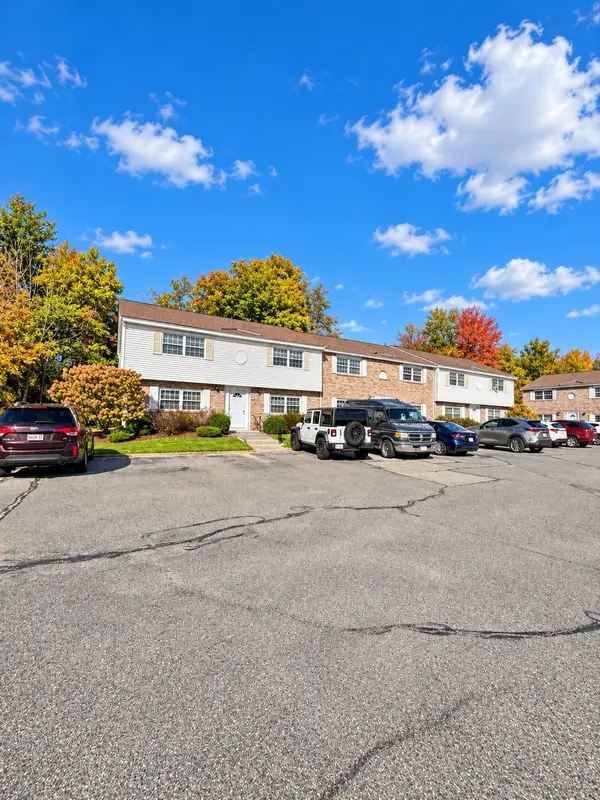 $299,900Active1 beds 1 baths500 sq. ft.
90 Washington Park Drive #1, Andover, MA 01810
MLS# 73594431Listed by: The Greene Realty Group - Open Sun, 11am to 12:30pmNew
 $824,900Active3 beds 2 baths1,844 sq. ft.
80 Haverhill Street, Andover, MA 01810
MLS# 73594043Listed by: Coldwell Banker Realty - Andovers/Readings Regional - Open Sun, 11:30am to 1pmNew
 $789,900Active4 beds 2 baths1,969 sq. ft.
31 Mckenney Cir, Andover, MA 01810
MLS# 73593994Listed by: Keller Williams Realty - Open Sun, 1 to 3:30pmNew
 $959,000Active4 beds 3 baths2,700 sq. ft.
5 Pomeroy Rd, Andover, MA 01810
MLS# 73593997Listed by: William Raveis R.E. & Home Services - Open Sun, 12 to 2pmNew
 $1,075,000Active4 beds 3 baths3,080 sq. ft.
8 Montclair Ave, Andover, MA 01810
MLS# 73593873Listed by: Foundation Brokerage Group - Open Sun, 11am to 12:30pmNew
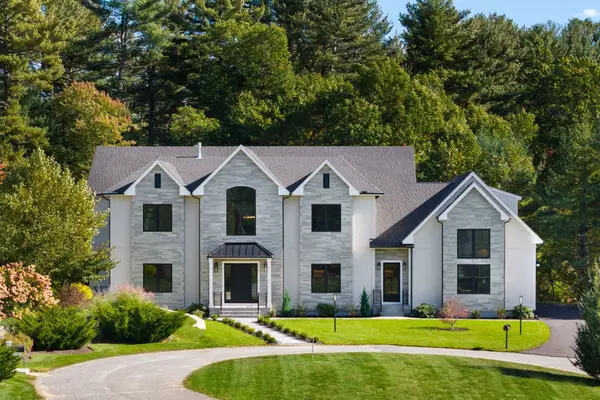 $4,599,000Active6 beds 7 baths9,819 sq. ft.
7 Cider Hill Way, Andover, MA 01810
MLS# 73593794Listed by: MGS Group Real Estate LTD - Wellesley - New
 $564,900Active2 beds 2 baths1,415 sq. ft.
174 Haverhill Street #325, Andover, MA 01810
MLS# 73593304Listed by: Coldwell Banker Realty - Andovers/Readings Regional - Open Sun, 12 to 3pmNew
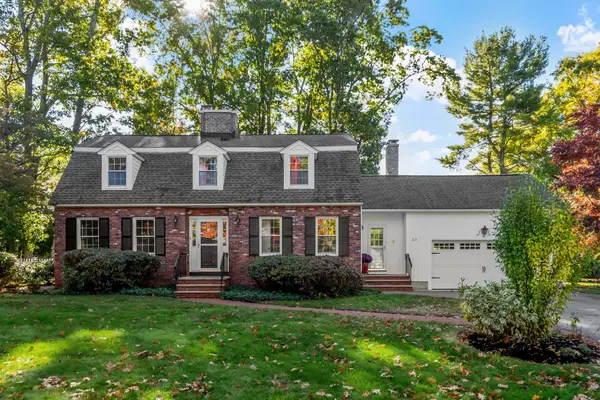 $1,225,000Active4 beds 3 baths2,586 sq. ft.
25 Karlton Circle, Andover, MA 01810
MLS# 73592695Listed by: Coldwell Banker Realty - Andovers/Readings Regional - Open Sun, 11am to 1pmNew
 $1,850,000Active5 beds 4 baths4,783 sq. ft.
23 Pleasant St, Andover, MA 01810
MLS# 73592250Listed by: Realty ONE Group Nest


Protect your home and budget from life's surprises with an Assurant Home Warranty, backed by a partner that supports you through every step of homeownership. Explore Plans.
©2026 Century 21 Real Estate LLC. All rights reserved. CENTURY 21®, the CENTURY 21 Logo and C21® are service marks owned by Century 21 Real Estate LLC. Century 21 Real Estate LLC fully supports the principles of the Fair Housing Act and the Equal Opportunity Act. Each office is independently owned and operated. Listing information is deemed reliable but not guaranteed accurate.