
4 Fairway Dr, Andover, MA 01810
Local realty services provided by:CENTURY 21 North East
Listed by: the carroll group, thomas carroll
Office: re/max partners
MLS#:73565661
Source:MLSPIN
Price summary
- Price:$1,899,900
- Price per sq. ft.:$342.88
About this home
Exceptional Luxury Living in Andover’s Coveted Indian Ridge Country Club Neighborhood! Set in one of Andover’s most sought-after locations, this stunning home offers an exceptional combination of refined elegance, thoughtful design, and impeccable updates. From the moment you enter the dramatic two-story foyer, the quality and attention to detail are unmistakable. The heart of the home is the spectacular gourmet kitchen, featuring two center islands, quartz countertops, high-end appliances, dual dishwashers, abundant white cabinetry, and a spacious dining area overlooking the private backyard. The kitchen flows seamlessly into the impressive two-story family room, highlighted by a second staircase leading to the upper level, and skylights, creating great space for entertaining, intimate gatherings, or large celebrations. The formal living and dining rooms showcase the home's timeless elegance with beautiful crown moldings, tray ceilings, and graceful arched doorways. The extraordinary great room is truly designed to impress, featuring a wet bar, stone fireplace, vaulted ceiling, abundant natural light, and ample space for a pool table or game area. Upstairs, the luxurious primary suite is a private retreat with soaring ceilings, a custom walk-in closet, and an exquisite spa-like bath featuring a sauna, dual showers, and a beautiful soaking tub enclosed in glass. Four additional bedrooms provide generous accommodations for family and guests, complemented by two additional full baths. A private sitting area and dedicated home office offer even more flexibility. Every detail of this exceptional home has been thoughtfully designed to provide both grandeur and comfort. With its sophisticated spaces, impressive architectural details, and premier Andover location, this is a home that truly needs to be experienced in person....
Contact an agent
Home facts
- Year built:1992
- Listing ID #:73565661
- Updated:October 23, 2026 at 11:44 AM
Rooms and interior
- Bedrooms:5
- Total bathrooms:5
- Full bathrooms:3
- Half bathrooms:2
- Rooms Total:14
- Flooring:Carpet, Flooring - Hardwood, Flooring - Stone/Ceramic Tile, Hardwood, Tile
- Dining Description:Archway, Chair Rail, Crown Molding, Decorative Molding, Hardwood, Recessed Lighting, Wainscoting
- Bathrooms Description:Bathroom, Bathroom - Full
- Kitchen Description:Dishwasher, Disposal, Exterior Access, Flooring - Stone/Ceramic Tile, Gas Stove, Kitchen Island, Microwave, Open Floorplan, Pantry, Plumbed For Ice Maker, Range, Recessed Lighting, Refrigerator, Stainless Steel Appliances, Wine Refrigerator
- Basement Description:Concrete, Full, Garage Access, Interior Entry
- Living area:5,541 sq. ft.
Heating and cooling
- Cooling:4 Cooling Zones, Central Air
- Heating:Central, Fireplace(s), Forced Air, Natural Gas
- Central air:Yes
Structure and exterior
- Roof:Shingle
- Year built:1992
- Building area:5,541 sq. ft.
- Lot area:0.75 Acres
- Lot Features:Cul-De-Sac, Easements, Wooded
- Architectural Style:Colonial
- Construction Materials:Frame
- Exterior Features:Balcony, Patio, Sprinkler System, Storage
- Foundation Description:Concrete Perimeter
Schools
- High school:Ahs
- Middle school:West
- Elementary school:Sanborn
Utilities
- Water:Public
- Sewer:Public Sewer
Finances and disclosures
- Price:$1,899,900
- Price per sq. ft.:$342.88
- Tax amount:$20,601 (2026)
Features and amenities
- Appliances:Dishwasher, Disposal, Dryer, Microwave, Range, Refrigerator, Washer, Wine Refrigerator
- Laundry features:Dryer, Electric Dryer Hookup, In Basement, Washer
- Amenities:Central Vacuum, Closet - Linen, Closet/Cabinets - Custom Built, Foyer, Gas Water Heater, Wet Bar
Parking
- Total parking spaces:9
- Parking description:Attached, Off Street, Paved Drive
- Garage:Yes
- Garage spaces:3
New listings near 4 Fairway Dr
- Open Sat, 11am to 12:30pmNew
 $824,900Active3 beds 2 baths1,844 sq. ft.
80 Haverhill Street, Andover, MA 01810
MLS# 73594043Listed by: Coldwell Banker Realty - Andovers/Readings Regional - Open Sat, 11:30am to 1pmNew
 $789,900Active4 beds 2 baths1,969 sq. ft.
31 Mckenney Cir, Andover, MA 01810
MLS# 73593994Listed by: Keller Williams Realty - Open Sun, 1 to 3:30pmNew
 $959,000Active4 beds 3 baths2,700 sq. ft.
5 Pomeroy Rd, Andover, MA 01810
MLS# 73593997Listed by: William Raveis R.E. & Home Services - Open Sat, 12 to 2pmNew
 $1,075,000Active4 beds 3 baths3,080 sq. ft.
8 Montclair Ave, Andover, MA 01810
MLS# 73593873Listed by: Foundation Brokerage Group - Open Sun, 11am to 12:30pmNew
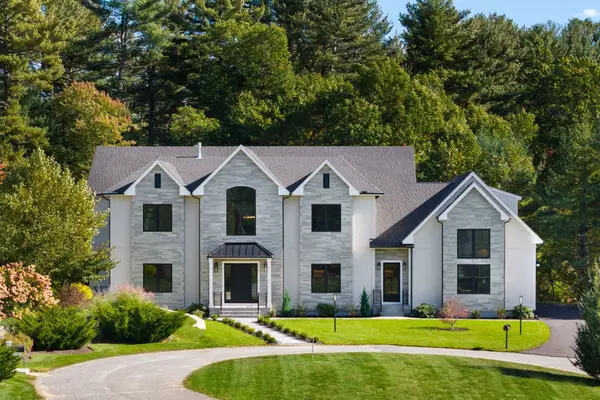 $4,599,000Active6 beds 7 baths9,819 sq. ft.
7 Cider Hill Way, Andover, MA 01810
MLS# 73593794Listed by: MGS Group Real Estate LTD - Wellesley - Open Sat, 12 to 2pmNew
 $564,900Active2 beds 2 baths1,415 sq. ft.
174 Haverhill Street #325, Andover, MA 01810
MLS# 73593304Listed by: Coldwell Banker Realty - Andovers/Readings Regional - Open Sat, 12 to 3pmNew
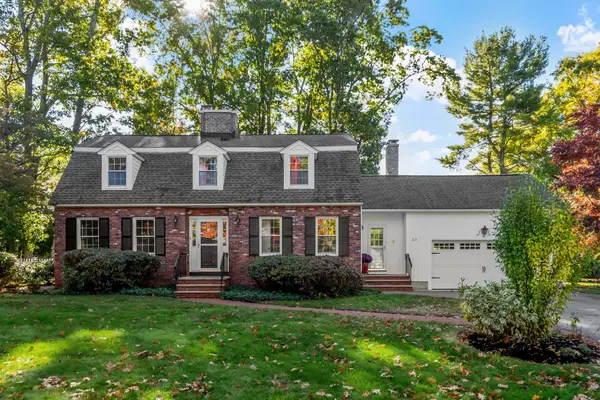 $1,225,000Active4 beds 3 baths2,586 sq. ft.
25 Karlton Circle, Andover, MA 01810
MLS# 73592695Listed by: Coldwell Banker Realty - Andovers/Readings Regional - Open Sat, 12 to 2pmNew
 $1,850,000Active5 beds 4 baths4,783 sq. ft.
23 Pleasant St, Andover, MA 01810
MLS# 73592250Listed by: Realty ONE Group Nest - New
 $987,186Active4 beds 4 baths3,282 sq. ft.
97 Cross Street, Andover, MA 01810
MLS# 73591863Listed by: Connie Doto Realty Group - New
 $475,000Active2 beds 2 baths1,022 sq. ft.
22 Railroad St #314, Andover, MA 01810
MLS# 73591904Listed by: William Raveis R.E. & Home Services


Protect your home and budget from life's surprises with an Assurant Home Warranty, backed by a partner that supports you through every step of homeownership. Explore Plans.
©2026 Century 21 Real Estate LLC. All rights reserved. CENTURY 21®, the CENTURY 21 Logo and C21® are service marks owned by Century 21 Real Estate LLC. Century 21 Real Estate LLC fully supports the principles of the Fair Housing Act and the Equal Opportunity Act. Each office is independently owned and operated. Listing information is deemed reliable but not guaranteed accurate.