
174 Lowell St #3, Andover, MA 01810
Local realty services provided by:CENTURY 21 Tassinari & Associates, Inc
Upcoming open houses
- Sun, Sep 1311:00 am - 01:00 pm
Listed by: the lucci witte team, matthew witte
Office: william raveis r.e. & home services
MLS#:73575526
Source:MLSPIN
Price summary
- Price:$999,000
- Price per sq. ft.:$430.42
- Monthly HOA dues:$771
About this home
A rare find in one of Andover's most storied buildings, the beautifully renovated Kirkshire House condo offers a light-filled and character-rich home rarely found in a condo setting. Jaw-dropping vaulted ceilings and wide-plank Douglas fir floors anchor the large main living space with chandelier, warmed by a 3-sided gas fireplace and opening to a private deck with rooftop access. The kitchen amazes with its barrel-vaulted ceiling and lends luxurious functionality with stainless steel appliances, granite countertops, wine bar and beverage center, custom cabinetry, and a walk-in pantry. All three bedrooms are well-proportioned with hardwood floors and custom closets. The primary suite offers a walk-in closet, private balcony, gas fireplace and beautifully updated bath with an oversized shower and built-in cabinets. A second updated full bath includes in-unit laundry. Highlights continue with heated, two-plus car tandem garage, ample storage, a .75-acre lot with shared green space, newer roof and HVAC. Fantastic location with close proximity to West Parish Church and downtown Andover, with easy access to top-rated schools and major commuter routes....
Contact an agent
Home facts
- Year built:1780
- Listing ID #:73575526
- Updated:September 13, 2026 at 11:07 AM
Rooms and interior
- Bedrooms:3
- Total bathrooms:2
- Full bathrooms:2
- Rooms Total:7
- Flooring:Tile, Wood
- Dining Description:Balcony / Deck, Beadboard, Cathedral Ceiling(s), Deck - Exterior, Decorative Molding, Exterior Access, Lighting - Sconce, Remodeled, Wood
- Kitchen Description:Archway, Beadboard, Cabinets - Upgraded, Closet/Cabinets - Custom Built, Countertops - Stone/Granite/Solid, Deck - Exterior, Dining Area, Dishwasher, Disposal, Exterior Access, Flooring - Wood, Lighting - Pendant, Microwave, Open Floorplan, Pantry, Range, Recessed Lighting, Refrigerator, Remodeled, Stainless Steel Appliances, Wine Refrigerator
- Living area:2,321 sq. ft.
Heating and cooling
- Cooling:1 Cooling Zone, Central Air
- Heating:Forced Air, Natural Gas
- Central air:Yes
Structure and exterior
- Roof:Rubber, Shingle
- Year built:1780
- Building area:2,321 sq. ft.
- Lot area:0.75 Acres
- Construction Materials:Frame
- Exterior Features:Balcony, Deck - Roof, Deck - Roof + Access Rights, Porch, Professional Landscaping, Rain Gutters
Schools
- High school:Andover High School
- Middle school:Andover West Middle School
- Elementary school:West Elementary School
Utilities
- Water:Public
- Sewer:Public Sewer
Finances and disclosures
- Price:$999,000
- Price per sq. ft.:$430.42
- Tax amount:$11,396 (2025)
Features and amenities
- Appliances:Dishwasher, Disposal, Dryer, Microwave, Range, Refrigerator, Washer, Wine Refrigerator
- Laundry features:Dryer, Electric Dryer Hookup, In Unit, Laundry Closet, Second Floor, Washer, Washer Hookup
- Amenities:Storage
Parking
- Total parking spaces:13
- Parking description:Common, Deeded, Garage Door Opener, Guest, Heated Garage, Off Street, Paved, Storage, Under, Workshop in Garage
- Garage:Yes
- Garage spaces:2
New listings near 174 Lowell St #3
- Open Sun, 12 to 3pmNew
 $1,499,900Active4 beds 3 baths4,657 sq. ft.
21 Somerset Dr, Andover, MA 01810
MLS# 73576012Listed by: RE/MAX Partners - Open Sun, 1:30 to 3:30pmNew
 $2,395,000Active5 beds 6 baths4,702 sq. ft.
37 Porter Road, Andover, MA 01810
MLS# 73575903Listed by: William Raveis R.E. & Home Services - Open Sun, 3:30 to 5pmNew
 $649,999Active2 beds 2 baths1,354 sq. ft.
10 Elm Ct, Andover, MA 01810
MLS# 73575877Listed by: NextHome Tradition - New
 $1,749,000Active4 beds 3 baths4,608 sq. ft.
275 S Main St, Andover, MA 01810
MLS# 73575820Listed by: Compass - Open Sun, 1 to 3pmNew
 $1,050,000Active4 beds 3 baths2,664 sq. ft.
19 Noel Rd, Andover, MA 01810
MLS# 73575528Listed by: Coldwell Banker Realty - Andovers/Readings Regional - Open Sun, 12 to 2pmNew
 $1,375,000Active4 beds 2 baths4,121 sq. ft.
55 Lucerne Dr, Andover, MA 01810
MLS# 73575643Listed by: William Raveis R.E. & Home Services - Open Sun, 1:30 to 3pmNew
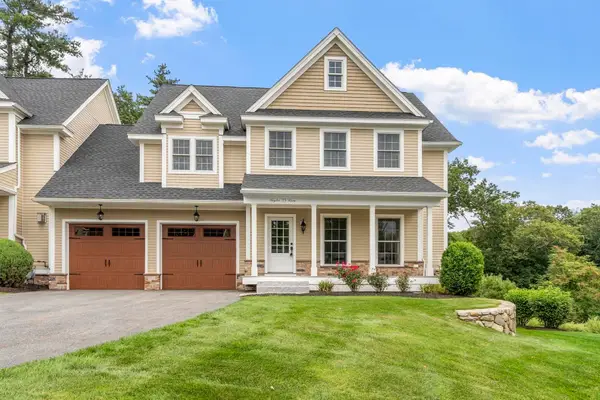 $1,025,000Active3 beds 3 baths2,331 sq. ft.
23 Taylor Cove Drive #23, Andover, MA 01810
MLS# 73575650Listed by: ERA Key Realty Services - Open Sun, 1 to 3pmNew
 $995,000Active3 beds 3 baths2,450 sq. ft.
31 Brown St, Andover, MA 01810
MLS# 73571793Listed by: RE/MAX Partners - Open Sun, 1:30 to 3pmNew
 $1,279,900Active4 beds 3 baths3,379 sq. ft.
44 Vine Street, Andover, MA 01810
MLS# 73574218Listed by: Coldwell Banker Realty - Andovers/Readings Regional


Protect your home and budget from life's surprises with an Assurant Home Warranty, backed by a partner that supports you through every step of homeownership. Explore Plans.
©2026 Century 21 Real Estate LLC. All rights reserved. CENTURY 21®, the CENTURY 21 Logo and C21® are service marks owned by Century 21 Real Estate LLC. Century 21 Real Estate LLC fully supports the principles of the Fair Housing Act and the Equal Opportunity Act. Each office is independently owned and operated. Listing information is deemed reliable but not guaranteed accurate.