
24 Prospect Rd, Andover, MA 01810
Local realty services provided by:CENTURY 21 Tassinari & Associates, Inc
24 Prospect Rd,Andover, MA 01810
$750,000
- 3 Beds
- 2 Baths
- 1,440 sq. ft.
- Single family
- Active
Upcoming open houses
- Sun, Oct 2511:00 am - 01:00 pm
Listed by: todd koss
Office: realty one group next level
MLS#:73565750
Source:MLSPIN
Price summary
- Price:$750,000
- Price per sq. ft.:$520.83
About this home
***Seller will consider potential rate buy down program for a qualified, acceptable offer*** Beautifully updated 3 bedroom colonial, just minutes from downtown Andover. This cute and quaint private oasis on a corner lot has been given a fantastic makeover inside and out. Enter into the three season porch where you can enjoy a meal, get some work done, or share an evening cocktail with friends. Step inside to the fresh, bright, and updated kitchen with newer stainless steel appliances including a gas range, double sink, and great view of the backyard. The kitchen opens up to the large and sunny dining room. The oversize living room has plenty of space to hang out, watch TV, set up an office or a reading nook. A half bath and laundry area round out the first floor. Upstairs, are 3 bedrooms, with closets, and a full bath. Outside, just a step down from the screened in porch is a beautiful sitting patio. Another step down is the level, fenced in backyard, ready for playing, hosting, or relaxing. Newly painted and a new roof make the exterior fresh and complete. A new heat pump, tankless water heater, and Central Air condition take all the worry out of your mechanical systems. Less that 2 miles from downtown Andover, less than 5 Miles to 495 or 93, and set within the boundary of Ward Reservation with miles of trails for hiking or mountain biking just steps up the road , this location can’t be beat for taking advantage of all that Andover has to offer. Ready for immediate occupancy....
Contact an agent
Home facts
- Year built:1948
- Listing ID #:73565750
- Updated:October 24, 2026 at 11:28 AM
Rooms and interior
- Bedrooms:3
- Total bathrooms:2
- Full bathrooms:1
- Half bathrooms:1
- Rooms Total:7
- Flooring:Carpet, Vinyl, Wood
- Dining Description:Vinyl, Window(s) - Bay/Bow/Box
- Kitchen Description:Dishwasher, Flooring - Vinyl, Kitchen Island, Open Floorplan, Range, Recessed Lighting, Refrigerator
- Basement Description:Concrete, Full
- Living area:1,440 sq. ft.
Heating and cooling
- Cooling:Central Air, Heat Pump
- Heating:Floor Furnace, Forced Air, Heat Pump, Propane
- Central air:Yes
Structure and exterior
- Roof:Shingle
- Year built:1948
- Building area:1,440 sq. ft.
- Lot area:0.28 Acres
- Lot Features:Corner Lot, Level
- Architectural Style:Colonial
- Construction Materials:Frame
- Exterior Features:Garden, Patio, Screened
- Foundation Description:Concrete Perimeter, Granite
Utilities
- Water:Public
- Sewer:Private Sewer
Finances and disclosures
- Price:$750,000
- Price per sq. ft.:$520.83
- Tax amount:$7,128 (2025)
Features and amenities
- Appliances:Dishwasher, Dryer, Range, Refrigerator, Washer
- Laundry features:Dryer, Electric Dryer Hookup, Washer, Washer Hookup
- Amenities:Internet Available - Broadband
Parking
- Total parking spaces:6
- Parking description:Attached, Off Street, Paved, Paved Drive, Storage, Workshop in Garage
- Garage:Yes
- Garage spaces:2
New listings near 24 Prospect Rd
- Coming Soon
 $675,000Coming Soon4 beds 3 baths2,327 sq. ft.
6 Gemini Cir, Andover, MA 01810
MLS# 73594662Listed by: William Raveis R.E. & Home Services - New
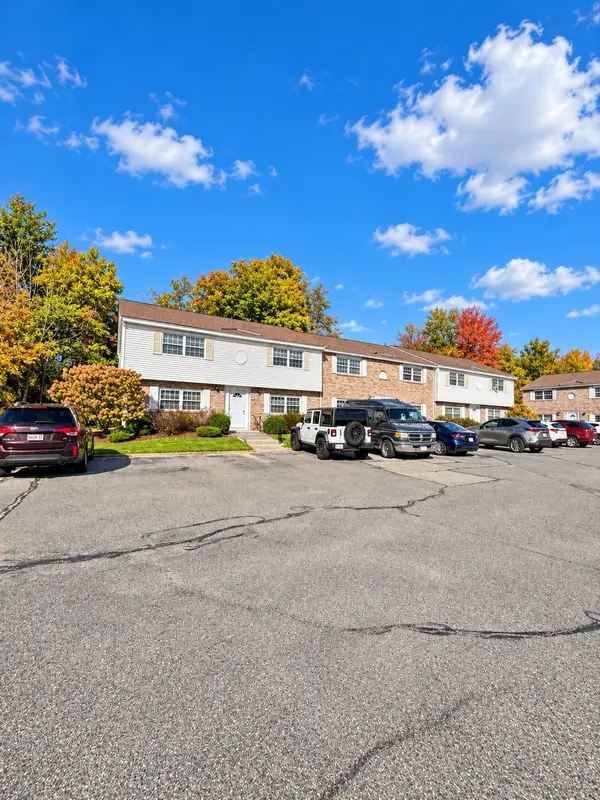 $299,900Active1 beds 1 baths500 sq. ft.
90 Washington Park Drive #1, Andover, MA 01810
MLS# 73594431Listed by: The Greene Realty Group - Open Sun, 11am to 12:30pmNew
 $824,900Active3 beds 2 baths1,844 sq. ft.
80 Haverhill Street, Andover, MA 01810
MLS# 73594043Listed by: Coldwell Banker Realty - Andovers/Readings Regional - Open Sun, 11:30am to 1pmNew
 $789,900Active4 beds 2 baths1,969 sq. ft.
31 Mckenney Cir, Andover, MA 01810
MLS# 73593994Listed by: Keller Williams Realty - Open Sun, 1 to 3:30pmNew
 $959,000Active4 beds 3 baths2,700 sq. ft.
5 Pomeroy Rd, Andover, MA 01810
MLS# 73593997Listed by: William Raveis R.E. & Home Services - Open Sun, 12 to 2pmNew
 $1,075,000Active4 beds 3 baths3,080 sq. ft.
8 Montclair Ave, Andover, MA 01810
MLS# 73593873Listed by: Foundation Brokerage Group - Open Sun, 11am to 12:30pmNew
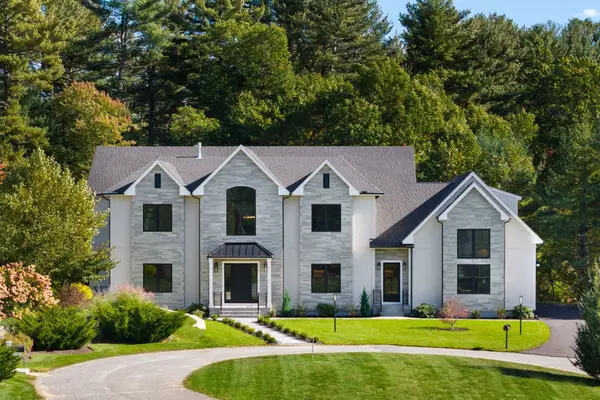 $4,599,000Active6 beds 7 baths9,819 sq. ft.
7 Cider Hill Way, Andover, MA 01810
MLS# 73593794Listed by: MGS Group Real Estate LTD - Wellesley - Open Sat, 12 to 2pmNew
 $564,900Active2 beds 2 baths1,415 sq. ft.
174 Haverhill Street #325, Andover, MA 01810
MLS# 73593304Listed by: Coldwell Banker Realty - Andovers/Readings Regional - Open Sun, 12 to 3pmNew
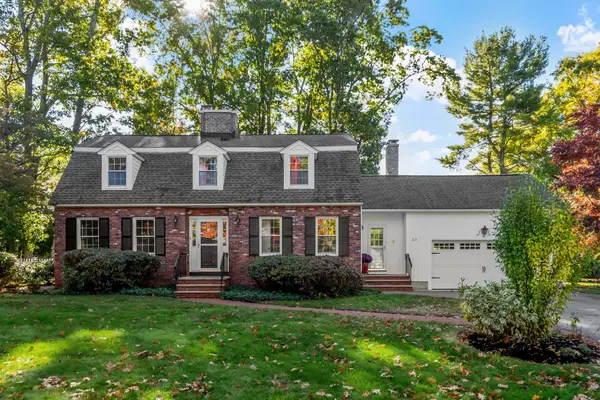 $1,225,000Active4 beds 3 baths2,586 sq. ft.
25 Karlton Circle, Andover, MA 01810
MLS# 73592695Listed by: Coldwell Banker Realty - Andovers/Readings Regional - Open Sun, 11am to 1pmNew
 $1,850,000Active5 beds 4 baths4,783 sq. ft.
23 Pleasant St, Andover, MA 01810
MLS# 73592250Listed by: Realty ONE Group Nest


Protect your home and budget from life's surprises with an Assurant Home Warranty, backed by a partner that supports you through every step of homeownership. Explore Plans.
©2026 Century 21 Real Estate LLC. All rights reserved. CENTURY 21®, the CENTURY 21 Logo and C21® are service marks owned by Century 21 Real Estate LLC. Century 21 Real Estate LLC fully supports the principles of the Fair Housing Act and the Equal Opportunity Act. Each office is independently owned and operated. Listing information is deemed reliable but not guaranteed accurate.