
3 Regency Ridge, Andover, MA 01810
Local realty services provided by:CENTURY 21 Realty Network
Listed by: jennifer delisle, jennifer delisle
Office: keller williams realty metropolitan
MLS#:73487664
Source:MLSPIN
Price summary
- Price:$3,499,900
- Price per sq. ft.:$180.74
- Monthly HOA dues:$125
About this home
Broker Open Thurs 23rd Time TBD Extraordinary Opportunity in Andover's Prestigious Regency Ridge. Recently appraised at $4Mil this property presents an unmatched opportunity to create a legacy estate while securing exceptional value. Offering more than 20,000 sq ft, this grand estate is ready for your vision. A dramatic dual staircase welcomes you into an impressive foyer, while expansive living spaces, a four-car garage, three designer kitchens, and flexible gathering areas create endless possibilities for entertaining, multi-generational living, or luxury everyday living. The private athletic wing features an indoor swimming pool, full basketball court, fitness space & additional kitchen. The second floor features five spacious en-suite bedrooms, each with Juliet balconies, while the finished lower level offers a full kitchen, media room & more. Located in one of Andover's most prestigious neighborhoods, just 30 minutes from Boston & close to close to Philips Andover and Pike School.
Contact an agent
Home facts
- Year built:2013
- Listing ID #:73487664
- Updated:July 29, 2026 at 11:38 AM
Rooms and interior
- Bedrooms:7
- Total bathrooms:10
- Full bathrooms:9
- Half bathrooms:1
- Rooms Total:25
- Flooring:Wood
- Kitchen Description:Kitchen
- Basement Description:Full, Interior Entry, Partially Finished
- Living area:19,364 sq. ft.
Heating and cooling
- Cooling:7 Cooling Zones, Central Air
- Heating:Forced Air, Natural Gas, Radiant
- Central air:Yes
Structure and exterior
- Roof:Shingle
- Year built:2013
- Building area:19,364 sq. ft.
- Lot area:1.22 Acres
- Lot Features:Wooded
- Architectural Style:Colonial
- Construction Materials:Brick, Frame
- Exterior Features:Balcony, Deck, Patio, Stone Wall
- Foundation Description:Concrete Perimeter
Schools
- Middle school:Doherty
- Elementary school:South
Utilities
- Water:Public
- Sewer:Public Sewer
Finances and disclosures
- Price:$3,499,900
- Price per sq. ft.:$180.74
- Tax amount:$70,399 (2025)
Features and amenities
- Laundry features:Second Floor
- Amenities:Gas Water Heater
- Pool features:In Ground, Indoor, Private Pool
Parking
- Total parking spaces:14
- Parking description:Attached
- Garage:Yes
- Garage spaces:4
New listings near 3 Regency Ridge
- Open Thu, 4 to 6pmNew
 $2,150,000Active4 beds 5 baths6,033 sq. ft.
7 Jordyn Lane, Andover, MA 01810
MLS# 73556190Listed by: William Raveis R.E. & Home Services - Open Sat, 11am to 1pmNew
 $890,000Active3 beds 3 baths3,128 sq. ft.
37 Kathleen Drive, Andover, MA 01810
MLS# 73556161Listed by: J. Barrett & Company - Open Thu, 12 to 2pmNew
 $619,000Active2 beds 2 baths1,490 sq. ft.
2 Francis Dr. #401, Andover, MA 01810
MLS# 73556074Listed by: RE/MAX 360 - New
 $2,599,000Active4 beds 4 baths4,876 sq. ft.
55 Maple Avenue, Andover, MA 01810
MLS# 73554635Listed by: Coldwell Banker Realty - Andovers/Readings Regional - New
 $1,399,000Active4 beds 3 baths2,942 sq. ft.
3 Suffolk Cir, Andover, MA 01810
MLS# 73554732Listed by: Lillian Montalto Signature Properties - New
 $1,099,900Active4 beds 3 baths2,909 sq. ft.
8 Marion Ave, Andover, MA 01810
MLS# 73554638Listed by: RE/MAX Partners - New
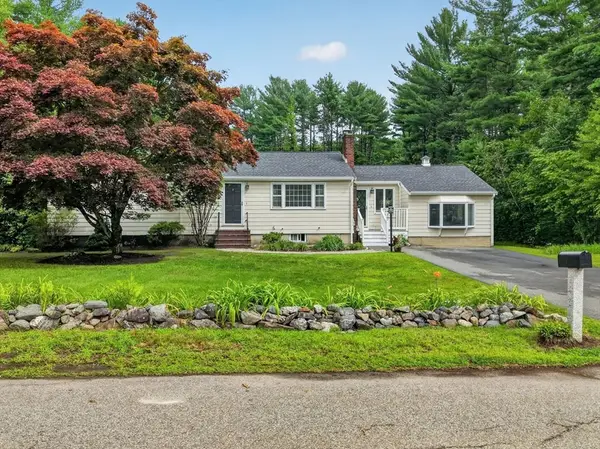 $799,900Active3 beds 2 baths1,874 sq. ft.
8 Charlotte Dr, Andover, MA 01810
MLS# 73554649Listed by: RE/MAX Partners - New
 $599,900Active3 beds 3 baths1,334 sq. ft.
651 Brookside Dr #651, Andover, MA 01810
MLS# 73554484Listed by: Greatland Real Estate LLC - New
 $1,795,000Active7 beds 5 baths4,200 sq. ft.
361-363 N Main St, Andover, MA 01810
MLS# 73554362Listed by: Simply Sell Realty - New
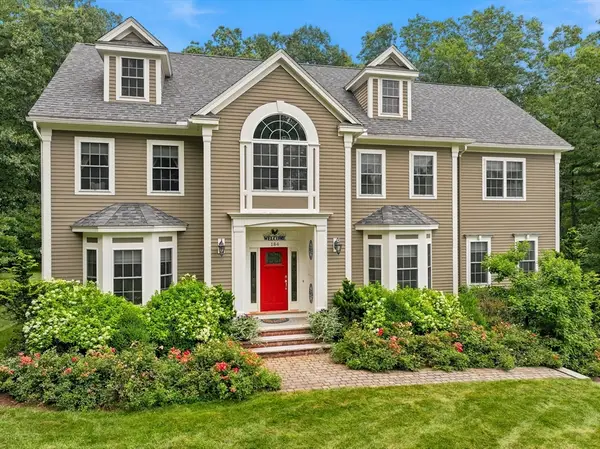 $1,850,000Active4 beds 3 baths4,054 sq. ft.
184 Abbot Street, Andover, MA 01810
MLS# 73554142Listed by: William Raveis R.E. & Home Services


Protect your home and budget from life's surprises with an Assurant Home Warranty, backed by a partner that supports you through every step of homeownership. Explore Plans.
©2026 Century 21 Real Estate LLC. All rights reserved. CENTURY 21®, the CENTURY 21 Logo and C21® are service marks owned by Century 21 Real Estate LLC. Century 21 Real Estate LLC fully supports the principles of the Fair Housing Act and the Equal Opportunity Act. Each office is independently owned and operated. Listing information is deemed reliable but not guaranteed accurate.