
37 Kathleen Drive, Andover, MA 01810
Local realty services provided by:CENTURY 21 Custom Home Realty
37 Kathleen Drive,Andover, MA 01810
$789,900
- 3 Beds
- 3 Baths
- 3,128 sq. ft.
- Single family
- Active
Listed by: terri sheppard
Office: j. barrett & company
MLS#:73556161
Source:MLSPIN
Price summary
- Price:$789,900
- Price per sq. ft.:$252.53
About this home
NEW PRICE: Looking for a 3-bedroom, 2.5-bath raised ranch located at the end of a cul-de-sac on a private .73-acre lot? This home offers a functional floor plan with a partially finished lower level featuring a family room with cork floor and a fireplace, a 2-car garage, and 100-amp electrical service. The property is surrounded by AVIS Conservation land, providing direct access to scenic surroundings and trails. An opportunity to customize offers instant equity while making the home your own. Conveniently located near shopping, major highways, and the highly regarded Andover school system. A solid home with great potential in a desirable neighborhood that you will enjoy. August 5th begins replacing of the water service paid for by sellers.
Contact an agent
Home facts
- Year built:1972
- Listing ID #:73556161
- Updated:September 06, 2026 at 11:02 AM
Rooms and interior
- Bedrooms:3
- Total bathrooms:3
- Full bathrooms:2
- Half bathrooms:1
- Rooms Total:8
- Flooring:Concrete, Renewable/Sustainable Flooring Materials, Tile, Wood
- Dining Description:Hardwood
- Kitchen Description:Dishwasher, Exterior Access, Flooring - Laminate, Microwave, Range
- Basement Description:Concrete, Full, Partially Finished
- Living area:3,128 sq. ft.
Heating and cooling
- Heating:Baseboard, Natural Gas
Structure and exterior
- Roof:Shingle
- Year built:1972
- Building area:3,128 sq. ft.
- Lot area:0.73 Acres
- Lot Features:Level
- Architectural Style:Raised Ranch
- Construction Materials:Frame
- Exterior Features:Rain Gutters, Stone Wall
- Foundation Description:Concrete Perimeter
Schools
- High school:Andover High
- Middle school:Doherty Middle
- Elementary school:Bancroft
Utilities
- Water:Public
- Sewer:Public Sewer
Finances and disclosures
- Price:$789,900
- Price per sq. ft.:$252.53
- Tax amount:$8,689 (2025)
Features and amenities
- Appliances:Dishwasher, Dryer, Microwave, Range, Washer
- Laundry features:Dryer, Electric Dryer Hookup, Exterior Access, In Basement, Washer, Washer Hookup
- Amenities:Gas Water Heater
Parking
- Total parking spaces:6
- Parking description:Off Street, Paved, Paved Drive, Storage, Under
- Garage:Yes
- Garage spaces:2
New listings near 37 Kathleen Drive
- New
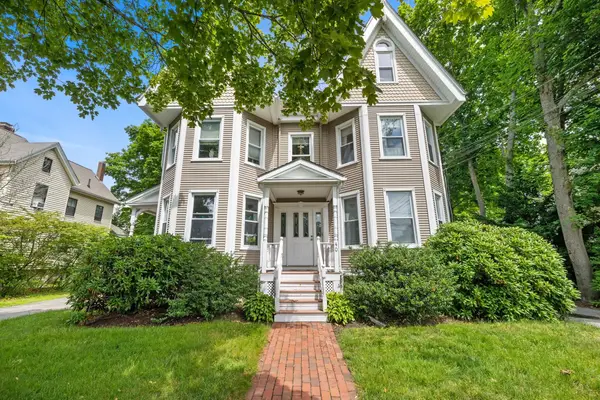 $499,000Active2 beds 1 baths1,247 sq. ft.
40 Chestnut St #3, Andover, MA 01810
MLS# 73571644Listed by: Lillian Montalto Signature Properties - Open Mon, 3 to 5pmNew
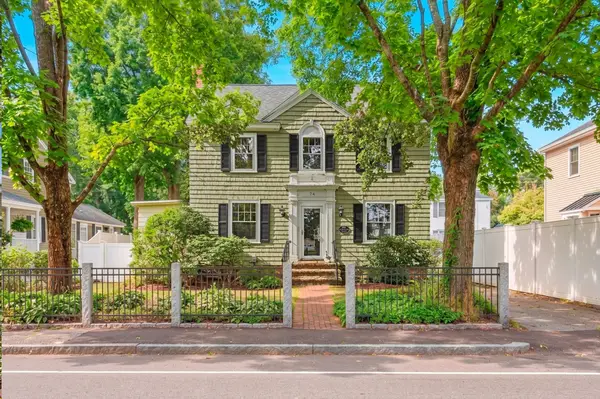 $799,900Active3 beds 2 baths1,423 sq. ft.
74 Chestnut St, Andover, MA 01810
MLS# 73571089Listed by: William Raveis R.E. & Home Services - New
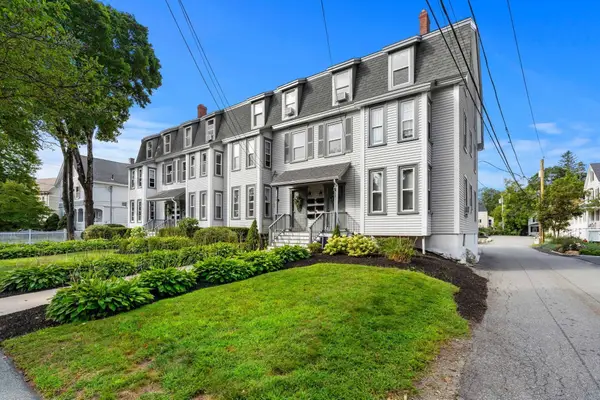 $359,000Active1 beds 1 baths766 sq. ft.
12 Maple Ave #3, Andover, MA 01810
MLS# 73570908Listed by: Coldwell Banker Realty - Andovers/Readings Regional - New
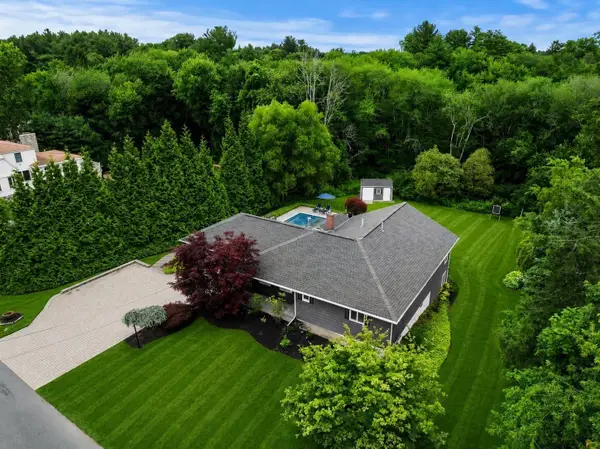 $1,195,000Active3 beds 2 baths3,174 sq. ft.
50 Holt Rd, Andover, MA 01810
MLS# 73568506Listed by: Gibson Sotheby's International Realty - New
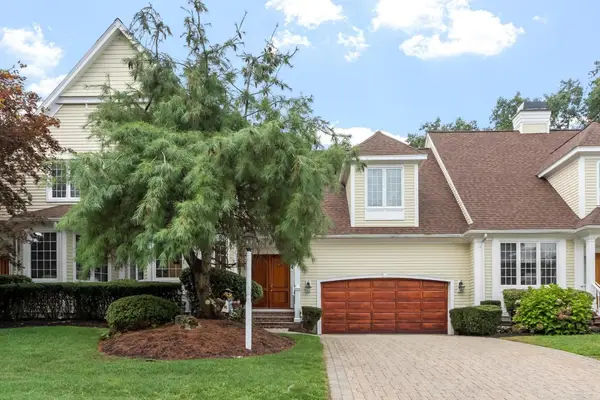 $1,199,000Active2 beds 3 baths3,202 sq. ft.
4 Bobby Jones #4, Andover, MA 01810
MLS# 73568473Listed by: William Raveis R.E. & Home Services - New
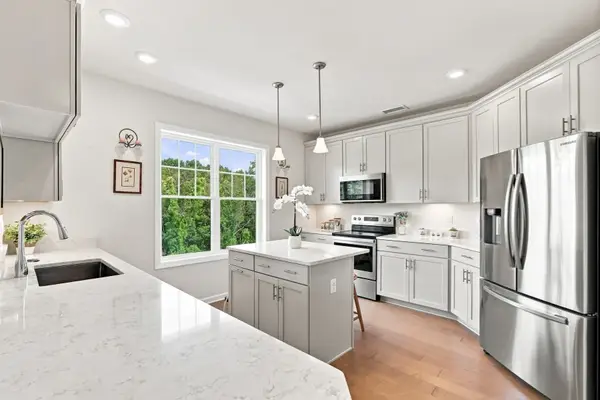 $649,900Active2 beds 2 baths1,500 sq. ft.
4 Francis Dr #412, Andover, MA 01810
MLS# 73568350Listed by: Diamond Key Real Estate 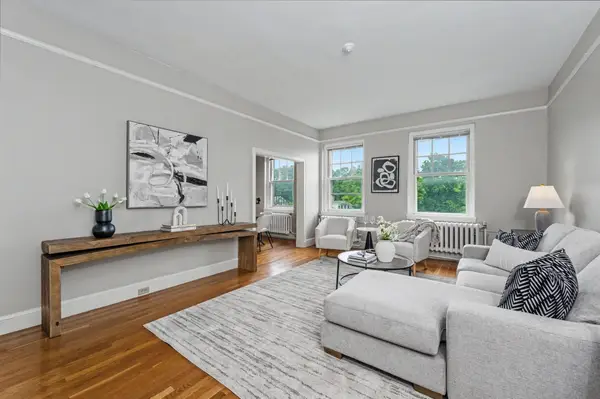 $335,000Active1 beds 1 baths800 sq. ft.
354 North Main Street #308, Andover, MA 01810
MLS# 73568210Listed by: Keller Williams Realty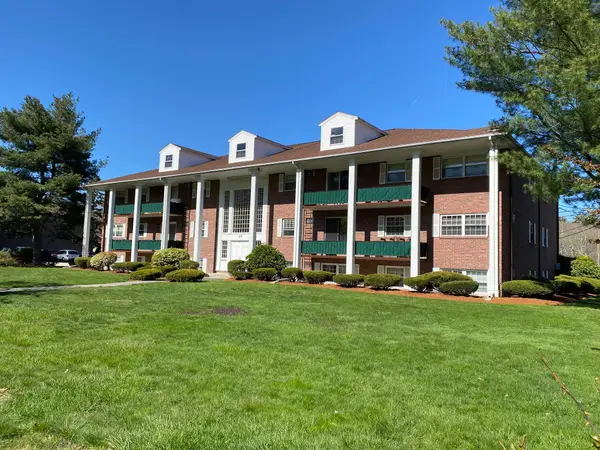 $359,900Active2 beds 1 baths995 sq. ft.
237 North Main Street #10, Andover, MA 01810
MLS# 73567705Listed by: Greatland Real Estate LLC- Open Sun, 12 to 2pm
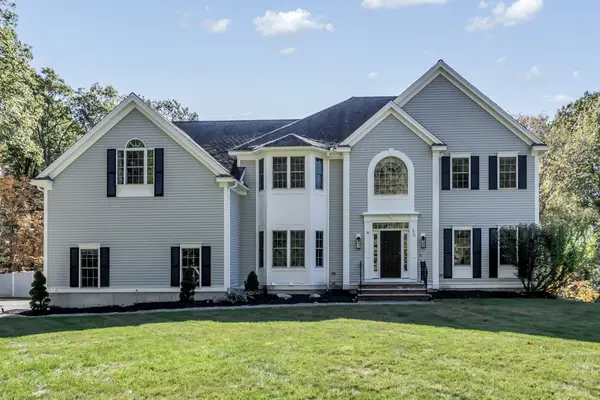 $1,899,000Active5 beds 4 baths5,344 sq. ft.
320 High Plain Road, Andover, MA 01810
MLS# 73566869Listed by: Serhant - Open Sun, 12:30 to 2:30pm
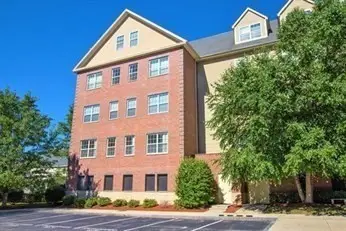 $599,900Active2 beds 2 baths1,362 sq. ft.
1 Powder Mill Square #107, Andover, MA 01810
MLS# 73558684Listed by: RE/MAX Partners


Protect your home and budget from life's surprises with an Assurant Home Warranty, backed by a partner that supports you through every step of homeownership. Explore Plans.
©2026 Century 21 Real Estate LLC. All rights reserved. CENTURY 21®, the CENTURY 21 Logo and C21® are service marks owned by Century 21 Real Estate LLC. Century 21 Real Estate LLC fully supports the principles of the Fair Housing Act and the Equal Opportunity Act. Each office is independently owned and operated. Listing information is deemed reliable but not guaranteed accurate.