
33 School Street #3, Andover, MA 01810
Local realty services provided by:CENTURY 21 Cityside
33 School Street #3,Andover, MA 01810
$879,000
- 4 Beds
- 3 Baths
- 2,342 sq. ft.
- Condominium
- Active
Listed by: cathy johnson
Office: william raveis r.e. & home services
MLS#:73573895
Source:MLSPIN
Price summary
- Price:$879,000
- Price per sq. ft.:$375.32
- Monthly HOA dues:$500
About this home
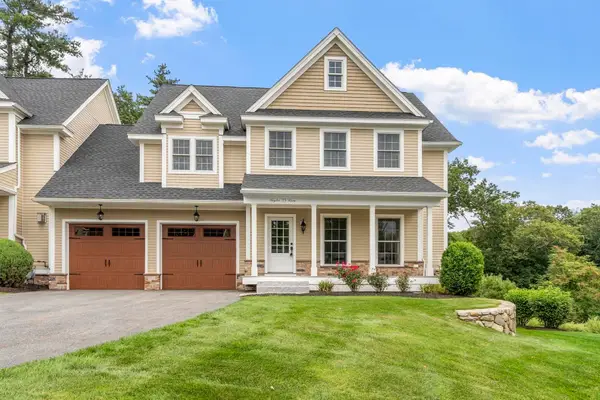
Experience a condo that lives like a single-family home. You’ll feel the warmth of this historic home from the moment you step inside. A small portion of the front entryway is the only common wall with the adjacent unit, making way for plenty of windows and natural light streaming in on every level of this charming home. Relax and entertain in the oversized living room and dining room, while preparing fabulous meals in the renovated and modern gourmet kitchen. Enjoy the peaceful solitude of the back deck while sipping your morning coffee or happy hour refreshments. Large private yard surrounded by mature trees and vibrant landscaping, visible from almost every room in the house. Upstairs you’ll have plenty of privacy with four bedrooms and two bathrooms on two levels, plus dedicated office space for those work-from-home days.Just blocks to Main Street for cafes, boutiques, and the weekend farmers market. Close to both Phillips Academy and the train station to commute into Boston. You cannot beat this location - mere minutes from all the best amenities in town, and quick access to all major highways - all at an affordable price. Schedule your showing today to see why 33 School Street checks all of your boxes for easy living in downtown Andover....
Contact an agent
Home facts
- Year built:1850
- Listing ID #:73573895
- Updated:September 13, 2026 at 01:21 PM
Rooms and interior
- Bedrooms:4
- Total bathrooms:3
- Full bathrooms:3
- Rooms Total:10
- Flooring:Carpet, Flooring - Wall to Wall Carpet, Hardwood, Tile, Vinyl, Wood
- Dining Description:Closet, Hardwood
- Kitchen Description:Cabinets - Upgraded, Countertops - Stone/Granite/Solid, Deck - Exterior, Dining Area, Dishwasher, Exterior Access, Flooring - Hardwood, French Doors, Range, Recessed Lighting, Refrigerator, Stainless Steel Appliances
- Living area:2,342 sq. ft.
Heating and cooling
- Cooling:Window Unit(s)
- Heating:Baseboard, Natural Gas
Structure and exterior
- Roof:Shingle
- Year built:1850
- Building area:2,342 sq. ft.
- Construction Materials:Frame
- Exterior Features:Deck, Porch
Schools
- High school:Andover High
- Middle school:Doherty Middle
Utilities
- Water:Public
- Sewer:Public Sewer
Finances and disclosures
- Price:$879,000
- Price per sq. ft.:$375.32
- Tax amount:$11,116 (2026)
Features and amenities
- Appliances:Dishwasher, Dryer, Range, Refrigerator, Washer
- Laundry features:Dryer, First Floor, In Unit, Washer
Parking
- Total parking spaces:3
- Parking description:Detached, Garage Door Opener, Off Street, Paved
- Garage:Yes
- Garage spaces:1
New listings near 33 School Street #3
- Open Sun, 12 to 3pmNew
 $1,499,900Active4 beds 3 baths4,657 sq. ft.
21 Somerset Dr, Andover, MA 01810
MLS# 73576012Listed by: RE/MAX Partners - Open Sun, 1:30 to 3:30pmNew
 $2,395,000Active5 beds 6 baths4,702 sq. ft.
37 Porter Road, Andover, MA 01810
MLS# 73575903Listed by: William Raveis R.E. & Home Services - Open Sun, 3:30 to 5pmNew
 $649,999Active2 beds 2 baths1,354 sq. ft.
10 Elm Ct, Andover, MA 01810
MLS# 73575877Listed by: NextHome Tradition - New
 $1,749,000Active4 beds 3 baths4,608 sq. ft.
275 S Main St, Andover, MA 01810
MLS# 73575820Listed by: Compass - Open Sun, 11am to 1pmNew
 $999,000Active3 beds 2 baths2,321 sq. ft.
174 Lowell St #3, Andover, MA 01810
MLS# 73575526Listed by: William Raveis R.E. & Home Services - Open Sun, 1 to 3pmNew
 $1,050,000Active4 beds 3 baths2,664 sq. ft.
19 Noel Rd, Andover, MA 01810
MLS# 73575528Listed by: Coldwell Banker Realty - Andovers/Readings Regional - Open Sun, 12 to 2pmNew
 $1,375,000Active4 beds 2 baths4,121 sq. ft.
55 Lucerne Dr, Andover, MA 01810
MLS# 73575643Listed by: William Raveis R.E. & Home Services - Open Sun, 1:30 to 3pmNew
 $1,025,000Active3 beds 3 baths2,331 sq. ft.
23 Taylor Cove Drive #23, Andover, MA 01810
MLS# 73575650Listed by: ERA Key Realty Services - Open Sun, 1 to 3pmNew
 $995,000Active3 beds 3 baths2,450 sq. ft.
31 Brown St, Andover, MA 01810
MLS# 73571793Listed by: RE/MAX Partners - Open Sun, 1:30 to 3pmNew
 $1,279,900Active4 beds 3 baths3,379 sq. ft.
44 Vine Street, Andover, MA 01810
MLS# 73574218Listed by: Coldwell Banker Realty - Andovers/Readings Regional


Protect your home and budget from life's surprises with an Assurant Home Warranty, backed by a partner that supports you through every step of homeownership. Explore Plans.
©2026 Century 21 Real Estate LLC. All rights reserved. CENTURY 21®, the CENTURY 21 Logo and C21® are service marks owned by Century 21 Real Estate LLC. Century 21 Real Estate LLC fully supports the principles of the Fair Housing Act and the Equal Opportunity Act. Each office is independently owned and operated. Listing information is deemed reliable but not guaranteed accurate.