
37 Porter Road, Andover, MA 01810
Local realty services provided by:CENTURY 21 Cityside
37 Porter Road,Andover, MA 01810
$2,395,000
- 5 Beds
- 6 Baths
- 4,702 sq. ft.
- Single family
- Active
Listed by: the lucci witte team, joseph b. doherty jr.
Office: william raveis r.e. & home services
MLS#:73575903
Source:MLSPIN
Price summary
- Price:$2,395,000
- Price per sq. ft.:$509.36
About this home
Welcome to 37 Porter Road. Where new construction meets a timeless classic home. Over 60% of this home is new construction, seamlessly blended with the original structure, while the historic portion has been fully updated throughout, giving you the soul of an 18th-century antique with the performance of a new home. Built in 1758 by Hezekiah Ballard and transferred to Thomas Manning in 1771, the home remained in the Manning family for over two centuries, until 1999, and is proudly listed on the National Register of Historic Places as one of Andover's most historically significant homes. This wonderfully restored and renovated home sits at the corner of one of Andover's finest neighborhoods, in the heart of the coveted Pike School and Phillips Academy area. The kitchen and all 5.5 baths have been thoughtfully and recently created, along with every major system, including electric and heating, so timeless charm comes paired with modern-day reliability. The first floor offers a spacious country kitchen with gas fireplace, dining room with hardwood floors, family room with a Colonial cooking fireplace and coffered ceiling, living room with Colonial cooking fireplace, and an office with coffered ceiling. The second-floor features 5 bedrooms and 5 baths, two of the bedrooms with wide pine floors. Preservation Document to be reviewed and acknowledged by buyer (see Clipboard)....
Contact an agent
Home facts
- Year built:2026
- Listing ID #:73575903
- Updated:October 28, 2026 at 12:01 PM
Rooms and interior
- Bedrooms:5
- Total bathrooms:6
- Full bathrooms:5
- Half bathrooms:1
- Rooms Total:10
- Flooring:Flooring - Hardwood, Flooring - Stone/Ceramic Tile, Flooring - Wood, Tile, Wood
- Dining Description:Wood
- Bathrooms Description:Bathroom, Bathroom - 3/4, Bathroom - Full, Bathroom - Tiled With Shower Stall, Bathroom - Tiled With Tub & Shower
- Kitchen Description:Countertops - Stone/Granite/Solid, Country Kitchen, Deck - Exterior, Dishwasher, Disposal, Flooring - Hardwood, Kitchen Island, Lighting - Pendant, Microwave, Oven, Range, Refrigerator
- Basement Description:Full
- Living area:4,702 sq. ft.
Heating and cooling
- Cooling:3 Cooling Zones, Central Air
- Heating:Fireplace, Forced Air
- Central air:Yes
Structure and exterior
- Roof:Shingle
- Year built:2026
- Building area:4,702 sq. ft.
- Lot area:0.47 Acres
- Lot Features:Corner Lot, Wooded
- Architectural Style:Colonial
- Construction Materials:Frame
- Exterior Features:Deck, Deck - Wood, Porch
- Foundation Description:Concrete Perimeter, Stone
Schools
- High school:Andover
- Middle school:Doherty
- Elementary school:South
Utilities
- Water:Public
- Sewer:Public Sewer
Finances and disclosures
- Price:$2,395,000
- Price per sq. ft.:$509.36
- Tax amount:$15,119 (2026)
Features and amenities
- Appliances:Dishwasher, Disposal, Microwave, Range, Refrigerator
- Laundry features:Electric Dryer Hookup, Second Floor, Washer Hookup
- Amenities:Gas Water Heater
Parking
- Total parking spaces:4
- Parking description:Attached, Off Street, Paved Drive
- Garage:Yes
- Garage spaces:2
New listings near 37 Porter Road
- Coming Soon
 $675,000Coming Soon4 beds 3 baths2,327 sq. ft.
6 Gemini Cir, Andover, MA 01810
MLS# 73594662Listed by: William Raveis R.E. & Home Services - New
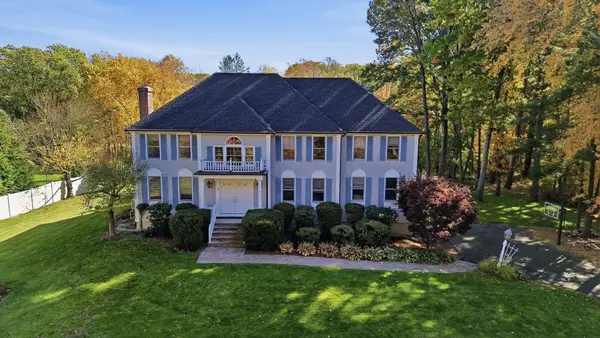 $1,050,000Active4 beds 4 baths3,428 sq. ft.
8 Cloverfield Dr, Andover, MA 01810
MLS# 73595370Listed by: William Raveis R.E. & Home Services - New
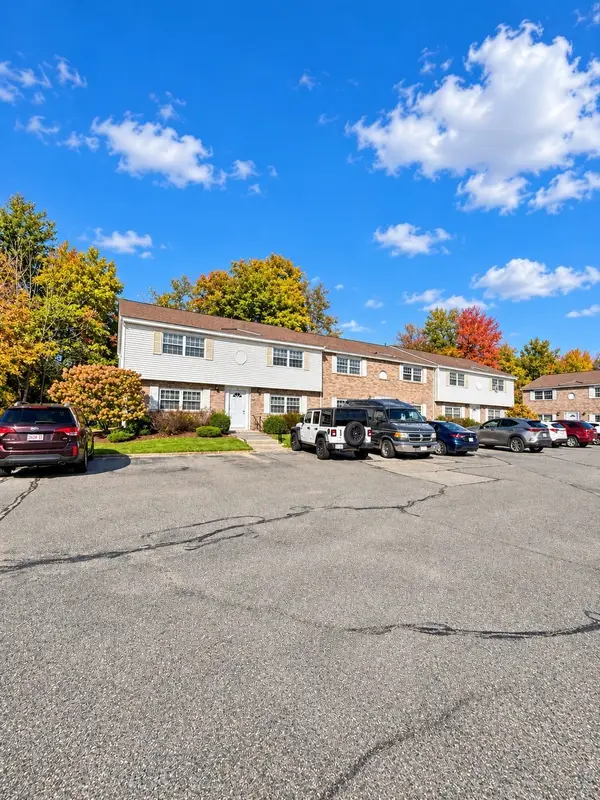 $299,900Active1 beds 1 baths500 sq. ft.
90 Washington Park Drive #1, Andover, MA 01810
MLS# 73594431Listed by: The Greene Realty Group - New
 $824,900Active3 beds 2 baths1,844 sq. ft.
80 Haverhill Street, Andover, MA 01810
MLS# 73594043Listed by: Coldwell Banker Realty - Andovers/Readings Regional - New
 $789,900Active4 beds 2 baths1,969 sq. ft.
31 Mckenney Cir, Andover, MA 01810
MLS# 73593994Listed by: Keller Williams Realty - New
 $959,000Active4 beds 3 baths2,700 sq. ft.
5 Pomeroy Rd, Andover, MA 01810
MLS# 73593997Listed by: William Raveis R.E. & Home Services - New
 $1,075,000Active4 beds 3 baths3,080 sq. ft.
8 Montclair Ave, Andover, MA 01810
MLS# 73593873Listed by: Foundation Brokerage Group - New
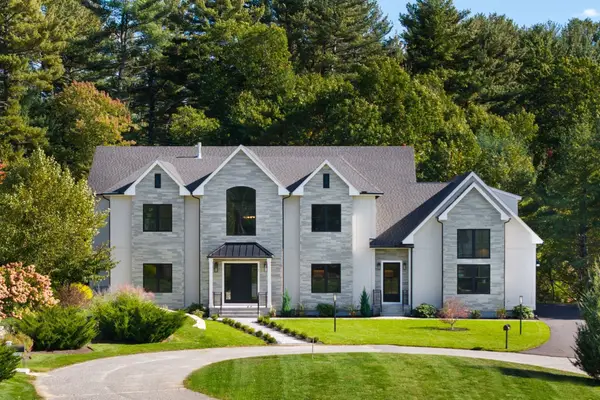 $4,599,000Active6 beds 7 baths9,819 sq. ft.
7 Cider Hill Way, Andover, MA 01810
MLS# 73593794Listed by: MGS Group Real Estate LTD - Wellesley - New
 $564,900Active2 beds 2 baths1,415 sq. ft.
174 Haverhill Street #325, Andover, MA 01810
MLS# 73593304Listed by: Coldwell Banker Realty - Andovers/Readings Regional - New
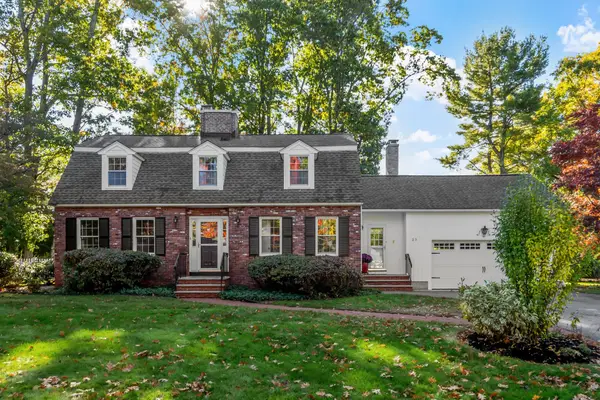 $1,225,000Active4 beds 3 baths2,586 sq. ft.
25 Karlton Circle, Andover, MA 01810
MLS# 73592695Listed by: Coldwell Banker Realty - Andovers/Readings Regional


Protect your home and budget from life's surprises with an Assurant Home Warranty, backed by a partner that supports you through every step of homeownership. Explore Plans.
©2026 Century 21 Real Estate LLC. All rights reserved. CENTURY 21®, the CENTURY 21 Logo and C21® are service marks owned by Century 21 Real Estate LLC. Century 21 Real Estate LLC fully supports the principles of the Fair Housing Act and the Equal Opportunity Act. Each office is independently owned and operated. Listing information is deemed reliable but not guaranteed accurate.