
5 Longwood Drive #205, Andover, MA 01810
Local realty services provided by:CENTURY 21 Custom Home Realty
5 Longwood Drive #205,Andover, MA 01810
$319,900
- 2 Beds
- 1 Baths
- 1,153 sq. ft.
- Condominium
- Active
Listed by: thomas bardascino
Office: the real estate connection
MLS#:73558642
Source:MLSPIN
Price summary
- Price:$319,900
- Price per sq. ft.:$277.45
About this home
5,000 BUYER'S CLOSING COST INCENTIVE! Seller will contribute up to $5,000 towards buyer's closing costs and prepaids with an excepted offer by September 15, 2026. Don't miss this opportunity! If Andover is on your list, this opportunity can offer an Exceptional Value in the town of Andover with 1,153 square feet of living space per its price point. Discover the condominium lifestyle at Andover Terrace that effortlessly blends comfort and ease. A bright kitchen boasting custom cabinets showcasing your favorite dishware. Move into the oversized living area flooded with natural light, hardwood beams and carpeting throughout. The spacious primary bedroom offers ample space with one large walk-in closet and even a second closet, while bedroom number two provides generous closet space as well! If you are needing even more storage space, there iis additional storage right within footsteps!! Conveniently located is your designated parking space as well. Let's talk about location, location,location! Your new home offers an area with convenience to Merrimack College and school systems. In addition it is conveniently located near the various intersections of Routes 133, 114, 125 and 495. Grocery shopping is nearby with Whole Foods and Market Basket, which offers the Market Basket Kitchen. Take a stroll in Andover Center and enjoy the dining and shopping opportunities or if you feel like working out, the YMCA is within walking proximity. Welcome home to this unique property in a quiet location. Easy to show. Come see and judge for yourself....
Contact an agent
Home facts
- Year built:1961
- Listing ID #:73558642
- Updated:September 13, 2026 at 11:07 AM
Rooms and interior
- Bedrooms:2
- Total bathrooms:1
- Full bathrooms:1
- Rooms Total:4
- Flooring:Carpet, Vinyl
- Kitchen Description:Dishwasher, Disposal, Flooring - Vinyl, Lighting - Overhead, Microwave, Range, Refrigerator, Stainless Steel Appliances
- Living area:1,153 sq. ft.
Heating and cooling
- Heating:Baseboard, Natural Gas
Structure and exterior
- Year built:1961
- Building area:1,153 sq. ft.
Schools
- High school:Andover High
- Middle school:West Middle
- Elementary school:West Elementary
Utilities
- Water:Public
- Sewer:Public Sewer
Finances and disclosures
- Price:$319,900
- Price per sq. ft.:$277.45
- Tax amount:$3,966 (2025)
Features and amenities
- Appliances:Dishwasher, Disposal, Microwave, Range, Refrigerator
- Laundry features:Common Area
Parking
- Total parking spaces:1
- Parking description:Off Street
New listings near 5 Longwood Drive #205
- Open Sun, 12 to 3pmNew
 $1,499,900Active4 beds 3 baths4,657 sq. ft.
21 Somerset Dr, Andover, MA 01810
MLS# 73576012Listed by: RE/MAX Partners - Open Sun, 1:30 to 3:30pmNew
 $2,395,000Active5 beds 6 baths4,702 sq. ft.
37 Porter Road, Andover, MA 01810
MLS# 73575903Listed by: William Raveis R.E. & Home Services - Open Sun, 3:30 to 5pmNew
 $649,999Active2 beds 2 baths1,354 sq. ft.
10 Elm Ct, Andover, MA 01810
MLS# 73575877Listed by: NextHome Tradition - New
 $1,749,000Active4 beds 3 baths4,608 sq. ft.
275 S Main St, Andover, MA 01810
MLS# 73575820Listed by: Compass - Open Sun, 11am to 1pmNew
 $999,000Active3 beds 2 baths2,321 sq. ft.
174 Lowell St #3, Andover, MA 01810
MLS# 73575526Listed by: William Raveis R.E. & Home Services - Open Sun, 1 to 3pmNew
 $1,050,000Active4 beds 3 baths2,664 sq. ft.
19 Noel Rd, Andover, MA 01810
MLS# 73575528Listed by: Coldwell Banker Realty - Andovers/Readings Regional - Open Sun, 12 to 2pmNew
 $1,375,000Active4 beds 2 baths4,121 sq. ft.
55 Lucerne Dr, Andover, MA 01810
MLS# 73575643Listed by: William Raveis R.E. & Home Services - Open Sun, 1:30 to 3pmNew
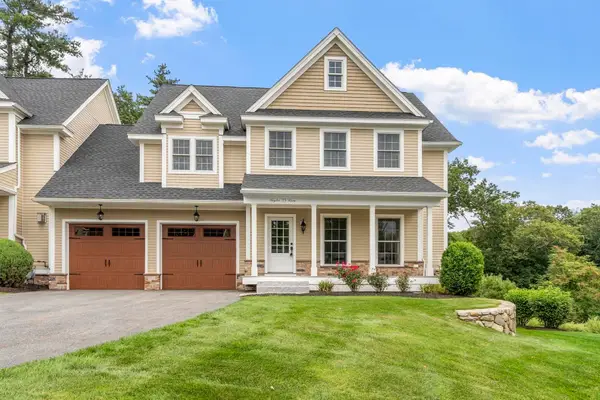 $1,025,000Active3 beds 3 baths2,331 sq. ft.
23 Taylor Cove Drive #23, Andover, MA 01810
MLS# 73575650Listed by: ERA Key Realty Services - Open Sun, 1 to 3pmNew
 $995,000Active3 beds 3 baths2,450 sq. ft.
31 Brown St, Andover, MA 01810
MLS# 73571793Listed by: RE/MAX Partners - Open Sun, 1:30 to 3pmNew
 $1,279,900Active4 beds 3 baths3,379 sq. ft.
44 Vine Street, Andover, MA 01810
MLS# 73574218Listed by: Coldwell Banker Realty - Andovers/Readings Regional


Protect your home and budget from life's surprises with an Assurant Home Warranty, backed by a partner that supports you through every step of homeownership. Explore Plans.
©2026 Century 21 Real Estate LLC. All rights reserved. CENTURY 21®, the CENTURY 21 Logo and C21® are service marks owned by Century 21 Real Estate LLC. Century 21 Real Estate LLC fully supports the principles of the Fair Housing Act and the Equal Opportunity Act. Each office is independently owned and operated. Listing information is deemed reliable but not guaranteed accurate.