
59 William St, Andover, MA 01810
Local realty services provided by:CENTURY 21 North East
Listed by: the lucci witte team, elisa o'connell
Office: william raveis r.e. & home services
MLS#:73523961
Source:MLSPIN
Price summary
- Price:$2,895,000
- Price per sq. ft.:$346.71
About this home
A spectacular waterfront estate overlooking Greico Pond, this exceptional residence blends timeless craftsmanship w/ luxury resort-style living. Thoughtfully designed w/ custom millwork, detailed ceiling designs, & refined finishes throughout, the home offers both elegance & comfort on an impressive scale. The sunken FR features a stone FP & walls of glass capturing breathtaking water views. A chef’s kitchen is equipped w/ quartz countertops, stainless appliances, skylights, & a layout ideal for entertaining. The first-floor primary suite serves as a private retreat w/ dual walk-in closets & spa like bath. Additional main-level spaces include formal living & dining rms, a private study, & laundry rm. Upstairs offers four spacious bedrooms, three baths, & a large bonus/great rm. The finished LL is designed for entertaining & wellness w/a gym, sauna & wet bar. A rare offering of 3 acres at the end of a cul-de-sac, featuring a heated pool, tennis court, & pond front outdoor living.
Contact an agent
Home facts
- Year built:1995
- Listing ID #:73523961
- Updated:October 25, 2026 at 10:54 AM
Rooms and interior
- Bedrooms:5
- Total bathrooms:6
- Full bathrooms:4
- Half bathrooms:2
- Rooms Total:10
- Flooring:Carpet, Flooring - Hardwood, Flooring - Stone/Ceramic Tile, Flooring - Wall to Wall Carpet, Hardwood, Tile
- Dining Description:Hardwood, Overhead, Window(s) - Picture
- Kitchen Description:Countertops - Stone/Granite/Solid, Dining Area, Dishwasher, Disposal, Exterior Access, Flooring - Stone/Ceramic Tile, Kitchen, Lighting - Overhead, Microwave, Oven, Refrigerator, Skylight, Stainless Steel Appliances, Trash Compactor, Window(s) - Picture
- Living area:8,350 sq. ft.
Heating and cooling
- Cooling:3 Cooling Zones, Central Air
- Heating:Fireplace, Forced Air, Natural Gas
- Central air:Yes
Structure and exterior
- Roof:Shingle
- Year built:1995
- Building area:8,350 sq. ft.
- Lot area:3.01 Acres
- Architectural Style:Colonial
- Construction Materials:Frame
- Exterior Features:Balcony/Deck, Patio, Professional Landscaping, Rain Gutters, Tennis Court(s)
- Foundation Description:Concrete Perimeter
Schools
- High school:Andover High School
- Middle school:Andover West Middle School
- Elementary school:West Elementary School
Utilities
- Water:Public
- Sewer:Public Sewer
Finances and disclosures
- Price:$2,895,000
- Price per sq. ft.:$346.71
- Tax amount:$35,554 (2025)
Features and amenities
- Appliances:Dishwasher, Disposal, Dryer, Microwave, Refrigerator, Washer
- Laundry features:Dryer, First Floor, Flooring - Stone/Ceramic Tile, Laundry Chute, Lighting - Overhead, Washer
- Amenities:Cable Hookup, Central Vacuum, Closet, Crown Molding, Entrance Foyer, Gas Water Heater, Lighting - Overhead, Lighting - Sconce, Open Floorplan, Recessed Lighting
- Pool features:Pool - Inground Heated, Private Pool
Parking
- Total parking spaces:13
- Parking description:Attached, Off Street, Paved, Paved Drive, Under
- Garage:Yes
- Garage spaces:3
New listings near 59 William St
- Coming Soon
 $675,000Coming Soon4 beds 3 baths2,327 sq. ft.
6 Gemini Cir, Andover, MA 01810
MLS# 73594662Listed by: William Raveis R.E. & Home Services - New
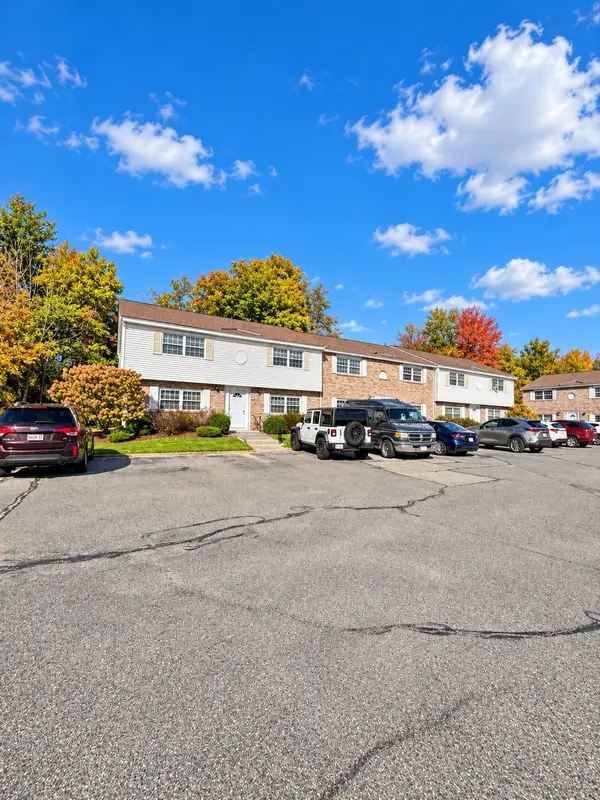 $299,900Active1 beds 1 baths500 sq. ft.
90 Washington Park Drive #1, Andover, MA 01810
MLS# 73594431Listed by: The Greene Realty Group - Open Sun, 11am to 12:30pmNew
 $824,900Active3 beds 2 baths1,844 sq. ft.
80 Haverhill Street, Andover, MA 01810
MLS# 73594043Listed by: Coldwell Banker Realty - Andovers/Readings Regional - Open Sun, 11:30am to 1pmNew
 $789,900Active4 beds 2 baths1,969 sq. ft.
31 Mckenney Cir, Andover, MA 01810
MLS# 73593994Listed by: Keller Williams Realty - Open Sun, 1 to 3:30pmNew
 $959,000Active4 beds 3 baths2,700 sq. ft.
5 Pomeroy Rd, Andover, MA 01810
MLS# 73593997Listed by: William Raveis R.E. & Home Services - Open Sun, 12 to 2pmNew
 $1,075,000Active4 beds 3 baths3,080 sq. ft.
8 Montclair Ave, Andover, MA 01810
MLS# 73593873Listed by: Foundation Brokerage Group - Open Sun, 11am to 12:30pmNew
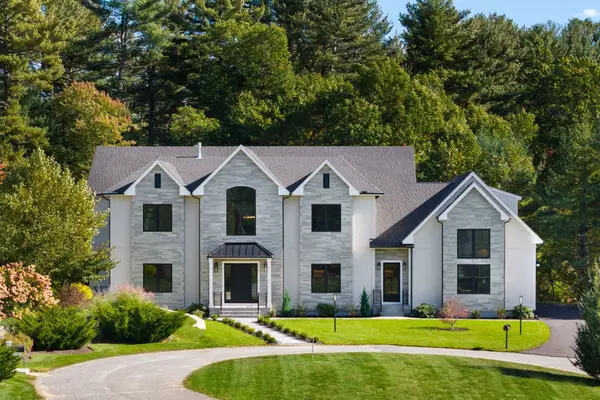 $4,599,000Active6 beds 7 baths9,819 sq. ft.
7 Cider Hill Way, Andover, MA 01810
MLS# 73593794Listed by: MGS Group Real Estate LTD - Wellesley - New
 $564,900Active2 beds 2 baths1,415 sq. ft.
174 Haverhill Street #325, Andover, MA 01810
MLS# 73593304Listed by: Coldwell Banker Realty - Andovers/Readings Regional - Open Sun, 12 to 3pmNew
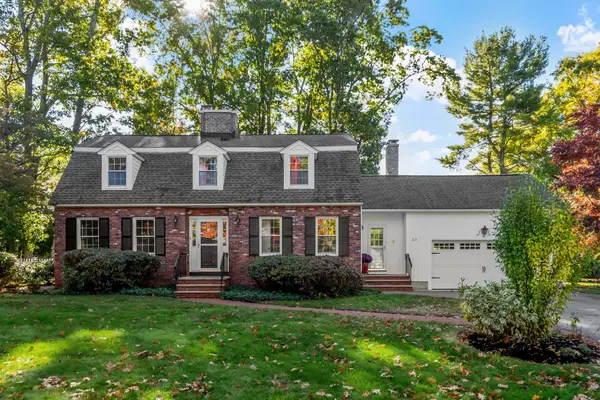 $1,225,000Active4 beds 3 baths2,586 sq. ft.
25 Karlton Circle, Andover, MA 01810
MLS# 73592695Listed by: Coldwell Banker Realty - Andovers/Readings Regional - Open Sun, 11am to 1pmNew
 $1,850,000Active5 beds 4 baths4,783 sq. ft.
23 Pleasant St, Andover, MA 01810
MLS# 73592250Listed by: Realty ONE Group Nest


Protect your home and budget from life's surprises with an Assurant Home Warranty, backed by a partner that supports you through every step of homeownership. Explore Plans.
©2026 Century 21 Real Estate LLC. All rights reserved. CENTURY 21®, the CENTURY 21 Logo and C21® are service marks owned by Century 21 Real Estate LLC. Century 21 Real Estate LLC fully supports the principles of the Fair Housing Act and the Equal Opportunity Act. Each office is independently owned and operated. Listing information is deemed reliable but not guaranteed accurate.