
93 Abbot St, Andover, MA 01810
Local realty services provided by:CENTURY 21 Signature Properties
Upcoming open houses
- Sun, Sep 1312:00 pm - 02:00 pm
Listed by: henry gourdeau
Office: gibson sotheby's international realty
MLS#:73573839
Source:MLSPIN
Price summary
- Price:$1,265,000
- Price per sq. ft.:$309.29
About this home
SUNDAY OH CANCELLED********* A rare combination of scale, flexibility, and income potential, this thoughtfully expanded Cape enjoys a prime Andover setting near Phillips Academy, The Pike School, and downtown. A substantial 1992 addition transformed the home, creating generous spaces for everyday living and entertaining. The main level features an expansive gathering room, gracious living room with an oversized fireplace and room for a grand piano, formal dining room, and a full bath that allows a first-floor bedroom or office to suit changing needs. A seasonal sun porch overlooks the front grounds, while glass sliders open to a broad deck and fenced backyard—an ideal setting for entertaining, play, and pets.Upstairs, the primary suite is a retreat of its own, with vaulted ceilings, a wood-burning fireplace, custom bookshelves, walk-in closet, and well-appointed bath. Two additional bedrooms and another bath provide comfortable accommodations for family or guests.Equally compelling is the separate apartment, accessible from a shared foyer or its own side entrance. A remodeled galley kitchen and updated bath create an appealing opportunity for rental income, extended family, an au pair, or long-term guests.A two-car garage, central air, tankless water heaters, and numerous mechanical improvements add modern convenience to a property distinguished by its adaptability. With multiple living options under one roof and some of Andover’s most desirable destinations close at hand, this is a home designed to accommodate life as it evolves. THIS PROPERTY IS A 2 FAMILY AS PER TOWN RECORDS AND AS SUCH IS LISTED IN MLS AS A MULTI FAMILY AS WELL...
Contact an agent
Home facts
- Year built:1925
- Listing ID #:73573839
- Updated:September 13, 2026 at 05:00 AM
Rooms and interior
- Bedrooms:5
- Total bathrooms:4
- Full bathrooms:4
- Rooms Total:14
- Flooring:Flooring - Hardwood, Flooring - Stone/Ceramic Tile, Flooring - Wall to Wall Carpet, Hardwood, Tile
- Dining Description:Hardwood, Window(s) - Bay/Bow/Box
- Bathrooms Description:3/4 Bath, Bathroom - 3/4, Bathroom - Tiled With Shower Stall
- Kitchen Description:Breakfast Bar / Nook, Dishwasher, Disposal, ENERGY STAR Qualified Dishwasher, Flooring - Stone/Ceramic Tile, Lighting - Overhead, Plumbed For Ice Maker, Range, Refrigerator, Stainless Steel Appliances, Water Treatment, Window(s) - Bay/Bow/Box
- Basement Description:Concrete, Full, Interior Entry, Partially Finished, Radon Remediation System
- Living area:4,090 sq. ft.
Heating and cooling
- Cooling:2 Cooling Zones, Central Air, Dual
- Heating:Baseboard, Central
- Central air:Yes
Structure and exterior
- Roof:Shingle
- Year built:1925
- Building area:4,090 sq. ft.
- Lot area:0.57 Acres
- Lot Features:Gentle Sloping
- Architectural Style:Cape
- Construction Materials:Frame
- Exterior Features:Deck, Garden, Porch - Enclosed, Professional Landscaping, Sprinkler System, Storage
- Foundation Description:Concrete Perimeter, Stone
Schools
- High school:Ahs
- Middle school:Doherty
- Elementary school:South
Utilities
- Water:Public
- Sewer:Public Sewer
Finances and disclosures
- Price:$1,265,000
- Price per sq. ft.:$309.29
- Tax amount:$15,550 (2025)
Features and amenities
- Appliances:Dishwasher, Disposal, Dryer, ENERGY STAR Qualified Dishwasher, Range, Refrigerator, Washer, Water Treatment
- Laundry features:Dryer, Flooring - Hardwood, Gas Dryer Hookup, Second Floor, Washer, Washer Hookup
- Amenities:Closet, Entry Hall, Wet Bar
Parking
- Total parking spaces:5
- Parking description:Attached, Garage Door Opener, Garage Faces Side, Off Street, Paved Drive, Storage
- Garage:Yes
- Garage spaces:2
New listings near 93 Abbot St
- Open Sun, 12 to 3pmNew
 $1,499,900Active4 beds 3 baths4,657 sq. ft.
21 Somerset Dr, Andover, MA 01810
MLS# 73576012Listed by: RE/MAX Partners - Open Sun, 1:30 to 3:30pmNew
 $2,395,000Active5 beds 6 baths4,702 sq. ft.
37 Porter Road, Andover, MA 01810
MLS# 73575903Listed by: William Raveis R.E. & Home Services - Open Sun, 3:30 to 5pmNew
 $649,999Active2 beds 2 baths1,354 sq. ft.
10 Elm Ct, Andover, MA 01810
MLS# 73575877Listed by: NextHome Tradition - New
 $1,749,000Active4 beds 3 baths4,608 sq. ft.
275 S Main St, Andover, MA 01810
MLS# 73575820Listed by: Compass - Open Sun, 11am to 1pmNew
 $999,000Active3 beds 2 baths2,321 sq. ft.
174 Lowell St #3, Andover, MA 01810
MLS# 73575526Listed by: William Raveis R.E. & Home Services - Open Sun, 1 to 3pmNew
 $1,050,000Active4 beds 3 baths2,664 sq. ft.
19 Noel Rd, Andover, MA 01810
MLS# 73575528Listed by: Coldwell Banker Realty - Andovers/Readings Regional - Open Sun, 12 to 2pmNew
 $1,375,000Active4 beds 2 baths4,121 sq. ft.
55 Lucerne Dr, Andover, MA 01810
MLS# 73575643Listed by: William Raveis R.E. & Home Services - Open Sun, 1:30 to 3pmNew
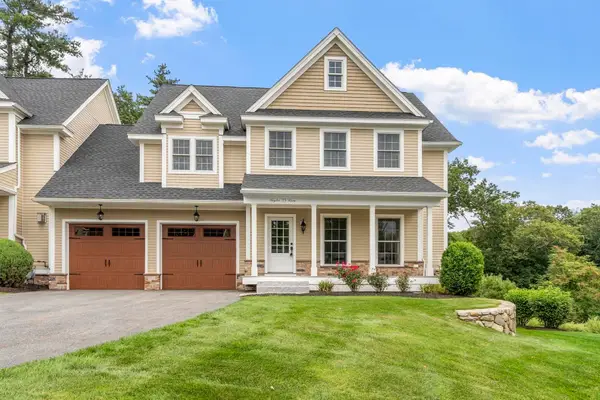 $1,025,000Active3 beds 3 baths2,331 sq. ft.
23 Taylor Cove Drive #23, Andover, MA 01810
MLS# 73575650Listed by: ERA Key Realty Services - Open Sun, 1 to 3pmNew
 $995,000Active3 beds 3 baths2,450 sq. ft.
31 Brown St, Andover, MA 01810
MLS# 73571793Listed by: RE/MAX Partners - Open Sun, 1:30 to 3pmNew
 $1,279,900Active4 beds 3 baths3,379 sq. ft.
44 Vine Street, Andover, MA 01810
MLS# 73574218Listed by: Coldwell Banker Realty - Andovers/Readings Regional


Protect your home and budget from life's surprises with an Assurant Home Warranty, backed by a partner that supports you through every step of homeownership. Explore Plans.
©2026 Century 21 Real Estate LLC. All rights reserved. CENTURY 21®, the CENTURY 21 Logo and C21® are service marks owned by Century 21 Real Estate LLC. Century 21 Real Estate LLC fully supports the principles of the Fair Housing Act and the Equal Opportunity Act. Each office is independently owned and operated. Listing information is deemed reliable but not guaranteed accurate.