
152 Mount Vernon St, Arlington, MA 02476
Local realty services provided by:CENTURY 21 Custom Home Realty
152 Mount Vernon St,Arlington, MA 02476
$959,000
- 3 Beds
- 1 Baths
- 1,331 sq. ft.
- Single family
- Active
Upcoming open houses
- Sun, Sep 2001:00 pm - 02:30 pm
Listed by: steve mckenna & the home advantage team
Office: gibson sotheby's international realty
MLS#:73578777
Source:MLSPIN
Price summary
- Price:$959,000
- Price per sq. ft.:$720.51
About this home
Robbins Farm, Menotomy Rocks Park, and Mass Ave all sit within easy reach, giving you a part of Arlington where the outdoors and the activity of town can both be part of the same day. Cared for by the same owners for more than 50 years, this is a home with a long history of thoughtful upkeep and everyday use. Inside, the first floor is comfortable and straightforward. The living room centers around a fireplace, and the dining room opens through sliding doors to a deck overlooking the private backyard. Mature landscaping gives the yard an established feel, making the deck an appealing spot for dinner outside, morning coffee, or a quiet end to the day. The updated kitchen adds useful storage with a large pantry that keeps everyday items from crowding the counters. Upstairs are three bedrooms and a full bath, keeping the sleeping areas together and separate from the main living floor. Downstairs, the basement provides laundry along with plenty of storage for bikes, seasonal gear, tools, and everything else that tends to follow you home. Set in the Brackett School neighborhood, this is a house that has been well cared for over time and makes it easy to enjoy both the tranquil and more active sides of Arlington without having to choose between them....
Contact an agent
Home facts
- Year built:1928
- Listing ID #:73578777
- Updated:September 18, 2026 at 12:46 PM
Rooms and interior
- Bedrooms:3
- Total bathrooms:1
- Full bathrooms:1
- Rooms Total:6
- Flooring:Carpet, Flooring - Stone/Ceramic Tile, Hardwood, Tile
- Dining Description:Crown Molding, Deck - Exterior, Exterior Access, Hardwood, Overhead, Slider, Wainscoting
- Kitchen Description:Countertops - Stone/Granite/Solid, Dining Area, Dishwasher, Disposal, Flooring - Stone/Ceramic Tile, Microwave, Pantry, Range, Recessed Lighting, Refrigerator, Stainless Steel Appliances
- Basement Description:Concrete, Full, Unfinished, Walk-Out Access
- Living area:1,331 sq. ft.
Heating and cooling
- Cooling:Window Unit(s)
- Heating:Natural Gas, Steam
Structure and exterior
- Roof:Shingle
- Year built:1928
- Building area:1,331 sq. ft.
- Lot area:0.11 Acres
- Architectural Style:Colonial
- Construction Materials:Frame
- Exterior Features:Deck - Wood, Porch, Rain Gutters
- Foundation Description:Block
Schools
- High school:Arlington High
- Middle school:Gibbs/Ottoson
- Elementary school:Brackett
Utilities
- Water:Public
- Sewer:Public Sewer
Finances and disclosures
- Price:$959,000
- Price per sq. ft.:$720.51
- Tax amount:$9,830 (2026)
Features and amenities
- Appliances:Dishwasher, Disposal, Dryer, Microwave, Range, Refrigerator, Washer
- Laundry features:Dryer, Electric Dryer Hookup, In Basement, Washer, Washer Hookup
- Amenities:Closet, Entrance Foyer, Gas Water Heater, Lighting - Overhead
Parking
- Total parking spaces:3
- Parking description:Attached, Off Street, Paved, Paved Drive, Storage, Under
- Garage:Yes
- Garage spaces:1
New listings near 152 Mount Vernon St
- Open Sat, 12 to 1:30pmNew
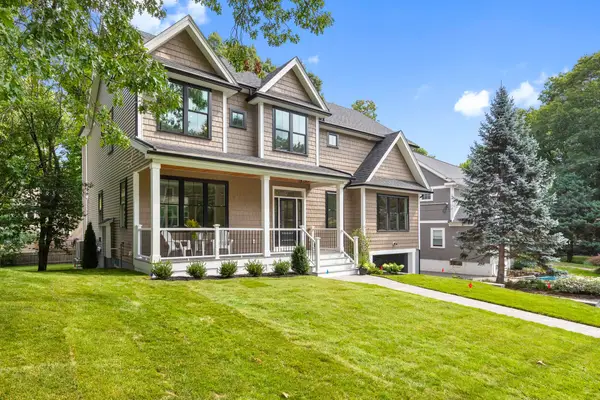 $2,299,000Active5 beds 5 baths4,275 sq. ft.
53 Hodge Rd, Arlington, MA 02474
MLS# 73579464Listed by: FrielEstate - Open Sun, 1:30 to 2:30pmNew
 $335,000Active2 beds 1 baths665 sq. ft.
4 Colonial Village Drive #7, Arlington, MA 02474
MLS# 73579462Listed by: William Raveis R.E. & Home Services - Open Sat, 10 to 11:30amNew
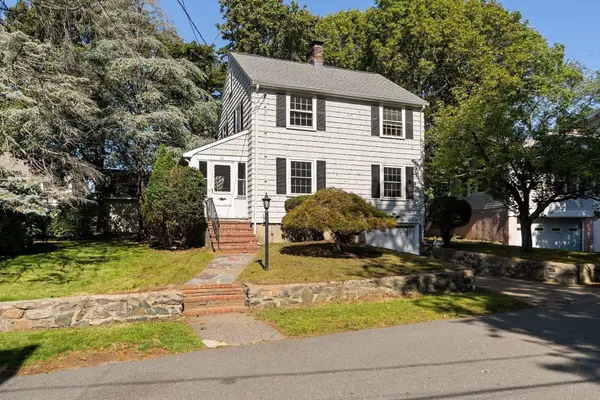 $875,000Active3 beds 2 baths1,424 sq. ft.
51 Iroquois Road, Arlington, MA 02476
MLS# 73579412Listed by: Gibson Sotheby's International Realty - Open Sat, 1 to 3pmNew
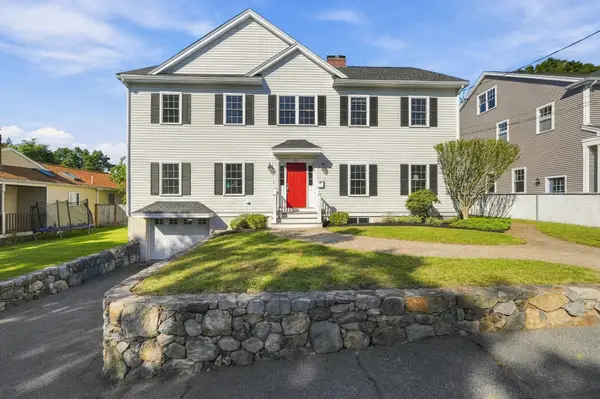 $1,600,000Active4 beds 3 baths2,942 sq. ft.
35 Avola St, Arlington, MA 02476
MLS# 73579075Listed by: MA Properties - Open Sun, 11am to 12:30pmNew
 $1,729,000Active5 beds 4 baths4,051 sq. ft.
70 Kensington Park, Arlington, MA 02476
MLS# 73578999Listed by: Gibson Sotheby's International Realty - Open Sat, 12 to 1:30pmNew
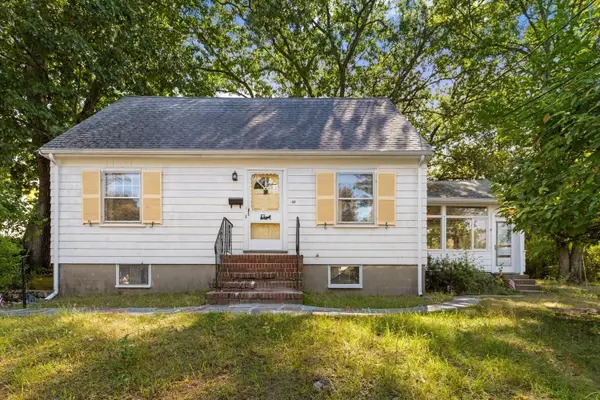 $835,000Active3 beds 2 baths1,624 sq. ft.
40 Valentine Rd, Arlington, MA 02476
MLS# 73578949Listed by: RE/MAX Encore - Open Sun, 11am to 12:30pmNew
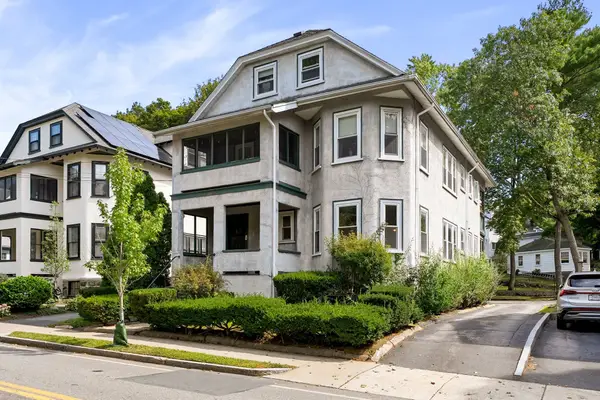 $1,299,000Active5 beds 3 baths2,447 sq. ft.
124 Jason St, Arlington, MA 02476
MLS# 73578826Listed by: Gibson Sotheby's International Realty - Open Sat, 11am to 2pmNew
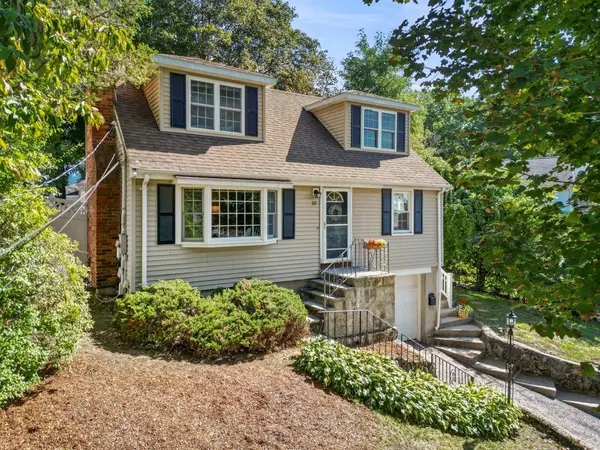 $1,125,000Active3 beds 2 baths2,024 sq. ft.
69 Hemlock St, Arlington, MA 02474
MLS# 73578832Listed by: RE/MAX Bentley's - Open Sat, 12 to 1:30pmNew
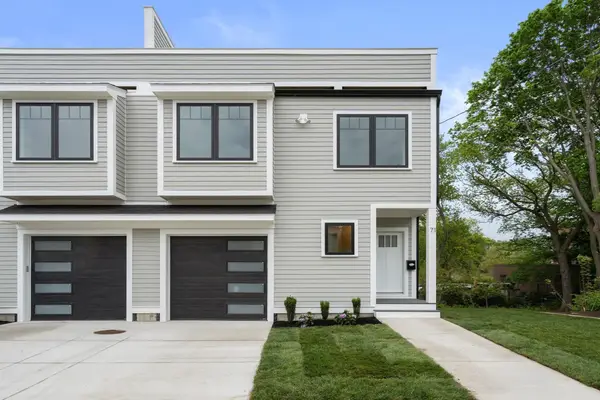 $1,599,000Active4 beds 5 baths3,119 sq. ft.
73 Mystic St #73, Arlington, MA 02474
MLS# 73578678Listed by: Coldwell Banker Realty - Newton


Protect your home and budget from life's surprises with an Assurant Home Warranty, backed by a partner that supports you through every step of homeownership. Explore Plans.
©2026 Century 21 Real Estate LLC. All rights reserved. CENTURY 21®, the CENTURY 21 Logo and C21® are service marks owned by Century 21 Real Estate LLC. Century 21 Real Estate LLC fully supports the principles of the Fair Housing Act and the Equal Opportunity Act. Each office is independently owned and operated. Listing information is deemed reliable but not guaranteed accurate.