
73 Mystic St #73, Arlington, MA 02474
Local realty services provided by:CENTURY 21 Realty Network
73 Mystic St #73,Arlington, MA 02474
$1,599,000
- 4 Beds
- 5 Baths
- 3,119 sq. ft.
- Condominium
- Active
Upcoming open houses
- Sat, Sep 1912:00 pm - 01:30 pm
- Sun, Sep 2001:00 pm - 02:30 pm
Listed by: the jeff groper group
Office: coldwell banker realty - newton
MLS#:73578678
Source:MLSPIN
Price summary
- Price:$1,599,000
- Price per sq. ft.:$512.66
About this home
Move-in ready new construction with high-end systems and finishes throughout. The main level features 9' ceilings, a chef's kitchen with Café appliances, quartz counters, and an electric fireplace set against custom shiplap wall. Oak floors, custom lighting, granite and tile finishes carry through the whole home. Upstairs, a spacious primary suite offers a true retreat with a generous walk-in closet, while the show-stopping third-floor suite opens directly onto a private deck - an ideal spot for morning coffee or evening unwinding. The fully finished lower level extends the living space further, complete with a wet bar, full bath, and direct access to a private backyard, perfect for gatherings or quiet relaxation. With a location that adds an additional layer of value: kayak the Mystic Lakes, walk to Arlington Center, or bike the Minuteman Greenway to Alewife T - moments from local shops, restaurants, and easy highway access. 73 Mystic offers a flexible living space in one of Arlington's most connected locations....
Contact an agent
Home facts
- Year built:2026
- Listing ID #:73578678
- Updated:September 18, 2026 at 11:32 AM
Rooms and interior
- Bedrooms:4
- Total bathrooms:5
- Full bathrooms:4
- Half bathrooms:1
- Rooms Total:13
- Flooring:Flooring - Hardwood, Flooring - Stone/Ceramic Tile, Hardwood
- Dining Description:Bathroom - Half, Closet - Linen, Hardwood, Open Floorplan, Recessed Lighting, Window(s) - Picture
- Bathrooms Description:Bathroom, Bathroom - Double Vanity/Sink, Bathroom - Full, Bathroom - Tiled With Shower Stall
- Kitchen Description:Closet/Cabinets - Custom Built, Countertops - Stone/Granite/Solid, Dishwasher, Disposal, Flooring - Hardwood, Freezer, Kitchen Island, Lighting - Overhead, Microwave, Open Floorplan, Range, Recessed Lighting, Refrigerator, Stainless Steel Appliances, Window(s) - Bay/Bow/Box
- Living area:3,119 sq. ft.
Heating and cooling
- Cooling:5 Cooling Zones, Central Air
- Heating:Electric Baseboard, Forced Air
- Central air:Yes
Structure and exterior
- Roof:Rubber
- Year built:2026
- Building area:3,119 sq. ft.
- Lot area:0.18 Acres
- Construction Materials:Frame
- Exterior Features:Balcony, Balcony/Deck, Deck, Deck - Exterior, Decorative Lighting, Garden, Professional Landscaping
Schools
- High school:Arlington High School
- Middle school:Ottoson
- Elementary school:Bishop/Thompson
Utilities
- Water:Public
- Sewer:Public Sewer
Finances and disclosures
- Price:$1,599,000
- Price per sq. ft.:$512.66
Features and amenities
- Appliances:Dishwasher, Disposal, Freezer, Microwave, Range, Refrigerator
- Laundry features:Closet - Walk-in, Electric Dryer Hookup, Flooring - Hardwood, In Unit, Recessed Lighting, Second Floor
- Amenities:Cable Hookup, Closet - Linen, Closet/Cabinets - Custom Built, Lighting - Sconce, Recessed Lighting, Slider, Walk-in Closet(s), Wet Bar
Parking
- Total parking spaces:2
- Parking description:Attached, Off Street
- Garage:Yes
- Garage spaces:1
New listings near 73 Mystic St #73
- Open Sat, 12 to 1:30pmNew
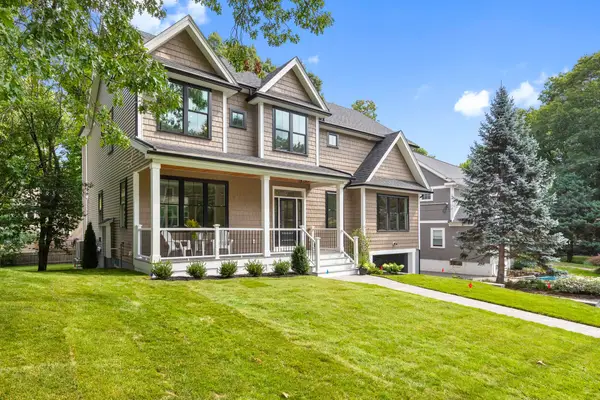 $2,299,000Active5 beds 5 baths4,275 sq. ft.
53 Hodge Rd, Arlington, MA 02474
MLS# 73579464Listed by: FrielEstate - Open Sun, 1:30 to 2:30pmNew
 $335,000Active2 beds 1 baths665 sq. ft.
4 Colonial Village Drive #7, Arlington, MA 02474
MLS# 73579462Listed by: William Raveis R.E. & Home Services - Open Sat, 10 to 11:30amNew
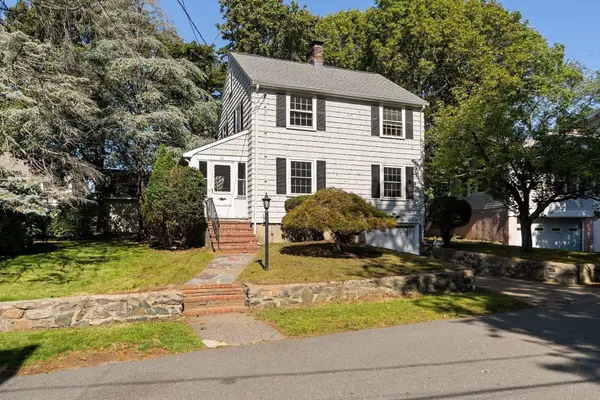 $875,000Active3 beds 2 baths1,424 sq. ft.
51 Iroquois Road, Arlington, MA 02476
MLS# 73579412Listed by: Gibson Sotheby's International Realty - Open Sat, 1 to 3pmNew
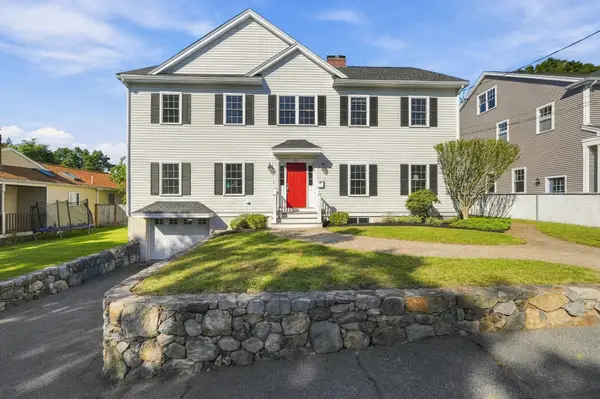 $1,600,000Active4 beds 3 baths2,942 sq. ft.
35 Avola St, Arlington, MA 02476
MLS# 73579075Listed by: MA Properties - Open Sun, 11am to 12:30pmNew
 $1,729,000Active5 beds 4 baths4,051 sq. ft.
70 Kensington Park, Arlington, MA 02476
MLS# 73578999Listed by: Gibson Sotheby's International Realty - Open Sat, 12 to 1:30pmNew
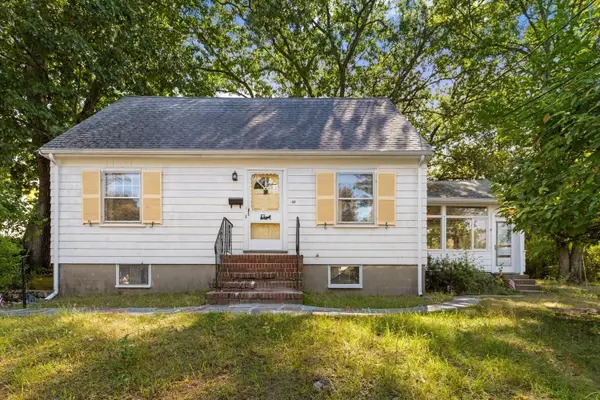 $835,000Active3 beds 2 baths1,624 sq. ft.
40 Valentine Rd, Arlington, MA 02476
MLS# 73578949Listed by: RE/MAX Encore - Open Sun, 11am to 12:30pmNew
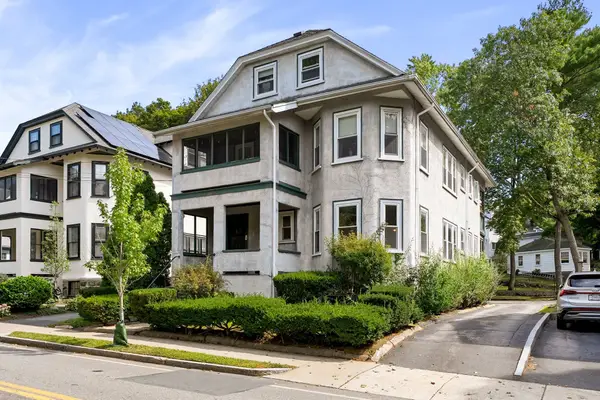 $1,299,000Active6 beds 3 baths2,447 sq. ft.
124 Jason St, Arlington, MA 02476
MLS# 73578826Listed by: Gibson Sotheby's International Realty - Open Sat, 11am to 2pmNew
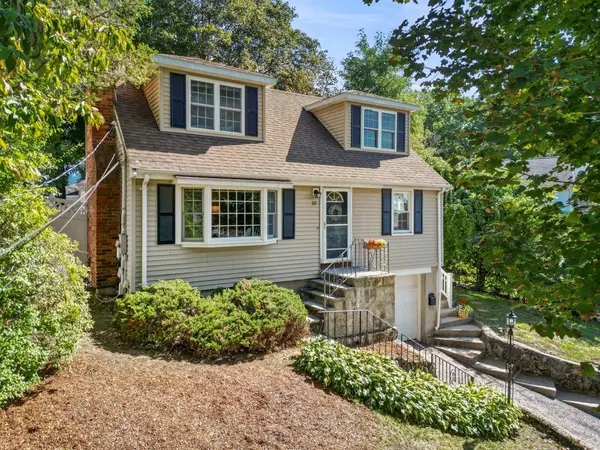 $1,125,000Active3 beds 2 baths2,024 sq. ft.
69 Hemlock St, Arlington, MA 02474
MLS# 73578832Listed by: RE/MAX Bentley's - Open Sun, 1 to 2:30pmNew
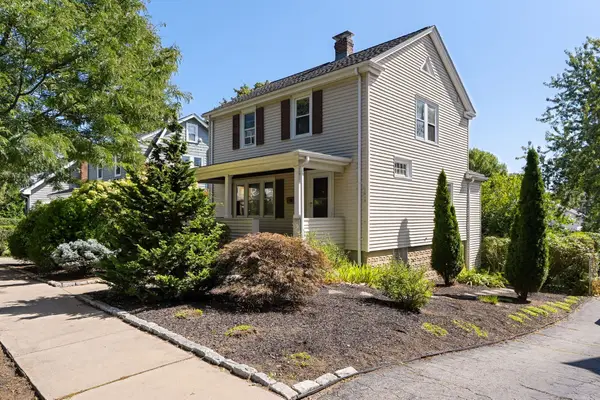 $959,000Active3 beds 1 baths1,331 sq. ft.
152 Mount Vernon St, Arlington, MA 02476
MLS# 73578777Listed by: Gibson Sotheby's International Realty


Protect your home and budget from life's surprises with an Assurant Home Warranty, backed by a partner that supports you through every step of homeownership. Explore Plans.
©2026 Century 21 Real Estate LLC. All rights reserved. CENTURY 21®, the CENTURY 21 Logo and C21® are service marks owned by Century 21 Real Estate LLC. Century 21 Real Estate LLC fully supports the principles of the Fair Housing Act and the Equal Opportunity Act. Each office is independently owned and operated. Listing information is deemed reliable but not guaranteed accurate.