
54 S Main Street, Ashburnham, MA 01430
Local realty services provided by:CENTURY 21 Mario Real Estate
54 S Main Street,Ashburnham, MA 01430
$479,900
- 5 Beds
- 3 Baths
- 2,622 sq. ft.
- Single family
- Active
Listed by: cory gracie
Office: laer realty partners
MLS#:73567952
Source:MLSPIN
Price summary
- Price:$479,900
- Price per sq. ft.:$183.03
About this home
Antique charm meets exceptional versatility in this spacious Colonial offering 2,622’ of living area on 1.2 acres with town water and sewer. The extremely flexible floor plan provides the potential for 5–6 bedrooms, including one or more bedrooms on the first floor. The living room has a fireplace, while the dining room showcases a built-in corner china cupboards and hardwood flooring that add to the home's timeless character. The first floor includes a fully applianced kitchen with tile flooring and center island, a convenient mudroom off the kitchen and access to a large back deck overlooking the private backyard. A full bathroom with tiled walk-in shower and a convenient half bathroom complete the first floor. At the heart of the second floor is a centrally located family room and den surrounded by several bedrooms and a bathroom with shower stall. Adding even more versatility is a second-floor kitchenette area along with access to a second staircase connecting the first and second floors. A walk-up third floor is partially finished and provides additional space for storage or future expansion. A standout feature of this property is the attached two-story garage/barn, ideal for a workshop, office, studio, storage or other creative uses. Outside, there is plenty of parking and ample room for gardens, recreation and outdoor activities. With town water and sewer, the property may also present an opportunity for a future ADU. Conveniently located near schools, a playground and Routes 101 & 140....
Contact an agent
Home facts
- Year built:1880
- Listing ID #:73567952
- Updated:October 20, 2026 at 11:34 AM
Rooms and interior
- Bedrooms:5
- Total bathrooms:3
- Full bathrooms:2
- Half bathrooms:1
- Rooms Total:12
- Flooring:Flooring - Hardwood, Hardwood, Tile
- Dining Description:Ceiling Fan(s), Hardwood
- Kitchen Description:Dishwasher, Dryer Hookup - Electric, Flooring - Stone/Ceramic Tile, Kitchen Island, Oven, Range, Refrigerator, Washer Hookup
- Basement Description:Concrete, Interior Entry, Partial, Unfinished
- Living area:2,622 sq. ft.
Heating and cooling
- Heating:Oil, Steam
Structure and exterior
- Roof:Metal, Rubber, Shingle
- Year built:1880
- Building area:2,622 sq. ft.
- Lot area:1.2 Acres
- Lot Features:Level
- Architectural Style:Antique, Colonial
- Construction Materials:Frame
- Exterior Features:Deck - Wood, Garden
- Foundation Description:Stone
Schools
- High school:Oakmont
- Middle school:Overlook
- Elementary school:Jr Briggs
Utilities
- Water:Public
- Sewer:Public Sewer
Finances and disclosures
- Price:$479,900
- Price per sq. ft.:$183.03
- Tax amount:$5,313 (2025)
Features and amenities
- Appliances:Dishwasher, Dryer, Range, Refrigerator, Washer
- Laundry features:Dryer, Electric Dryer Hookup, First Floor, Washer, Washer Hookup
- Amenities:Ceiling Fan(s), Closet, Wet Bar
Parking
- Total parking spaces:5
- Parking description:Attached, Off Street, Paved, Paved Drive, Storage, Workshop in Garage
- Garage:Yes
- Garage spaces:2
New listings near 54 S Main Street
- New
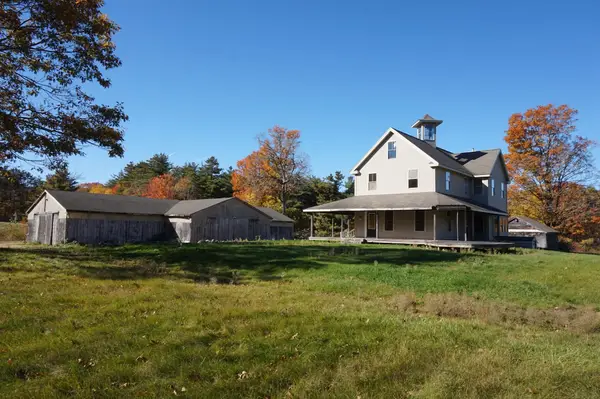 $595,000Active3 beds 3 baths2,367 sq. ft.
123 Willard, Ashburnham, MA 01430
MLS# 73591952Listed by: Lamacchia Realty, Inc. - New
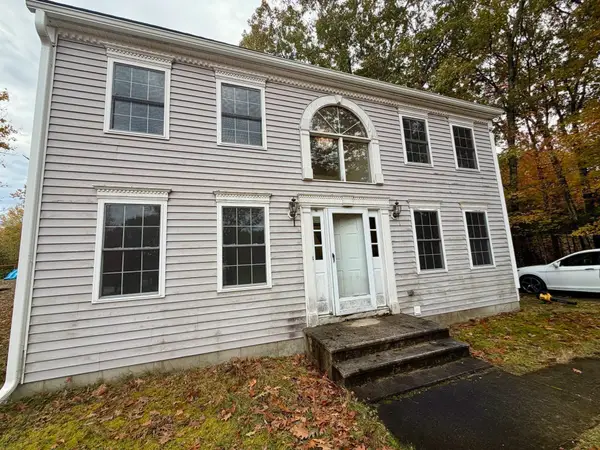 $449,900Active3 beds 2 baths1,736 sq. ft.
40 Fairview Ave, Ashburnham, MA 01430
MLS# 73590994Listed by: REMAX Executive Realty - New
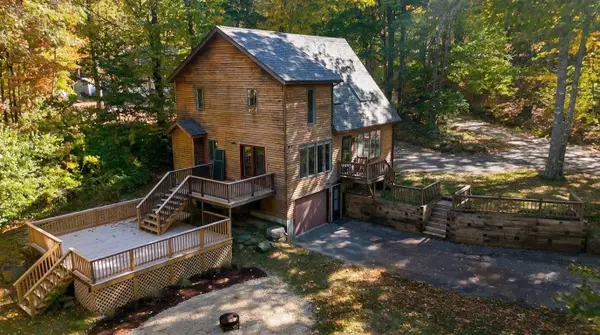 $479,000Active3 beds 2 baths1,771 sq. ft.
23 Cashman Hill Road, Ashburnham, MA 01430
MLS# 73589513Listed by: LAER Realty Partners 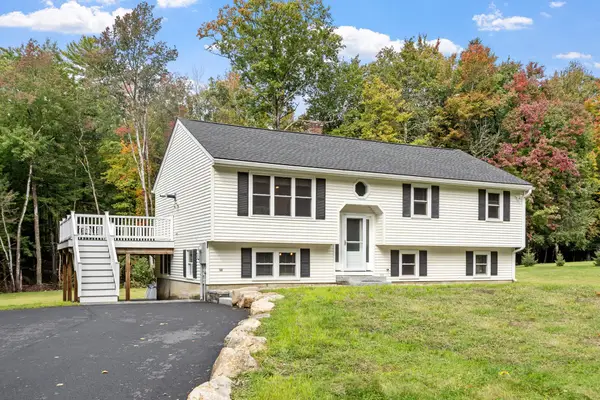 $499,900Active3 beds 2 baths2,136 sq. ft.
365 E Rindge Rd, Ashburnham, MA 01430
MLS# 73587499Listed by: Keller Williams Realty North Central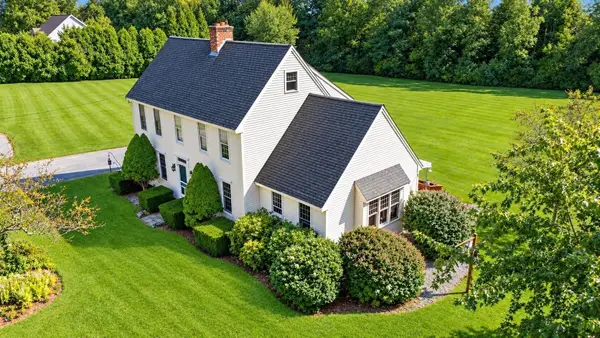 $649,000Active4 beds 3 baths2,877 sq. ft.
28 Lashua Road, Ashburnham, MA 01430
MLS# 73585652Listed by: LAER Realty Partners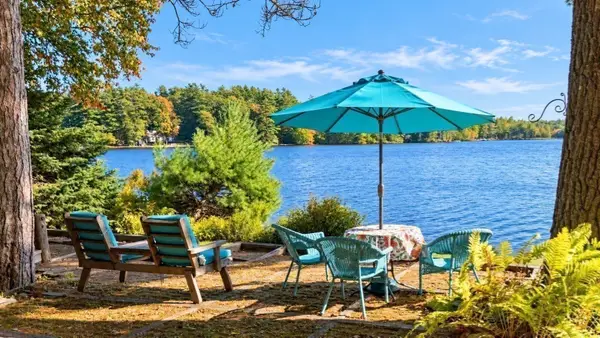 $750,000Active2 beds 2 baths1,176 sq. ft.
64 Lakeshore Dr, Ashburnham, MA 01430
MLS# 73583024Listed by: Keller Williams Realty North Central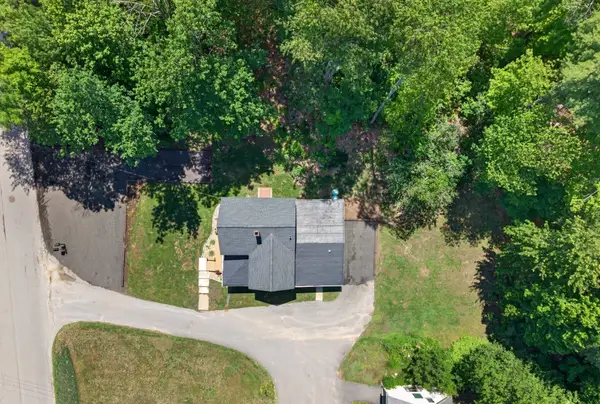 $479,000Active4 beds 3 baths1,800 sq. ft.
148 Center Street, Ashburnham, MA 01430
MLS# 73580671Listed by: Keller Williams Realty North Central $729,900Active3 beds 3 baths2,398 sq. ft.
246 Winchendon Rd, Ashburnham, MA 01430
MLS# 73575850Listed by: Keller Williams Realty North Central- Open Wed, 5 to 6:30pm
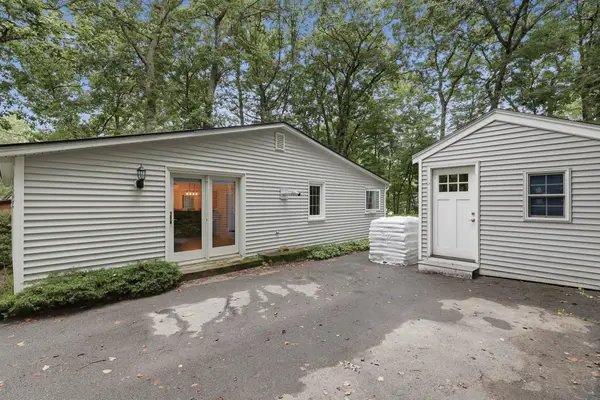 $334,999Active3 beds 1 baths1,148 sq. ft.
7 Bridal Path, Ashburnham, MA 01430
MLS# 73571773Listed by: Lamacchia Realty, Inc. 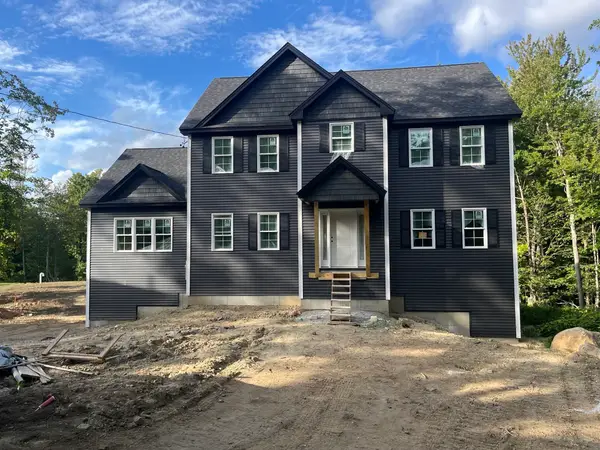 $729,500Active4 beds 3 baths2,656 sq. ft.
71 Willard, Ashburnham, MA 01430
MLS# 73570436Listed by: Hearne Realty Group


Protect your home and budget from life's surprises with an Assurant Home Warranty, backed by a partner that supports you through every step of homeownership. Explore Plans.
©2026 Century 21 Real Estate LLC. All rights reserved. CENTURY 21®, the CENTURY 21 Logo and C21® are service marks owned by Century 21 Real Estate LLC. Century 21 Real Estate LLC fully supports the principles of the Fair Housing Act and the Equal Opportunity Act. Each office is independently owned and operated. Listing information is deemed reliable but not guaranteed accurate.