
92 Fitchburg Road, Ashburnham, MA 01430
Local realty services provided by:CENTURY 21 Professionals
92 Fitchburg Road,Ashburnham, MA 01430
$175,000
- 3 Beds
- 1 Baths
- 1,110 sq. ft.
- Single family
- Active
Listed by: cory gracie
Office: laer realty partners
MLS#:73570472
Source:MLSPIN
Price summary
- Price:$175,000
- Price per sq. ft.:$157.66
About this home
Unique opportunity offering 5.5 acres with frontage on Factory Village Pond and road frontage that may provide subdivision potential. The property is is a 3-bedroom, 1-bath Ranch that is in poor condition and most likely a tear-down. Per the Board of Health, the dwelling is currently condemned. Septic system is expected to have failed and the property is currently serviced by a dug well. Property is being sold strictly AS IS, including all personal property remaining inside and outside the home. Seller will make no repairs, improvements or removal of personal property. Buyer is responsible for all due diligence, including engineering, surveying, septic, well, potential subdivision, permitting and intended use. Buyer is also responsible for the smoke/CO certificate and any other inspections or certifications required for transfer. All buyers and agents must sign a Hold Harmless Agreement prior to entering the house. Best suited for a CASH BUYER looking to take advantage of the acreage, pond frontage and potential future possibilities of the property....
Contact an agent
Home facts
- Year built:1959
- Listing ID #:73570472
- Updated:September 02, 2026 at 12:20 PM
Rooms and interior
- Bedrooms:3
- Total bathrooms:1
- Full bathrooms:1
- Rooms Total:5
- Basement Description:Full, Interior Entry, Walk-Out Access
- Living area:1,110 sq. ft.
Heating and cooling
- Heating:Baseboard, Oil
Structure and exterior
- Roof:Shingle
- Year built:1959
- Building area:1,110 sq. ft.
- Lot area:5.5 Acres
- Architectural Style:Ranch
- Construction Materials:Frame
- Exterior Features:Garden, Storage
- Foundation Description:Concrete Perimeter
Schools
- High school:0akmont
- Middle school:Overlook
- Elementary school:Jr Briggs
Utilities
- Water:Private
- Sewer:Private Sewer
Finances and disclosures
- Price:$175,000
- Price per sq. ft.:$157.66
- Tax amount:$4,280 (2025)
Parking
- Total parking spaces:2
- Parking description:Off Street
New listings near 92 Fitchburg Road
- New
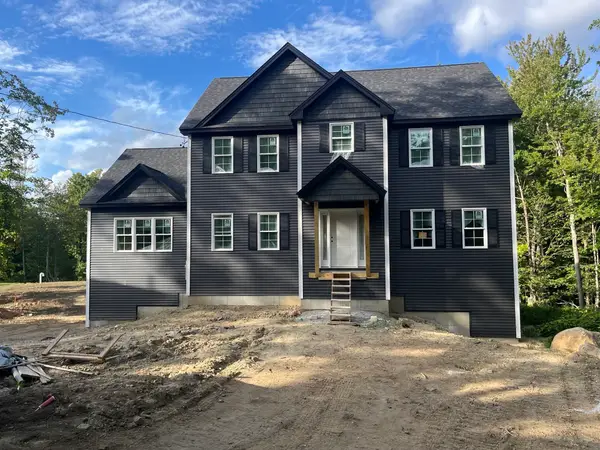 $729,500Active4 beds 3 baths2,656 sq. ft.
71 Willard, Ashburnham, MA 01430
MLS# 73570436Listed by: Hearne Realty Group - New
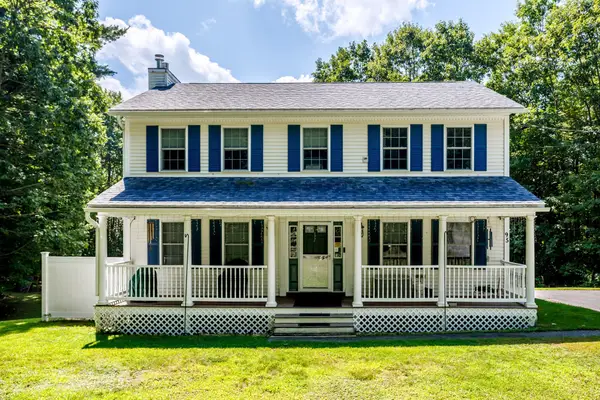 $499,900Active3 beds 3 baths1,872 sq. ft.
95 Rindge State Rd, Ashburnham, MA 01430
MLS# 73568585Listed by: Central Mass Real Estate - Open Sat, 11am to 1pmNew
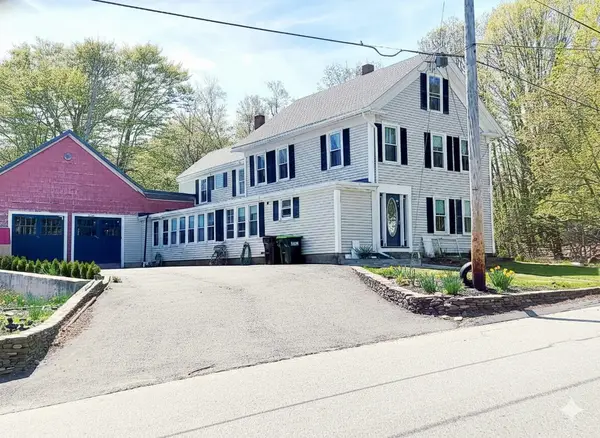 $499,000Active5 beds 3 baths2,622 sq. ft.
54 S Main Street, Ashburnham, MA 01430
MLS# 73567952Listed by: LAER Realty Partners - New
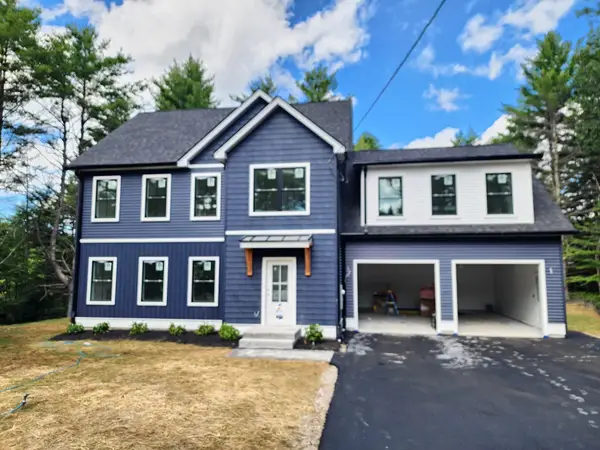 $734,900Active3 beds 3 baths2,398 sq. ft.
Lot 1 Winchendon Rd, Ashburnham, MA 01430
MLS# 73567227Listed by: Keller Williams Realty North Central - New
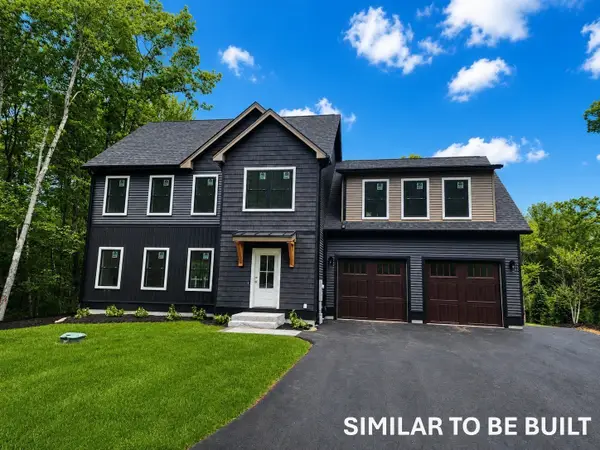 $734,900Active4 beds 3 baths2,398 sq. ft.
81 Willard Rd, Ashburnham, MA 01430
MLS# 73567229Listed by: Keller Williams Realty North Central - New
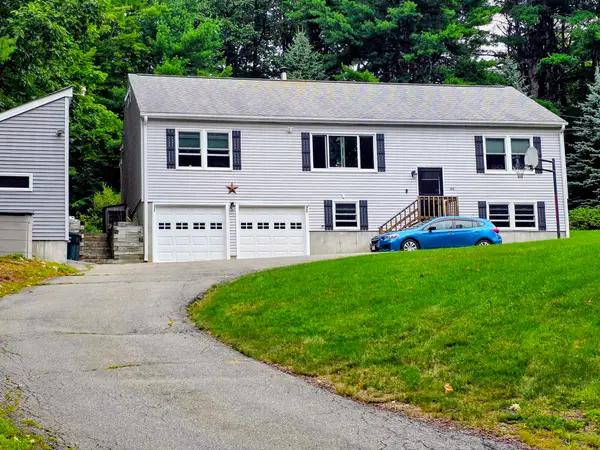 $469,900Active3 beds 3 baths2,096 sq. ft.
388 Sherbert Rd, Ashburnham, MA 01430
MLS# 73567201Listed by: Alpha Real Estate 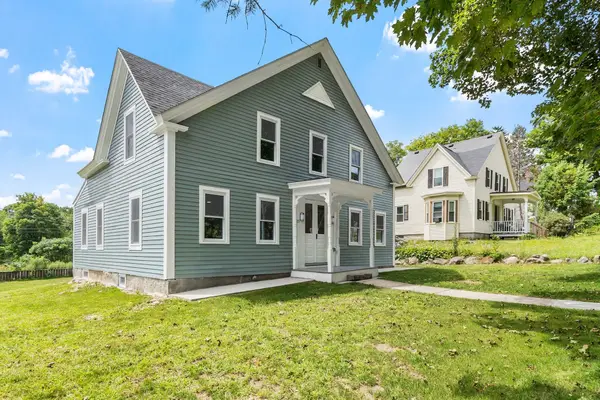 $614,900Active4 beds 3 baths2,404 sq. ft.
25 Main St, Ashburnham, MA 01430
MLS# 73562823Listed by: Coldwell Banker Realty - Leominster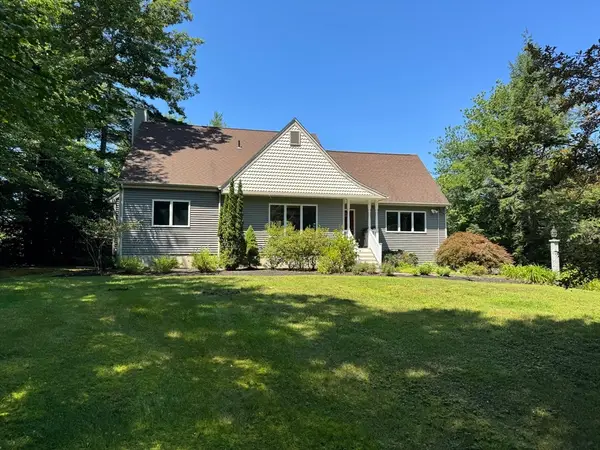 $775,000Active3 beds 2 baths2,146 sq. ft.
36 Bluefield Road, Ashburnham, MA 01430
MLS# 73564527Listed by: Champa Realty, Inc.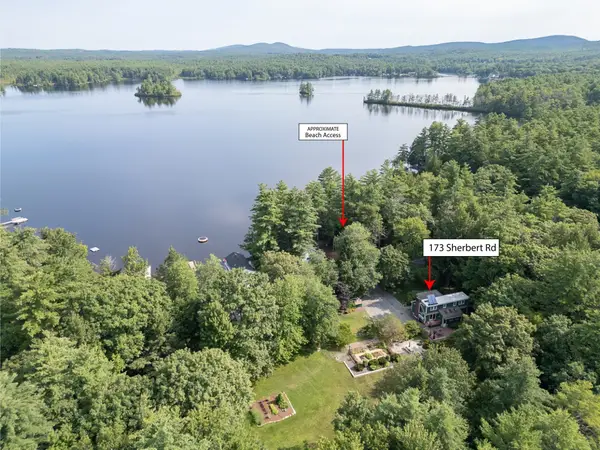 $475,000Active3 beds 2 baths2,423 sq. ft.
173 Sherbert Rd, Ashburnham, MA 01430
MLS# 73562511Listed by: Keller Williams Realty - Merrimack


Protect your home and budget from life's surprises with an Assurant Home Warranty, backed by a partner that supports you through every step of homeownership. Explore Plans.
©2026 Century 21 Real Estate LLC. All rights reserved. CENTURY 21®, the CENTURY 21 Logo and C21® are service marks owned by Century 21 Real Estate LLC. Century 21 Real Estate LLC fully supports the principles of the Fair Housing Act and the Equal Opportunity Act. Each office is independently owned and operated. Listing information is deemed reliable but not guaranteed accurate.