
161 Leland Farm Rd #161, Ashland, MA 01721
Local realty services provided by:CENTURY 21 North East
161 Leland Farm Rd #161,Ashland, MA 01721
$464,900
- 2 Beds
- 3 Baths
- 1,346 sq. ft.
- Condominium
- Active
Listed by: vera lucia dias, emily dias
Office: evolve realty
MLS#:73589673
Source:MLSPIN
Price summary
- Price:$464,900
- Price per sq. ft.:$345.39
- Monthly HOA dues:$465
About this home
A rare find at Ledgemere Condominiums—this spacious townhouse features two en-suite bedrooms, 2.5 baths, a highly desirable side-by-side two-car garage, and in-unit laundry, offering the comfort of a single-family home with the convenience of condominium living. The spacious primary suite features a walk-in closet and full bath with a tub, while the second en-suite bedroom includes its own closet and private bath with a shower. Skylights bring in abundant natural light throughout the day, and the east-facing orientation welcomes beautiful morning sun. The kitchen features stainless-steel appliances. Enjoy a large deck and partially fenced green area for relaxing or entertaining. Ledgemere offers scenic walking areas, tennis courts, a playground, and a pet-friendly setting within a professionally maintained community. Conveniently located near Ashland State Park, shopping, dining, schools, the commuter rail, and major routes, this home offers an exceptional combination of space, comfort, natural light, outdoor enjoyment, and commuter convenience in Ashland....
Contact an agent
Home facts
- Year built:1981
- Listing ID #:73589673
- Updated:October 26, 2026 at 11:13 AM
Rooms and interior
- Bedrooms:2
- Total bathrooms:3
- Full bathrooms:2
- Half bathrooms:1
- Rooms Total:5
- Dining Description:Hardwood, Window(s) - Bay/Bow/Box
- Kitchen Description:Dishwasher, Disposal, Microwave, Range, Refrigerator
- Living area:1,346 sq. ft.
Heating and cooling
- Cooling:2 Cooling Zones, Central Air, Unit Control
- Heating:Central, Forced Air, Natural Gas, Unit Control
- Central air:Yes
Structure and exterior
- Roof:Shingle
- Year built:1981
- Building area:1,346 sq. ft.
- Exterior Features:Deck
Schools
- High school:Ashland High School
- Middle school:Ashland Middle School
- Elementary school:Warren/ Mindess
Utilities
- Water:Public
- Sewer:Public Sewer
Finances and disclosures
- Price:$464,900
- Price per sq. ft.:$345.39
- Tax amount:$5,712 (2026)
Features and amenities
- Appliances:Dishwasher, Disposal, Dryer, Microwave, Range, Refrigerator, Washer
- Laundry features:Dryer, Gas Dryer Hookup, In Basement, In Unit, Lighting - Overhead, Washer, Washer Hookup
- Amenities:Tennis Court(s)
Parking
- Total parking spaces:6
- Parking description:Assigned, Attached, Deeded, Exclusive Parking, Garage Door Opener, Off Street, Paved, Storage, Under
- Garage:Yes
- Garage spaces:2
New listings near 161 Leland Farm Rd #161
- New
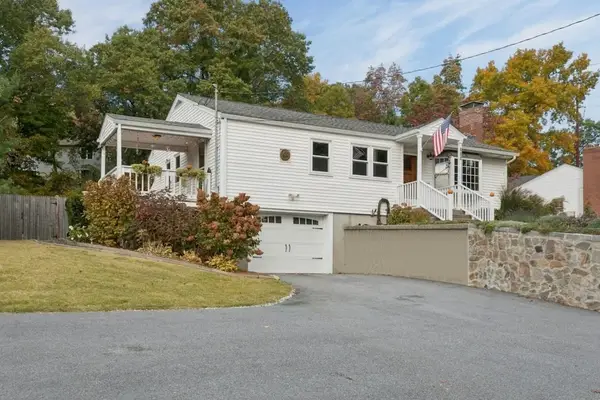
 $489,900Active2 beds 3 baths1,345 sq. ft.
113 Leland Farm Rd #113, Ashland, MA 01721
MLS# 73594521Listed by: Mega Realty Services - New
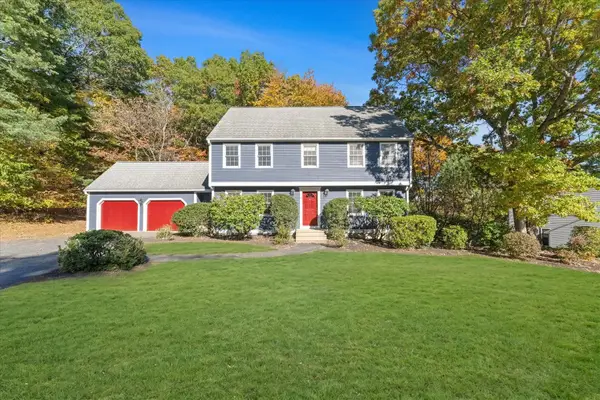
 $600,000Active3 beds 2 baths1,110 sq. ft.
218 Myrtle St, Ashland, MA 01721
MLS# 73594341Listed by: Keller Williams Pinnacle Central - New
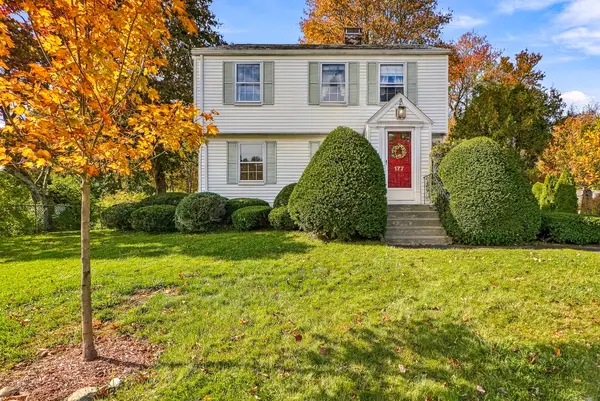
 $925,000Active4 beds 3 baths2,987 sq. ft.
49 Sudbury Road, Ashland, MA 01721
MLS# 73593990Listed by: Keller Williams Realty Boston-Metro | Back Bay - New
 $639,900Active3 beds 1 baths1,264 sq. ft.
177 Prospect St, Ashland, MA 01721
MLS# 73593597Listed by: Berkshire Hathaway HomeServices Commonwealth Real Estate  $720,000Active3 beds 2 baths1,780 sq. ft.
38 Lyndon Ln, Ashland, MA 01721
MLS# 73589845Listed by: REMAX Executive Realty $619,900Active3 beds 2 baths1,779 sq. ft.
10 Metropolitan Ave, Ashland, MA 01721
MLS# 73588333Listed by: Property Sellwise of Metrowest Boston $1,180,000Active4 beds 3 baths3,410 sq. ft.
19 Dearth Circle, Ashland, MA 01721
MLS# 73587194Listed by: Realty Executives Boston West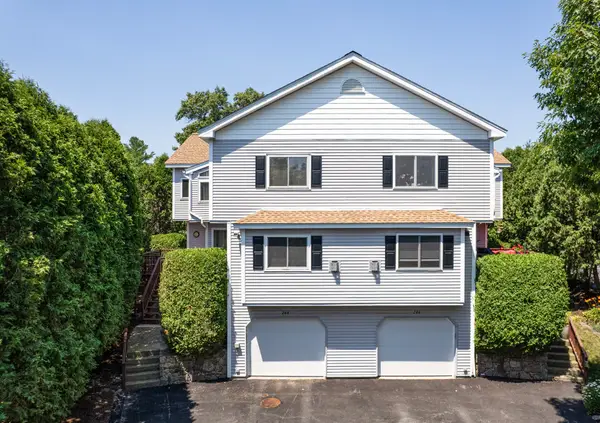 $584,900Active2 beds 3 baths2,221 sq. ft.
244 Algonquin Trail #D, Ashland, MA 01721
MLS# 73585844Listed by: Berkshire Hathaway HomeServices Commonwealth Real Estate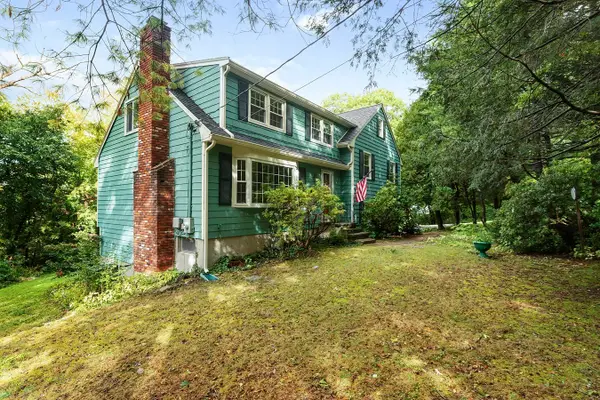 $779,900Active5 beds 3 baths2,033 sq. ft.
77 Warren Rd, Ashland, MA 01721
MLS# 73585720Listed by: Realty Executives Boston West


Protect your home and budget from life's surprises with an Assurant Home Warranty, backed by a partner that supports you through every step of homeownership. Explore Plans.
©2026 Century 21 Real Estate LLC. All rights reserved. CENTURY 21®, the CENTURY 21 Logo and C21® are service marks owned by Century 21 Real Estate LLC. Century 21 Real Estate LLC fully supports the principles of the Fair Housing Act and the Equal Opportunity Act. Each office is independently owned and operated. Listing information is deemed reliable but not guaranteed accurate.