
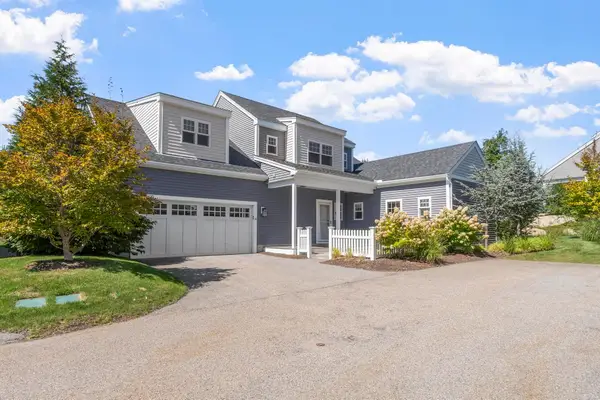
33 Bay Colony Drive, Ashland, MA 01721
Local realty services provided by:CENTURY 21 AllPoints Realty
33 Bay Colony Drive,Ashland, MA 01721
$699,900
- 3 Beds
- 2 Baths
- 1,638 sq. ft.
- Single family
- Active
Upcoming open houses
- Sat, Sep 1912:00 pm - 02:00 pm
Listed by: erika steele
Office: remax executive realty
MLS#:73578330
Source:MLSPIN
Price summary
- Price:$699,900
- Price per sq. ft.:$427.29
- Monthly HOA dues:$4.17
About this home
NEIGHBORHOOD SETTING ABUTTING CONSERVATION LAND. Tucked away in one of Ashland’s most cherished neighborhoods, this charming colonial offers the perfect blend of privacy, classic New England character and extensive updates. A major kitchen reno highlights the list of updates - wood cabinets, granite counters, stainless appliances - it checks all the boxes! The roomy dining area offers great potential, perfect as-is or ready for creative minds to capitalize on the oversized space. Other first-floor features include a cozy family room with a wood fireplace, plus a convenient main-level bedroom and full bath. Upstairs the wide plank pine floors carry through a massive main bedroom with ample closet space and a comfortable guest bedroom adjacent to a full bath. LOCATION, LOCATION, LOCATION! Outside is a sanctuary - a fully fenced yard overlooks conservation grounds. Enjoy unmatched convenience with the elementary school, playgrounds and nature trails close by, plus quick proximity to shopping and the commuter rail. Peace of mind upgrades include a high-efficiency Carrier furnace, A/C, and gas hot water heater (2020). The house is ready to go - are you?...
Contact an agent
Home facts
- Year built:1976
- Subdivision & Development:Great Bend Farm Trust
- Listing ID #:73578330
- Updated:September 18, 2026 at 11:32 AM
Rooms and interior
- Bedrooms:3
- Total bathrooms:2
- Full bathrooms:2
- Rooms Total:7
- Flooring:Tile, Wood
- Dining Description:Hardwood
- Kitchen Description:Dishwasher, Disposal, Exterior Access, Flooring - Hardwood, Microwave, Pantry, Range, Recessed Lighting, Refrigerator, Remodeled, Stainless Steel Appliances, Window(s) - Picture
- Basement Description:Full, Interior Entry, Unfinished
- Living area:1,638 sq. ft.
Heating and cooling
- Cooling:1 Cooling Zone, Central Air
- Heating:Forced Air, Natural Gas
- Central air:Yes
Structure and exterior
- Roof:Shingle
- Year built:1976
- Building area:1,638 sq. ft.
- Lot area:0.53 Acres
- Lot Features:Wooded
- Architectural Style:Colonial
- Construction Materials:Frame
- Exterior Features:Patio, Rain Gutters, Storage
- Foundation Description:Concrete Perimeter
Schools
- High school:Ashland
- Middle school:Ashland
- Elementary school:Henry Warren -> David Mindess
Utilities
- Water:Public
- Sewer:Public Sewer
Finances and disclosures
- Price:$699,900
- Price per sq. ft.:$427.29
- Tax amount:$7,998 (2026)
Features and amenities
- Appliances:Dishwasher, Disposal, Dryer, Microwave, Range, Refrigerator, Washer
- Laundry features:Dryer, In Basement, Washer
- Amenities:Gas Water Heater
Parking
- Total parking spaces:5
- Parking description:Attached, Garage Door Opener, Garage Faces Side, Off Street, Paved, Paved Drive, Under
- Garage:Yes
- Garage spaces:1
New listings near 33 Bay Colony Drive
- New
 $899,999Active4 beds 3 baths2,702 sq. ft.
39 Cordaville Rd, Ashland, MA 01721
MLS# 73579367Listed by: Berkshire Hathaway HomeServices Commonwealth Real Estate - Open Sat, 12:30 to 3pmNew
 $729,900Active3 beds 3 baths1,761 sq. ft.
8 Rodman Rd, Ashland, MA 01721
MLS# 73579124Listed by: Red Post Realty, LLC - Open Sat, 12 to 2pmNew
 $1,199,000Active4 beds 4 baths3,344 sq. ft.
18 Pilgrim Rd, Ashland, MA 01721
MLS# 73578895Listed by: Realty Executives Boston West - Open Sat, 11am to 12:30pmNew
 $619,000Active2 beds 3 baths2,052 sq. ft.
186 Algonquin Trl #76, Ashland, MA 01721
MLS# 73578301Listed by: Redfin Corp. - Open Sat, 12 to 2pmNew
 $1,150,000Active4 beds 3 baths3,076 sq. ft.
40 Heritage Ave, Ashland, MA 01721
MLS# 73578668Listed by: Realty Executives Boston West - New
 $308,000Active0 Acres
119 Independent Ln, Ashland, MA 01721
MLS# 73578212Listed by: Dell Realty Inc. - Open Sat, 10am to 12pmNew
 $850,000Active2 beds 3 baths2,290 sq. ft.
20 Fern Crossing #20, Ashland, MA 01721
MLS# 73578086Listed by: Gibson Sotheby's International Realty - Open Sun, 12 to 1pmNew
 $749,999Active6 beds 2 baths2,042 sq. ft.
226-228 Union Street, Ashland, MA 01721
MLS# 73577891Listed by: Centre Realty Group - Open Sat, 2 to 3:30pmNew
 $699,900Active4 beds 2 baths1,860 sq. ft.
107 Olive St, Ashland, MA 01721
MLS# 73577926Listed by: Mega Realty Services


Protect your home and budget from life's surprises with an Assurant Home Warranty, backed by a partner that supports you through every step of homeownership. Explore Plans.
©2026 Century 21 Real Estate LLC. All rights reserved. CENTURY 21®, the CENTURY 21 Logo and C21® are service marks owned by Century 21 Real Estate LLC. Century 21 Real Estate LLC fully supports the principles of the Fair Housing Act and the Equal Opportunity Act. Each office is independently owned and operated. Listing information is deemed reliable but not guaranteed accurate.