
135 Rita Drive, Attleboro, MA 02703
Local realty services provided by:CENTURY 21 Professionals
135 Rita Drive,Attleboro, MA 02703
$159,000
- 3 Beds
- 2 Baths
- 1,120 sq. ft.
- Mobile / Manufactured
- Active
Listed by: christy querceto
Office: the q group realty, llc
MLS#:73597664
Source:MLSPIN
Price summary
- Price:$159,000
- Price per sq. ft.:$141.96
About this home
Welcome to 135 Rita Drive, located in the desirable Liberty Estates 55+ community in Attleboro! Offering three bedrooms, two full bathrooms, and approximately 1,120 square feet of single-level living, this well-maintained home delivers exceptional space, comfort, and value at an affordable price point! Privately situated on an end lot abutting peaceful woodlands, this home offers a quiet setting with added privacy. Step inside to discover a bright, spacious interior featuring cathedral ceilings, an open-concept living area, and an updated kitchen complete with a center island and ample cabinetry. The thoughtfully designed floor plan offers a generously sized primary bedroom with a private full bathroom, two additional bedrooms, and a second full bath, providing plenty of flexibility for guests, hobbies, or a home office. Abundant closet space throughout adds to the home's everyday functionality. Enjoy outdoor living on the spacious deck overlooking the wooded yard, an ideal setting for morning coffee, entertaining, or simply relaxing. Additional highlights include a covered carport, storage shed, central air conditioning, gas heat, vinyl siding, and public water and sewer. Clean, spacious, and lovingly maintained, this home offers the convenience of one-level living without sacrificing the extra space you've been looking for. Ideally located just minutes from shopping, dining, major commuter routes, and the Rhode Island border. Three bedrooms, two full bathrooms, a private wooded setting, and an attractive price point make this an opportunity you won't want to miss!...
Contact an agent
Home facts
- Year built:1986
- Subdivision & Development:Liberty Estates
- Listing ID #:73597664
- Updated:November 02, 2026 at 05:51 PM
Rooms and interior
- Bedrooms:3
- Total bathrooms:2
- Full bathrooms:2
- Rooms Total:7
- Flooring:Carpet
- Kitchen Description:Cabinets - Upgraded, Cathedral Ceiling(s), Dishwasher, Flooring - Vinyl, Kitchen Island, Range, Refrigerator, Remodeled
- Living area:1,120 sq. ft.
Heating and cooling
- Cooling:1 Cooling Zone, Central Air
- Heating:Forced Air, Natural Gas
- Central air:Yes
Structure and exterior
- Roof:Shingle
- Year built:1986
- Building area:1,120 sq. ft.
- Lot Features:Wooded
- Exterior Features:Deck - Wood, Porch
Utilities
- Water:Public
- Sewer:Public Sewer
Finances and disclosures
- Price:$159,000
- Price per sq. ft.:$141.96
Features and amenities
- Appliances:Dishwasher, Dryer, Range, Refrigerator, Washer
- Laundry features:Dryer, First Floor, Washer
Parking
- Total parking spaces:3
- Parking description:Carport, Off Street, Paved, Paved Drive
- Garage:Yes
- Garage spaces:1
New listings near 135 Rita Drive
- Coming Soon
 $325,000Coming Soon2 beds 1 baths1,016 sq. ft.
18 Dailey St #L, Attleboro, MA 02703
MLS# 73594806Listed by: eRealty Advisors, Inc. - New
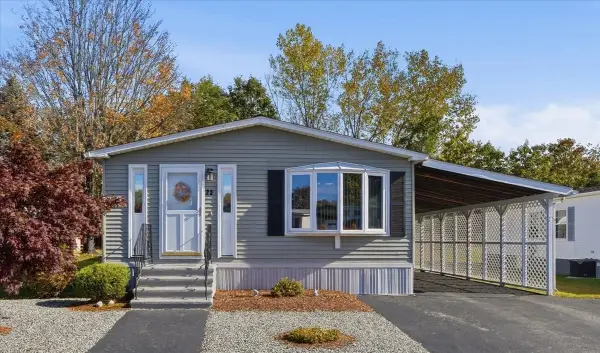 $279,900Active2 beds 2 baths1,200 sq. ft.
25 Castle Road, Attleboro, MA 02703
MLS# 73596979Listed by: Remax Revolution - New
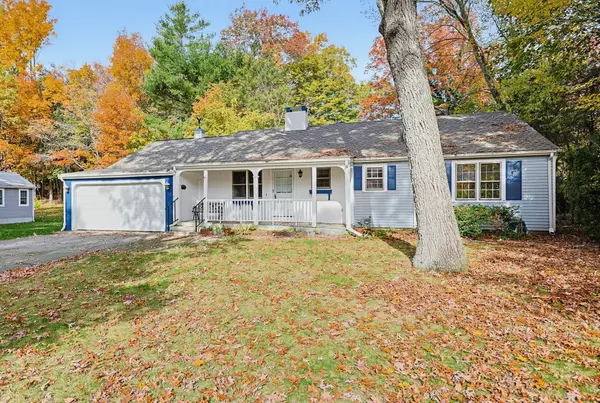 $550,000Active3 beds 2 baths1,960 sq. ft.
50 Hazelwood Ave, Attleboro, MA 02703
MLS# 73596969Listed by: Realty One Group Dream Makers - New
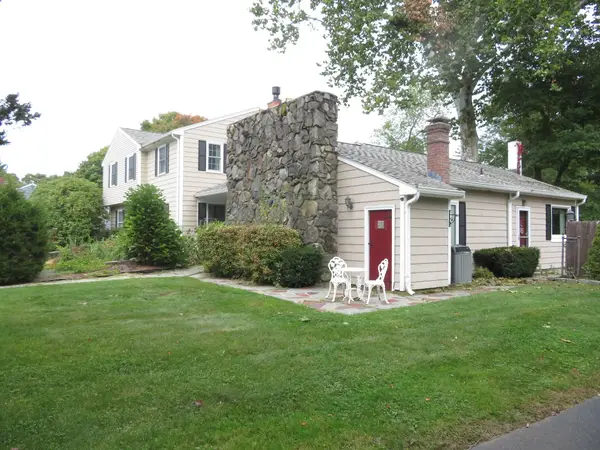 $1,250,000Active5 beds 4 baths2,762 sq. ft.
40 Harvey Street, Attleboro, MA 02703
MLS# 73596812Listed by: Rich Real Estate - New
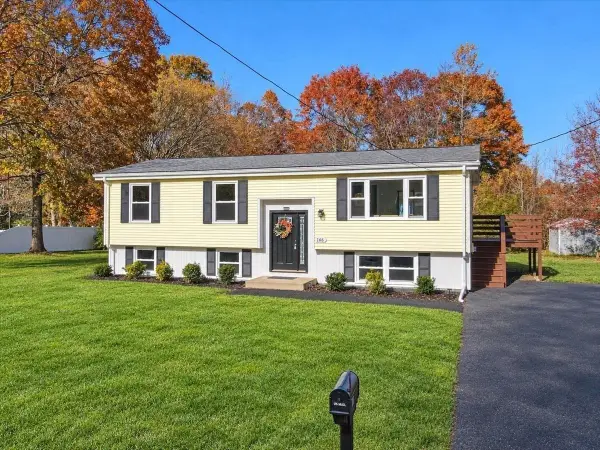 $519,000Active3 beds 1 baths1,676 sq. ft.
166 Ingraham Street, Attleboro, MA 02703
MLS# 73596806Listed by: RE/MAX Distinct Advantage - New
 $724,900Active4 beds 3 baths2,402 sq. ft.
115 Cathedral Drive, Attleboro, MA 02703
MLS# 1427315Listed by: RE/MAX REAL ESTATE CENTER
- New
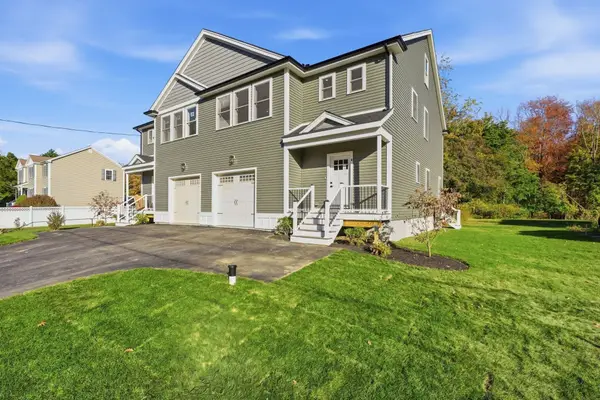 $599,000Active3 beds 3 baths1,975 sq. ft.
12 Alvin #1, Attleboro, MA 02703
MLS# 73596464Listed by: Coldwell Banker Realty - Waltham - New
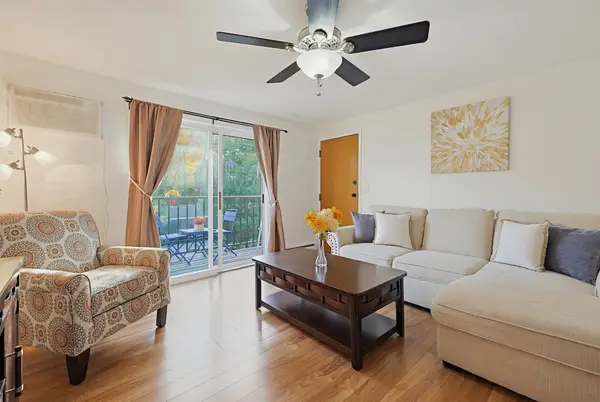 $274,900Active2 beds 1 baths956 sq. ft.
109 Maple St #C3, Attleboro, MA 02703
MLS# 73596134Listed by: Conway - Mansfield - New
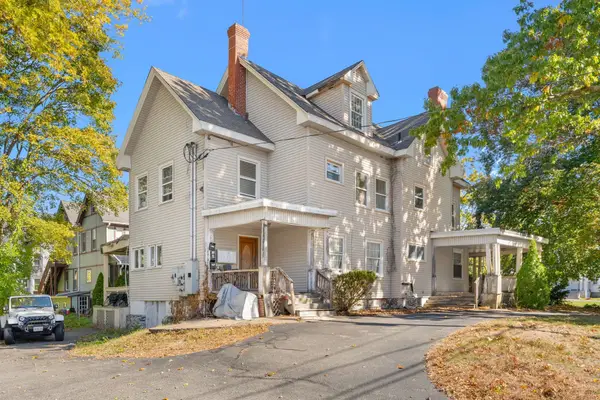 $749,900Active6 beds 6 baths3,593 sq. ft.
199 S Main St, Attleboro, MA 02703
MLS# 73595763Listed by: Vicente Realty, LLC


Protect your home and budget from life's surprises with an Assurant Home Warranty, backed by a partner that supports you through every step of homeownership. Explore Plans.
©2026 Century 21 Real Estate LLC. All rights reserved. CENTURY 21®, the CENTURY 21 Logo and C21® are service marks owned by Century 21 Real Estate LLC. Century 21 Real Estate LLC fully supports the principles of the Fair Housing Act and the Equal Opportunity Act. Each office is independently owned and operated. Listing information is deemed reliable but not guaranteed accurate.