
50 Hazelwood Ave, Attleboro, MA 02703
Local realty services provided by:CENTURY 21 Realty Network
50 Hazelwood Ave,Attleboro, MA 02703
$550,000
- 3 Beds
- 2 Baths
- 1,960 sq. ft.
- Single family
- Active
Listed by: lisa duffin
Office: realty one group dream makers
MLS#:73596969
Source:MLSPIN
Price summary
- Price:$550,000
- Price per sq. ft.:$280.61
About this home
Welcome to 50 Hazelwood Ave, Attleboro, MA—an inviting, move-in-ready home that checks all the boxes. Step inside to discover three spacious bedrooms with beautiful hardwood floors, large windows, and generous closet space. Fresh paint and updated lighting flow throughout, giving every room a bright, polished feel.The heart of the home is an extra-large kitchen designed for everyday living and entertaining. Enjoy brand-new cabinets, sleek black appliances, recessed lighting, a dishwasher, microwave, range, refrigerator, garbage disposal, and a convenient pantry closet—plus plenty of room to gather. The spacious living room is equally impressive, featuring a stunning stone fireplace, an oversized picture window, and a warm, welcoming atmosphere. Relax year-round in the three-season room with carpeting and three sliding doors—perfect for morning coffee or hosting friends. The main bath is fully updated with new tile flooring, a tiled shower, a new bathtub, vanity, and toilet, while the partially finished basement adds even more flexible living space, highlighted by a cozy gas fireplace. Need more? The unfinished area offers great storage and potential for future customization. A separate laundry room with extra storage and an exterior door that leads to the backyard add everyday convenience....
Contact an agent
Home facts
- Year built:1954
- Listing ID #:73596969
- Updated:October 31, 2026 at 06:32 PM
Rooms and interior
- Bedrooms:3
- Total bathrooms:2
- Full bathrooms:2
- Rooms Total:7
- Flooring:Concrete, Hardwood, Tile, Vinyl, Wood
- Kitchen Description:Dishwasher, Disposal, Freezer, Microwave, Range, Refrigerator
- Basement Description:Concrete, Finished, Full, Interior Entry, Walk-Out Access
- Living area:1,960 sq. ft.
Heating and cooling
- Cooling:1 Cooling Zone, Central Air
- Heating:Forced Air, Natural Gas
- Central air:Yes
Structure and exterior
- Roof:Shingle
- Year built:1954
- Building area:1,960 sq. ft.
- Lot area:0.37 Acres
- Lot Features:Level, Wooded
- Architectural Style:Ranch
- Construction Materials:Frame
- Exterior Features:Patio, Porch, Rain Gutters
- Foundation Description:Concrete Perimeter
Utilities
- Water:Public
- Sewer:Public Sewer
Finances and disclosures
- Price:$550,000
- Price per sq. ft.:$280.61
- Tax amount:$5,630 (2026)
Features and amenities
- Appliances:Dishwasher, Disposal, Freezer, Microwave, Range, Refrigerator
- Laundry features:Gas Dryer Hookup, In Basement, Washer Hookup
- Amenities:Gas Water Heater
Parking
- Total parking spaces:6
- Parking description:Attached, Garage Door Opener, Off Street, Paved, Paved Drive, Storage
- Garage:Yes
- Garage spaces:2
New listings near 50 Hazelwood Ave
- Coming SoonOpen Sat, 12 to 2pm
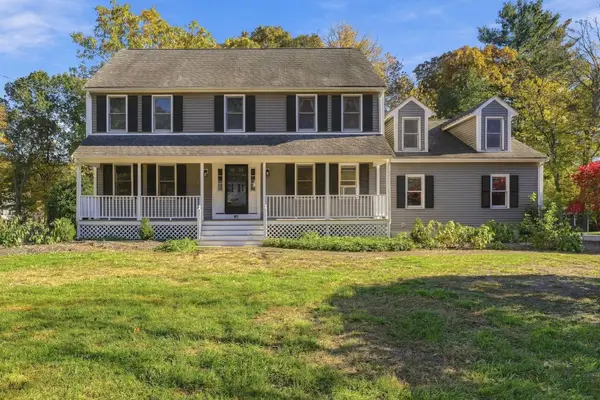 $599,000Coming Soon4 beds 3 baths2,829 sq. ft.
97 Fairway Dr, Attleboro, MA 02703
MLS# 73594896Listed by: Keller Williams Elite - Coming Soon
 $325,000Coming Soon2 beds 1 baths1,016 sq. ft.
18 Dailey St #L, Attleboro, MA 02703
MLS# 73594806Listed by: eRealty Advisors, Inc. - New
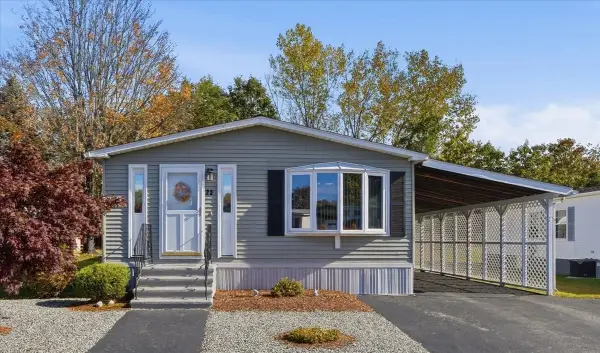 $279,900Active2 beds 2 baths1,200 sq. ft.
25 Castle Road, Attleboro, MA 02703
MLS# 73596979Listed by: Remax Revolution - New
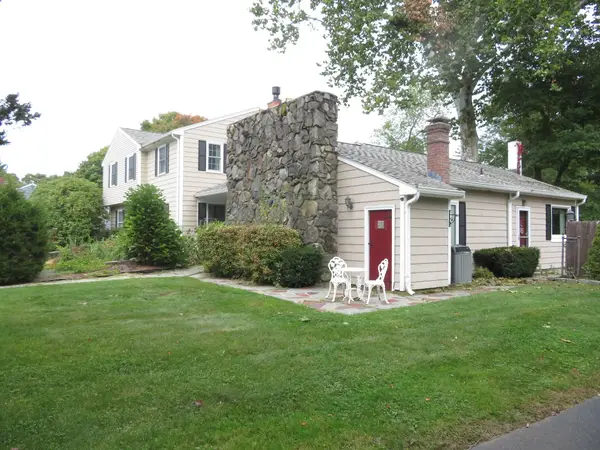 $1,250,000Active5 beds 4 baths2,762 sq. ft.
40 Harvey Street, Attleboro, MA 02703
MLS# 73596812Listed by: Rich Real Estate - New
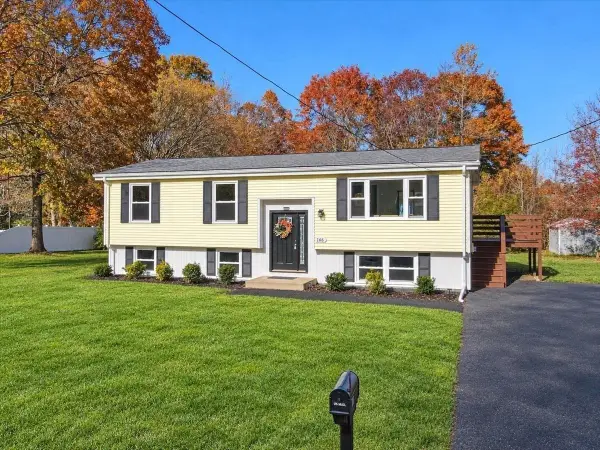 $519,000Active3 beds 1 baths1,809 sq. ft.
166 Ingraham Street, Attleboro, MA 02703
MLS# 73596806Listed by: RE/MAX Distinct Advantage - New
 $724,900Active4 beds 3 baths2,402 sq. ft.
115 Cathedral Drive, Attleboro, MA 02703
MLS# 1427315Listed by: RE/MAX REAL ESTATE CENTER
- Open Sat, 11am to 12:45pmNew
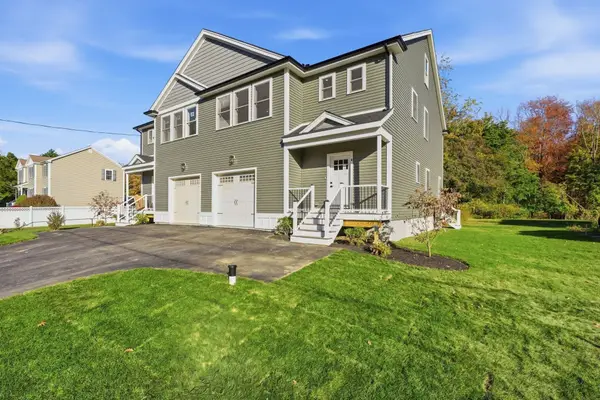 $599,000Active3 beds 3 baths1,975 sq. ft.
12 Alvin #1, Attleboro, MA 02703
MLS# 73596464Listed by: Coldwell Banker Realty - Waltham - Open Sat, 12 to 2pmNew
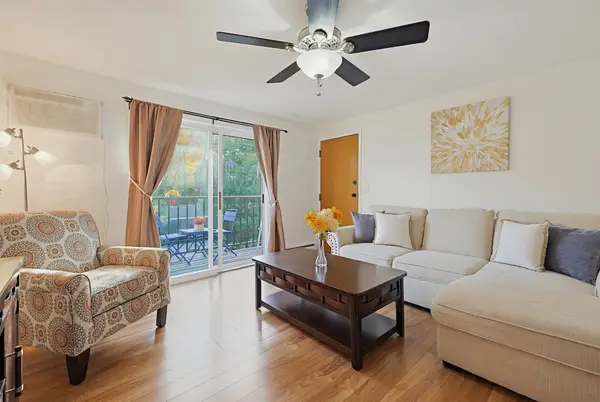 $274,900Active2 beds 1 baths956 sq. ft.
109 Maple St #C3, Attleboro, MA 02703
MLS# 73596134Listed by: Conway - Mansfield - Open Sun, 12 to 1:30pmNew
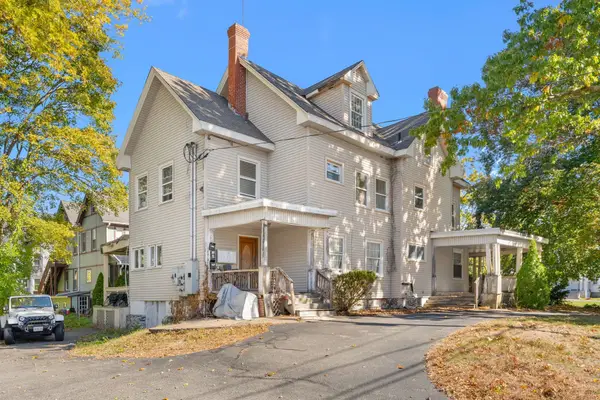 $749,900Active6 beds 6 baths3,593 sq. ft.
199 S Main St, Attleboro, MA 02703
MLS# 73595763Listed by: Vicente Realty, LLC


Protect your home and budget from life's surprises with an Assurant Home Warranty, backed by a partner that supports you through every step of homeownership. Explore Plans.
©2026 Century 21 Real Estate LLC. All rights reserved. CENTURY 21®, the CENTURY 21 Logo and C21® are service marks owned by Century 21 Real Estate LLC. Century 21 Real Estate LLC fully supports the principles of the Fair Housing Act and the Equal Opportunity Act. Each office is independently owned and operated. Listing information is deemed reliable but not guaranteed accurate.