
1400 Commerce Way #18, Attleboro, MA 02703
Local realty services provided by:CENTURY 21 Mario Real Estate
1400 Commerce Way #18,Attleboro, MA 02703
$570,000
- 3 Beds
- 3 Baths
- 1,616 sq. ft.
- Condominium
- Active
Listed by: fred uriot
Office: keller williams elite
MLS#:73560446
Source:MLSPIN
Price summary
- Price:$570,000
- Price per sq. ft.:$352.72
- Monthly HOA dues:$404
About this home
Welcome home to highly sought-after Flynn Terrace Condominiums, where comfort, style, and convenience come together in a home you’ll be proud to call your own. Pride of ownership shines through with this home! Picture yourself moving in just in time for the holidays, decorating your new home, preparing holiday dinners in the beautiful kitchen, and gathering with family and friends in the warm and inviting living room and sitting beside the warm gas fireplace. Perfect for those chilly fall and winter nights. From the moment you arrive, the charming covered front porch welcomes you home. The bright kitchen features crisp white cabinetry, granite countertops, stainless steel appliances, gas range, large center island, and pantry, are perfect for everyday meals, entertaining, and creating those special holiday memories. The spacious living room offers a cozy retreat, while the oversized patio overlooking peaceful green space provides a wonderful setting for summer cookouts, morning coffee, or relaxing outdoors. Upstairs, the spacious primary suite features a large walk-in closet and private bath, while two additional bedrooms offer flexibility for family, guests, a home office, or whatever your lifestyle requires. A second full bath and convenient laundry complete the upper level. The basement is already framed and insulated around the perimeter and ready to become a home gym, office, media room, playroom, or additional living space. This beautifully maintained townhome also offers a COMMUTER'S DREAM LOCATION!, with easy access to major highways and commuter routes, the MBTA station, shopping, restaurants, ball fields, and a nearby sports complex with ice rinks. Close to everything you need while still enjoying a peaceful, private setting. More than just a home, this is a place where holidays can be celebrated, family can gather, laughter can fill the room, and everyday moments can become lasting memories. Buy now and picture yourself home for the holidays! Schedule your private showing today! Come and see if Flynn Terrace is the place you’ve been waiting for....
Contact an agent
Home facts
- Year built:2015
- Listing ID #:73560446
- Updated:October 25, 2026 at 10:54 AM
Rooms and interior
- Bedrooms:3
- Total bathrooms:3
- Full bathrooms:2
- Half bathrooms:1
- Rooms Total:5
- Flooring:Carpet, Hardwood, Tile, Wood
- Kitchen Description:Cabinets - Upgraded, Cable Hookup, Closet/Cabinets - Custom Built, Countertops - Stone/Granite/Solid, Crown Molding, Dining Area, Dishwasher, Exterior Access, Flooring - Stone/Ceramic Tile, Gas Stove, Kitchen Island, Lighting - Overhead, Lighting - Sconce, Pantry, Range, Recessed Lighting, Refrigerator, Stainless Steel Appliances
- Living area:1,616 sq. ft.
Heating and cooling
- Cooling:Central Air
- Heating:Forced Air, Natural Gas
- Central air:Yes
Structure and exterior
- Roof:Shingle
- Year built:2015
- Building area:1,616 sq. ft.
- Construction Materials:Frame
- Exterior Features:Patio, Porch, Professional Landscaping, Rain Gutters, Sprinkler System
Schools
- High school:Ahs
- Middle school:Brennan Middle
- Elementary school:Studley Elementary
Utilities
- Water:Public
- Sewer:Public Sewer
Finances and disclosures
- Price:$570,000
- Price per sq. ft.:$352.72
- Tax amount:$6,589 (2026)
Features and amenities
- Appliances:Dishwasher, Dryer, Range, Refrigerator, Washer
- Laundry features:Dryer, Electric Dryer Hookup, Flooring - Stone/Ceramic Tile, In Unit, Laundry Closet, Second Floor, Washer, Washer Hookup
- Amenities:Internet Available - Broadband
Parking
- Total parking spaces:3
- Parking description:Assigned, Attached, Deeded, Driveway, Garage Door Opener, Guest, Insulated, Off Street, Paved
- Garage:Yes
- Garage spaces:1
New listings near 1400 Commerce Way #18
- Coming Soon
 $325,000Coming Soon2 beds 1 baths1,016 sq. ft.
18 Dailey St #L, Attleboro, MA 02703
MLS# 73594806Listed by: eRealty Advisors, Inc. - Open Sun, 11am to 1pmNew
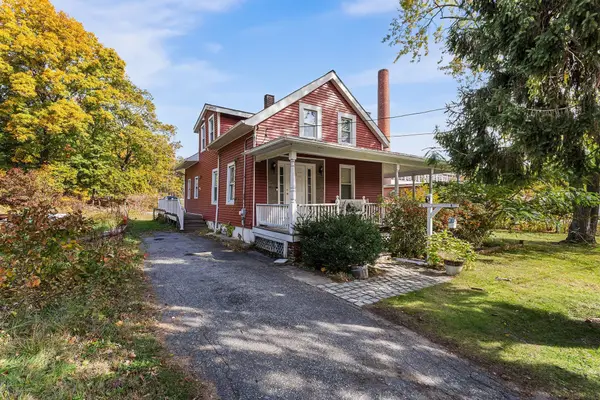 $549,000Active3 beds 2 baths1,302 sq. ft.
27 Park Pl, Attleboro, MA 02703
MLS# 73594483Listed by: Redfin Corp. - Open Sun, 11am to 12pmNew
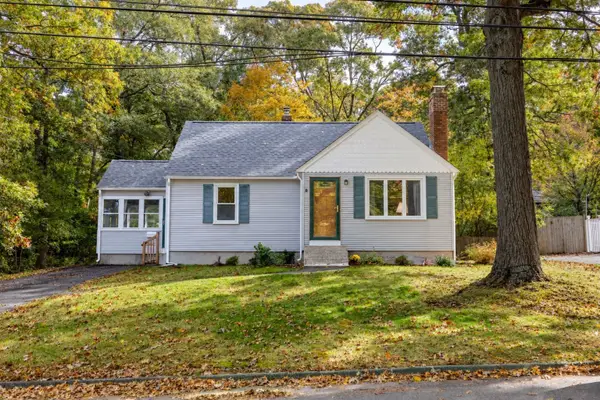 $474,000Active4 beds 2 baths1,286 sq. ft.
148 Patterson St, Attleboro, MA 02703
MLS# 73594073Listed by: RE/MAX Real Estate Center - Open Sun, 12 to 2pmNew
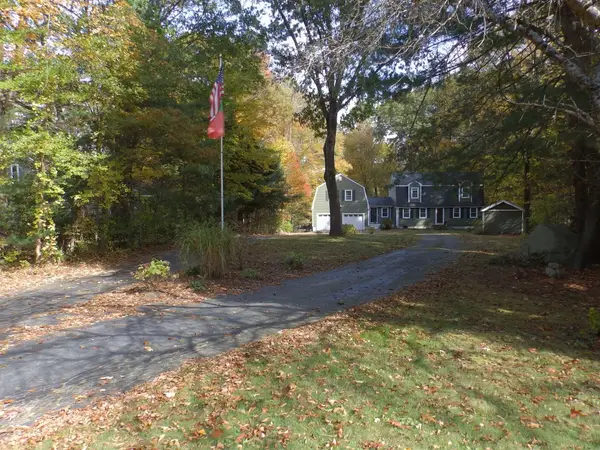 $724,999Active4 beds 3 baths1,872 sq. ft.
474 Pike Ue, Attleboro, MA 02703
MLS# 73594081Listed by: Sankey Real Estate - New
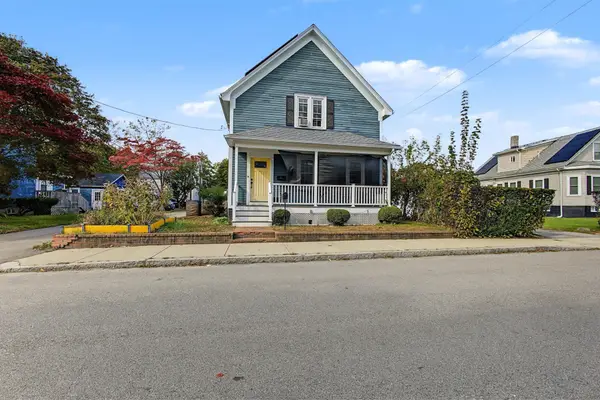 $439,900Active3 beds 2 baths1,390 sq. ft.
24 Foley St, Attleboro, MA 02703
MLS# 73594091Listed by: Realty One Group Dream Makers - Open Sun, 3 to 4:30pmNew
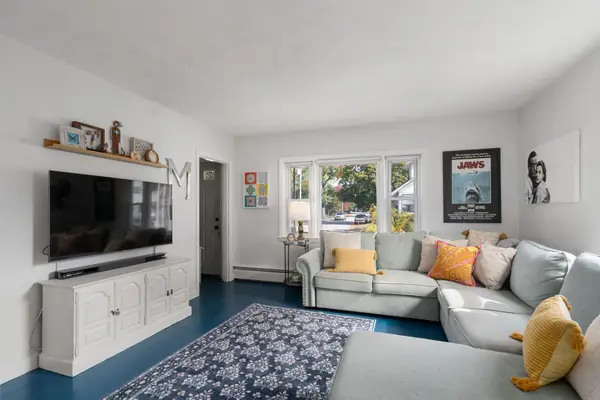 $425,000Active3 beds 1 baths1,176 sq. ft.
29 Lexington Ave, Attleboro, MA 02703
MLS# 73594142Listed by: Coldwell Banker Realty - Wellesley - Open Sun, 12 to 2pmNew
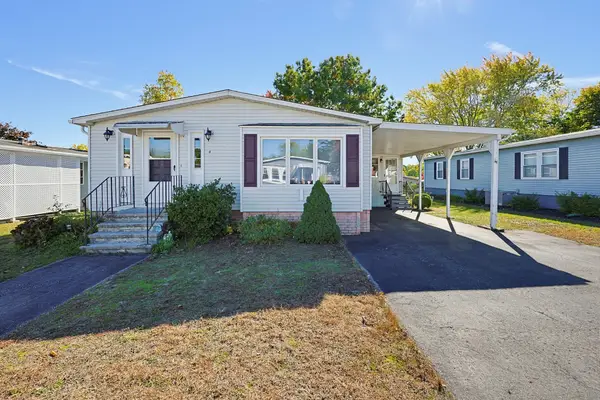 $249,900Active2 beds 2 baths1,218 sq. ft.
4 Forest Lane, Attleboro, MA 02703
MLS# 73593489Listed by: Keller Williams Elite - Open Sun, 2 to 4pmNew
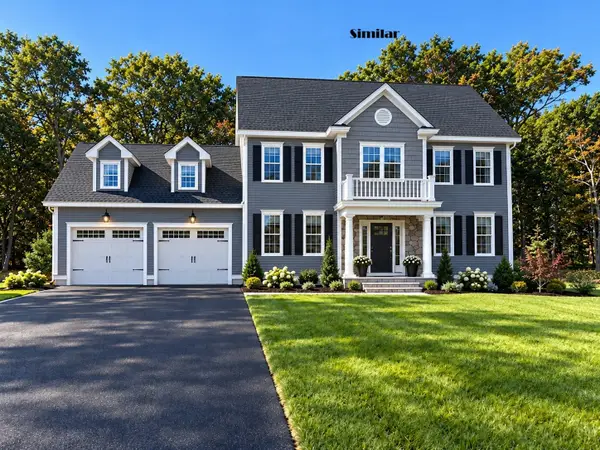 $944,900Active4 beds 3 baths2,344 sq. ft.
Lot 12 Pike Ave - Dove Ln, Attleboro, MA 02703
MLS# 73593001Listed by: Envision Real Estate, Inc. - New
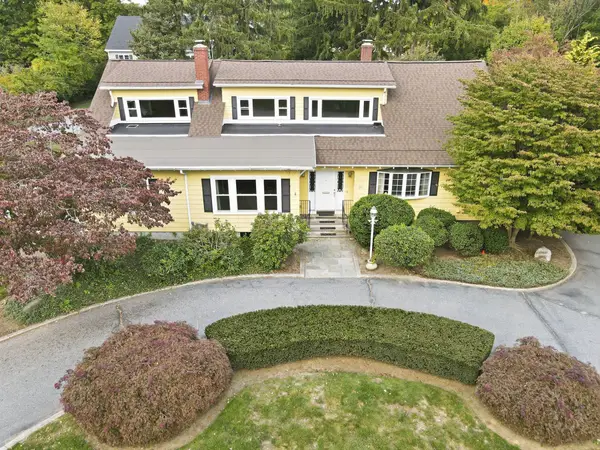 $880,000Active5 beds 5 baths5,562 sq. ft.
25 Commonwealth Ave, Attleboro, MA 02703
MLS# 73592726Listed by: Kensington Real Estate Brokerage - New
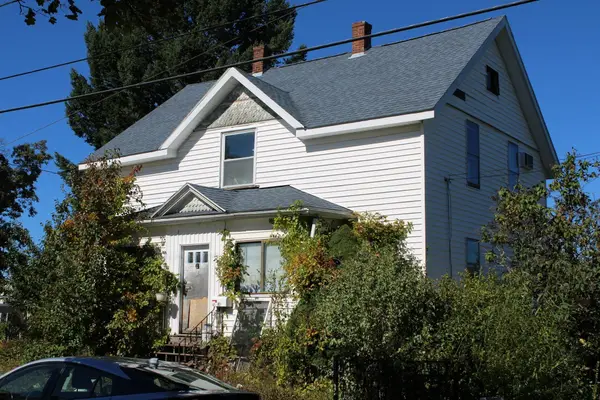 $275,000Active4 beds 1 baths1,675 sq. ft.
42 Holman St, Attleboro, MA 02703
MLS# 73592523Listed by: Jones Real Estate Group, LLC


Protect your home and budget from life's surprises with an Assurant Home Warranty, backed by a partner that supports you through every step of homeownership. Explore Plans.
©2026 Century 21 Real Estate LLC. All rights reserved. CENTURY 21®, the CENTURY 21 Logo and C21® are service marks owned by Century 21 Real Estate LLC. Century 21 Real Estate LLC fully supports the principles of the Fair Housing Act and the Equal Opportunity Act. Each office is independently owned and operated. Listing information is deemed reliable but not guaranteed accurate.