1420 Park St, Attleboro, MA 02703
Local realty services provided by:CENTURY 21 Tassinari & Associates, Inc
1420 Park St,Attleboro, MA 02703
$432,000
- 3 Beds
- 2 Baths
- 940 sq. ft.
- Single family
- Active
Upcoming open houses
- Sun, Nov 0802:00 pm - 04:00 pm
Listed by: wendie palermo
Office: coldwell banker realty - franklin
MLS#:73599587
Source:MLSPIN
Price summary
- Price:$432,000
- Price per sq. ft.:$459.57
About this home
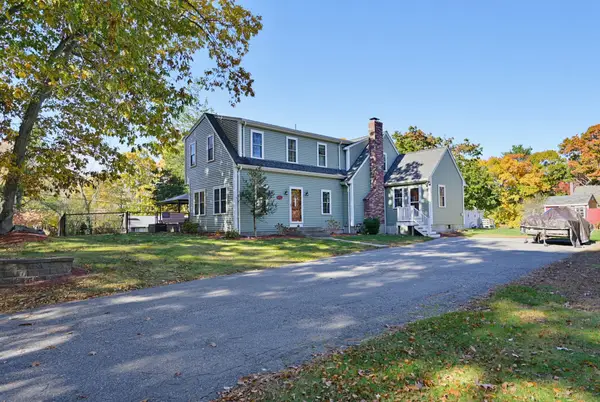
WELCOME HOME to this charming Cape-style property nestled on a corner lot in Attleboro! Offering 3 bedrooms & 1 1/2 baths, this home combines character, functionality & plenty of outdoor space! Step inside through the welcoming front vestibule complete w/ a coat closet & discover charming architectural archways & hardwood flooring. The spacious eat- in country kitchen offers plenty of room for everyday living and gathering and tons of cabinetry. The primary bedroom occupies its own wing of the home while the other 2 good sized bedrooms are located on the other end. The 1st floor bath features tile floor, double vanity with a walk-in shower. A tiled mudroom/breezeway provides additional versatile space with direct access to the backyard patio. Upstairs, the walk-up attic leads to two additional rooms (without heat) along with a 1/2 bath. The full basement provides abundant storage with a workshop area & exterior access to the backyard. Outside enjoy nearly a half-acre of level, fully fenced grounds featuring a spacious patio, front deck, irrigation system, a storge shed & a fire pit area! Additional features include efficient gas heating, vinyl siding, updated plumbing and a newer hot water heater. Leased solar panels help keep electric cost remarkably low. Conveniently located close to shopping, restaurants & everyday amenities this home presents a wonderful opportunity to own a property filled with character, generous space & plenty of potential!...
Contact an agent
Home facts
- Year built:1952
- Listing ID #:73599587
- Updated:November 07, 2026 at 12:19 PM
Rooms and interior
- Bedrooms:3
- Total bathrooms:2
- Full bathrooms:1
- Half bathrooms:1
- Rooms Total:7
- Flooring:Carpet, Flooring - Wall to Wall Carpet, Hardwood, Laminate, Tile
- Kitchen Description:Archway, Countertops - Paper Based, Country Kitchen, Dining Area, Flooring - Laminate, Gas Stove, Open Floorplan, Range
- Basement Description:Bulkhead, Concrete, Full, Interior Entry, Sump Pump, Unfinished
- Living area:940 sq. ft.
Heating and cooling
- Heating:Baseboard, Electric Baseboard, Natural Gas
Structure and exterior
- Roof:Shingle
- Year built:1952
- Building area:940 sq. ft.
- Lot area:0.42 Acres
- Lot Features:Corner Lot
- Architectural Style:Cape
- Construction Materials:Frame
- Exterior Features:Deck - Wood, Patio, Rain Gutters, Sprinkler System, Storage
- Foundation Description:Concrete Perimeter
Schools
- High school:Attleboro
Utilities
- Water:Public
- Sewer:Private Sewer
Finances and disclosures
- Price:$432,000
- Price per sq. ft.:$459.57
- Tax amount:$4,867 (2026)
Features and amenities
- Appliances:Range
- Laundry features:Gas Dryer Hookup, In Basement, Washer Hookup
- Amenities:Closet, Gas Water Heater
Parking
- Total parking spaces:4
- Parking description:Off Street, Paved, Paved Drive, Storage, Workshop in Garage
- Garage:Yes
New listings near 1420 Park St
- Open Sun, 12 to 1:30pmNew
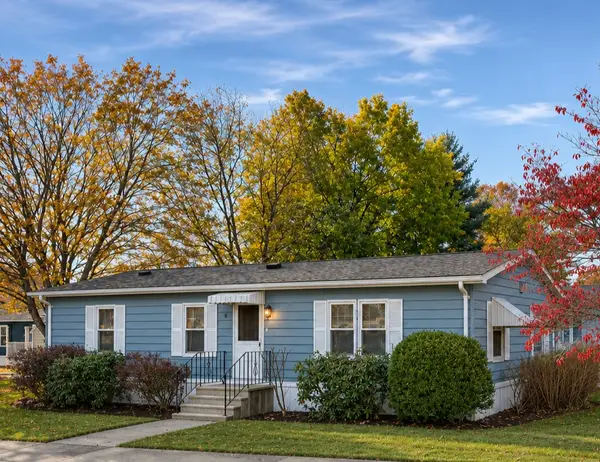
 $239,900Active2 beds 2 baths1,056 sq. ft.
8 Princess Avenue, Attleboro, MA 02703
MLS# 1427600Listed by: CENTURY 21 STACHURSKI AGENCY
- Open Sun, 12 to 1:30pmNew
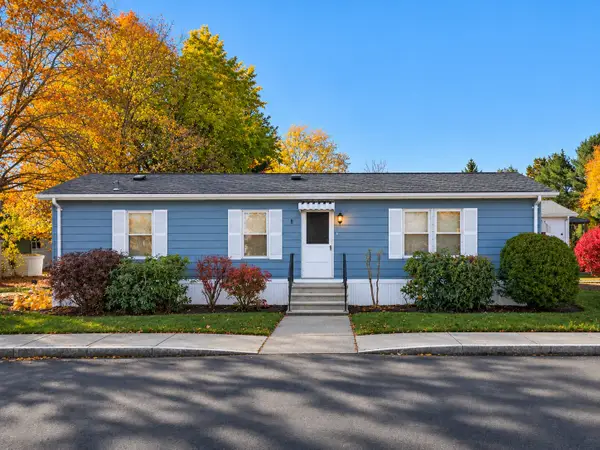 $239,900Active2 beds 2 baths1,056 sq. ft.
8 Princess, Attleboro, MA 02703
MLS# 73599516Listed by: Century 21 Stachurski Agency - New
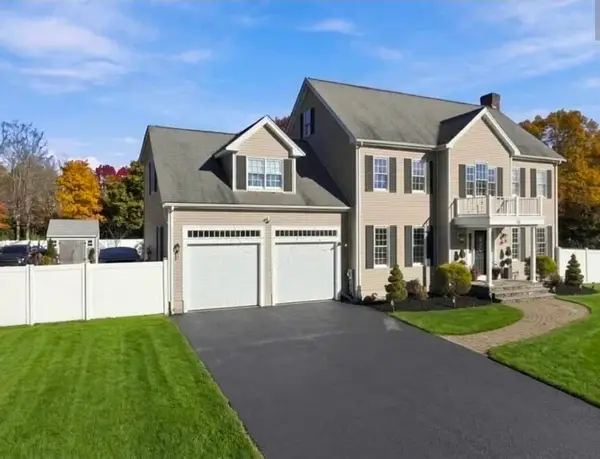 $875,000Active5 beds 4 baths3,520 sq. ft.
18 Carl Jordan Drive, Attleboro, MA 02703
MLS# 73599524Listed by: HomeSmart First Class Realty - Open Sun, 12 to 2pmNew
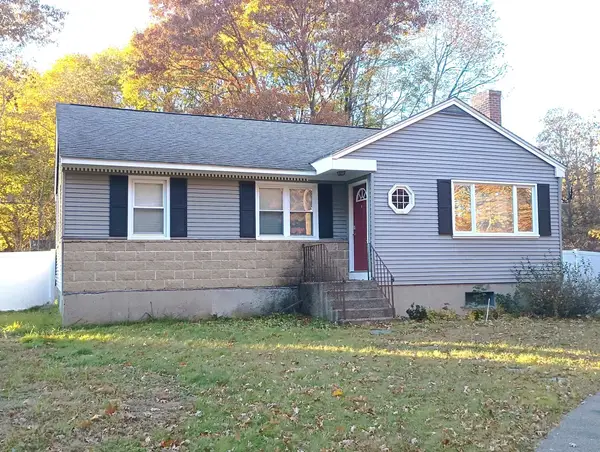 $499,900Active3 beds 1 baths998 sq. ft.
293 Pike Ave, Attleboro, MA 02703
MLS# 73599378Listed by: Keller Williams Elite - New
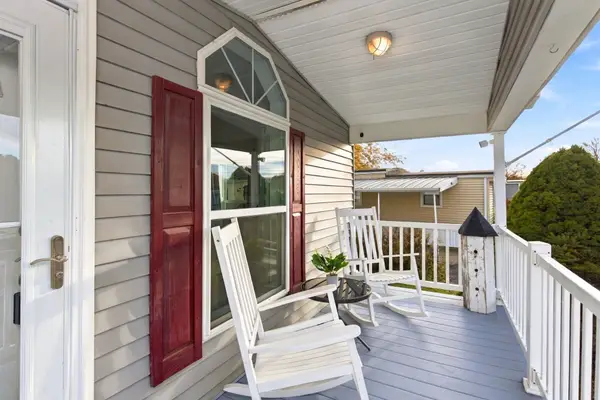 $249,000Active2 beds 2 baths960 sq. ft.
1003 Oakhill #64, Attleboro, MA 02793
MLS# 73599035Listed by: Fathom Realty MA - Open Sun, 1:30 to 3pmNew
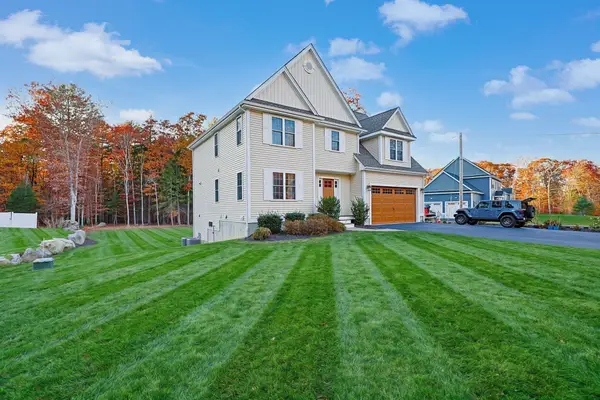 $919,900Active4 beds 3 baths3,043 sq. ft.
155 Pike Ave, Attleboro, MA 02703
MLS# 73598688Listed by: Keller Williams Elite - Open Sat, 10:30am to 12pmNew
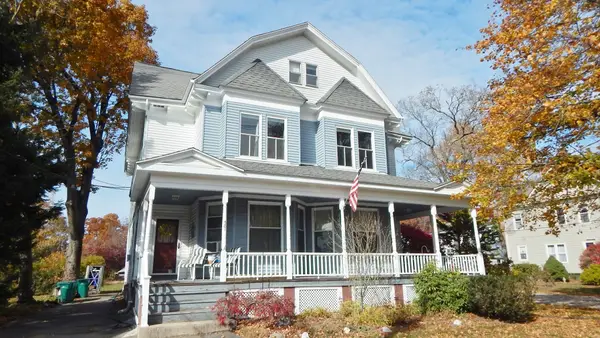 $719,900Active4 beds 4 baths3,409 sq. ft.
579 Newport Ave, Attleboro, MA 02703
MLS# 73598449Listed by: Hargrove & Associates Real Estate, LLC - Open Sun, 11:30am to 1pmNew
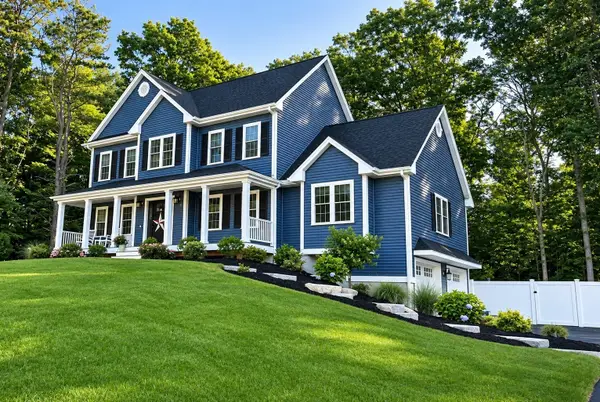 $890,000Active4 beds 3 baths2,688 sq. ft.
31 Kayleigh Lyn Ln, Attleboro, MA 02703
MLS# 73598387Listed by: Curb Appeal Realty - Open Sun, 12 to 2pmNew
 $700,000Active4 beds 4 baths2,625 sq. ft.
498 Wilmarth St, Attleboro, MA 02703
MLS# 73598395Listed by: NorthStar Real Estate, LLC


Protect your home and budget from life's surprises with an Assurant Home Warranty, backed by a partner that supports you through every step of homeownership. Explore Plans.
©2026 Century 21 Real Estate LLC. All rights reserved. CENTURY 21®, the CENTURY 21 Logo and C21® are service marks owned by Century 21 Real Estate LLC. Century 21 Real Estate LLC fully supports the principles of the Fair Housing Act and the Equal Opportunity Act. Each office is independently owned and operated. Listing information is deemed reliable but not guaranteed accurate.