18 Carl Jordan Drive, Attleboro, MA 02703
Local realty services provided by:CENTURY 21 AllPoints Realty
18 Carl Jordan Drive,Attleboro, MA 02703
$875,000
- 5 Beds
- 4 Baths
- 3,520 sq. ft.
- Single family
- Active
Listed by: priscila nassif
Office: homesmart first class realty
MLS#:73599524
Source:MLSPIN
Price summary
- Price:$875,000
- Price per sq. ft.:$248.58
About this home
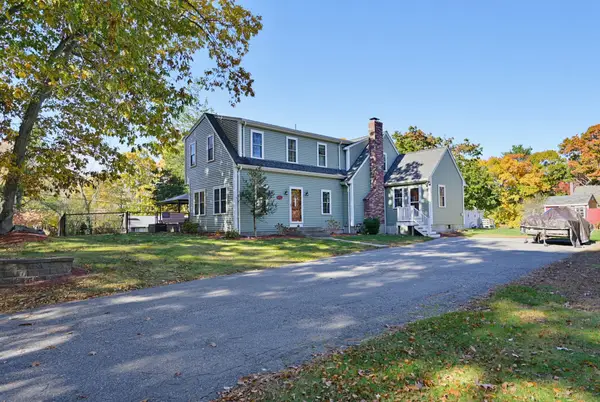
Welcome home to this spacious and beautifully appointed Colonial, tucked away on a desirable cul-de-sac! Offering approximately 3,520 square feet of living space, this impressive home features 5 bedrooms and 3.5 bathrooms, providing plenty of room for comfortable living, entertaining, and today's changing lifestyle needs.The inviting open floor plan creates a wonderful flow throughout the home, complemented by a functional kitchen and a cozy fireplace that adds warmth and charm to the living space. Step outside and enjoy your own private backyard retreat, featuring a fully fenced yard with decorative solar lighting, a deck perfect for outdoor dining and relaxation, and a swimming pool for summertime enjoyment. Set on approximately 0.46 acre lot, the property offers an appealing balance of outdoor entertaining space and plenty of green lawn to enjoy.Additional highlights include an attached two-car garage with an electric vehicle charging station, ample parking for at least eight vehicles, and a partial basement and attic offering valuable additional space for recreation, hobbies, storage, or future possibilities.Conveniently located near shopping, restaurants, schools, and major commuter routes, including Routes 1 and 123, I-95, and I-295, with convenient access to Massachusetts and Rhode Island. A wonderful opportunity to enjoy spacious Colonial living in a cul-de-sac setting while staying close to everyday conveniences. Don't miss this opportunity to make this special property your next home!...
Contact an agent
Home facts
- Year built:2001
- Listing ID #:73599524
- Updated:November 07, 2026 at 12:19 PM
Rooms and interior
- Bedrooms:5
- Total bathrooms:4
- Full bathrooms:3
- Half bathrooms:1
- Rooms Total:9
- Flooring:Hardwood, Tile
- Kitchen Description:Dishwasher, Microwave, Range, Refrigerator
- Basement Description:Bulkhead, Full
- Living area:3,520 sq. ft.
Heating and cooling
- Cooling:3 Cooling Zones, Central Air
- Heating:Forced Air, Natural Gas
- Central air:Yes
Structure and exterior
- Roof:Shingle
- Year built:2001
- Building area:3,520 sq. ft.
- Lot area:0.46 Acres
- Lot Features:Cul-De-Sac
- Architectural Style:Colonial
- Construction Materials:Frame
- Exterior Features:Deck, Decorative Lighting, Lighting, Rain Gutters, Storage
- Foundation Description:Concrete Perimeter
Utilities
- Water:Public
- Sewer:Public Sewer
Finances and disclosures
- Price:$875,000
- Price per sq. ft.:$248.58
- Tax amount:$8,597 (2026)
Features and amenities
- Appliances:Dishwasher, Microwave, Range, Refrigerator
- Amenities:Gas Water Heater
- Pool features:In Ground, Private Pool
Parking
- Total parking spaces:8
- Parking description:Attached, Paved, Paved Drive
- Garage:Yes
- Garage spaces:2
New listings near 18 Carl Jordan Drive
- Open Sun, 2 to 4pmNew
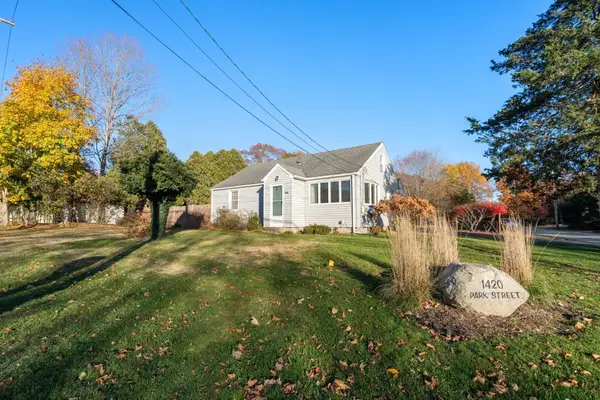 $432,000Active3 beds 2 baths940 sq. ft.
1420 Park St, Attleboro, MA 02703
MLS# 73599587Listed by: Coldwell Banker Realty - Franklin - Open Sun, 12 to 1:30pmNew
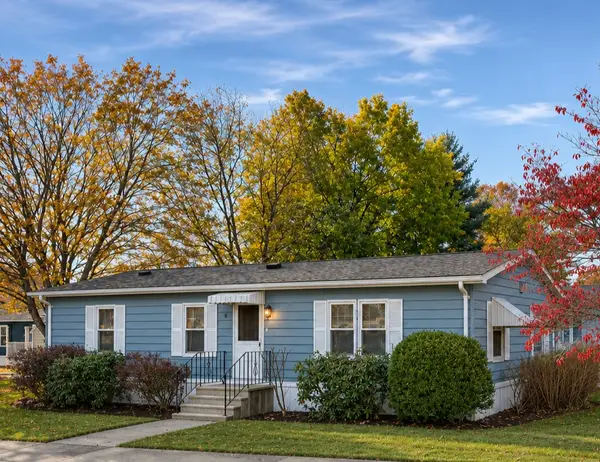
 $239,900Active2 beds 2 baths1,056 sq. ft.
8 Princess Avenue, Attleboro, MA 02703
MLS# 1427600Listed by: CENTURY 21 STACHURSKI AGENCY
- Open Sun, 12 to 1:30pmNew
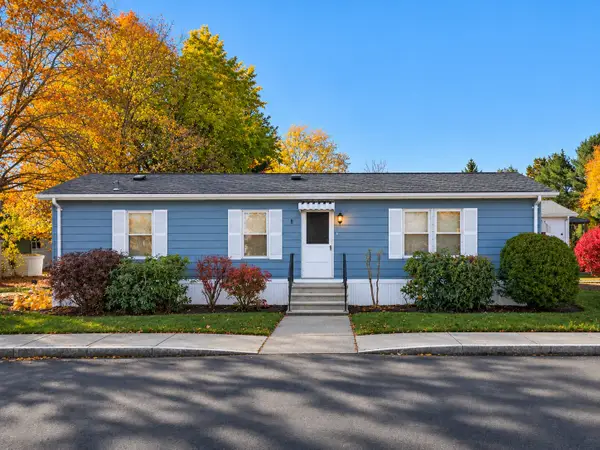 $239,900Active2 beds 2 baths1,056 sq. ft.
8 Princess, Attleboro, MA 02703
MLS# 73599516Listed by: Century 21 Stachurski Agency - Open Sun, 12 to 2pmNew
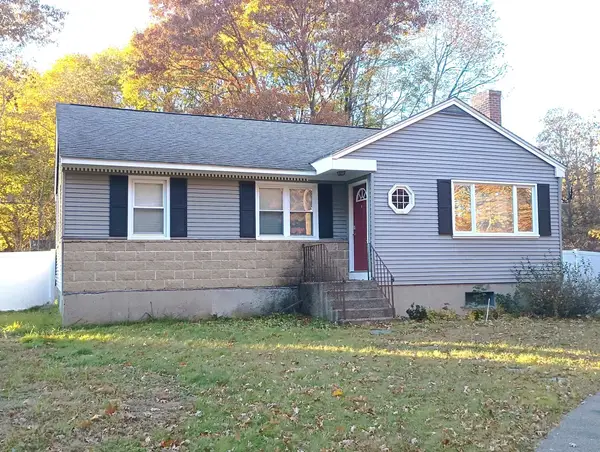 $499,900Active3 beds 1 baths998 sq. ft.
293 Pike Ave, Attleboro, MA 02703
MLS# 73599378Listed by: Keller Williams Elite - New
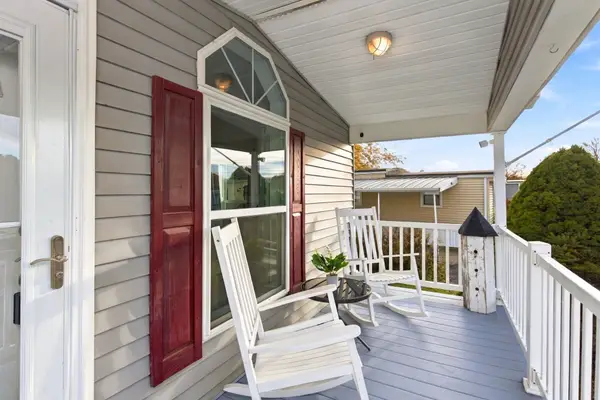 $249,000Active2 beds 2 baths960 sq. ft.
1003 Oakhill #64, Attleboro, MA 02793
MLS# 73599035Listed by: Fathom Realty MA - Open Sun, 1:30 to 3pmNew
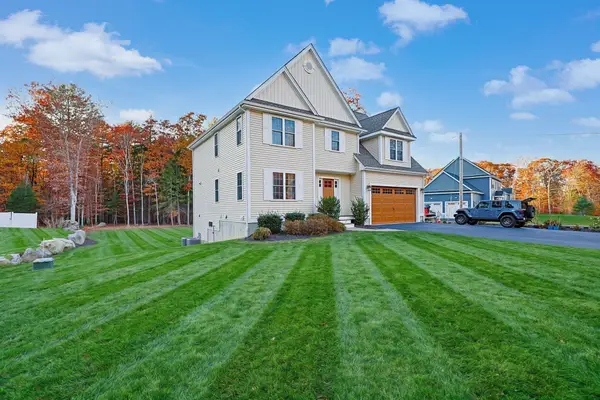 $919,900Active4 beds 3 baths3,043 sq. ft.
155 Pike Ave, Attleboro, MA 02703
MLS# 73598688Listed by: Keller Williams Elite - Open Sat, 10:30am to 12pmNew
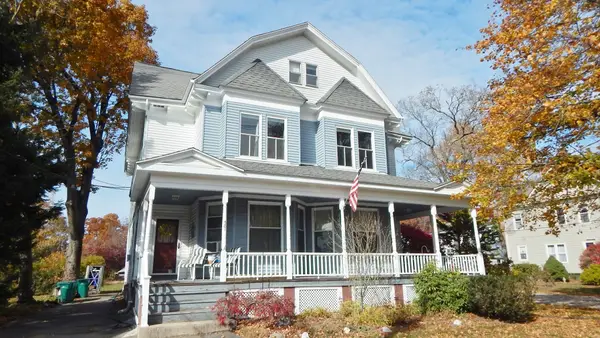 $719,900Active4 beds 4 baths3,409 sq. ft.
579 Newport Ave, Attleboro, MA 02703
MLS# 73598449Listed by: Hargrove & Associates Real Estate, LLC - Open Sun, 11:30am to 1pmNew
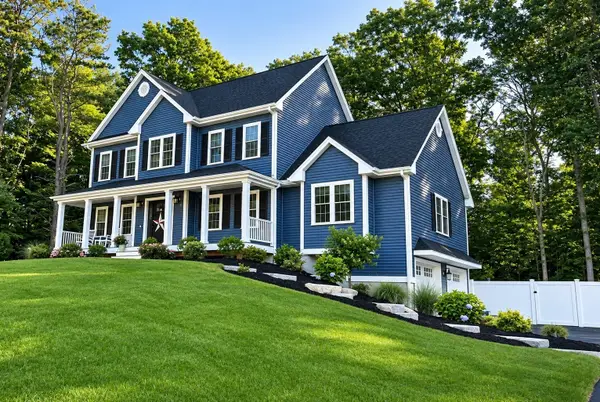 $890,000Active4 beds 3 baths2,688 sq. ft.
31 Kayleigh Lyn Ln, Attleboro, MA 02703
MLS# 73598387Listed by: Curb Appeal Realty - Open Sun, 12 to 2pmNew
 $700,000Active4 beds 4 baths2,625 sq. ft.
498 Wilmarth St, Attleboro, MA 02703
MLS# 73598395Listed by: NorthStar Real Estate, LLC


Protect your home and budget from life's surprises with an Assurant Home Warranty, backed by a partner that supports you through every step of homeownership. Explore Plans.
©2026 Century 21 Real Estate LLC. All rights reserved. CENTURY 21®, the CENTURY 21 Logo and C21® are service marks owned by Century 21 Real Estate LLC. Century 21 Real Estate LLC fully supports the principles of the Fair Housing Act and the Equal Opportunity Act. Each office is independently owned and operated. Listing information is deemed reliable but not guaranteed accurate.