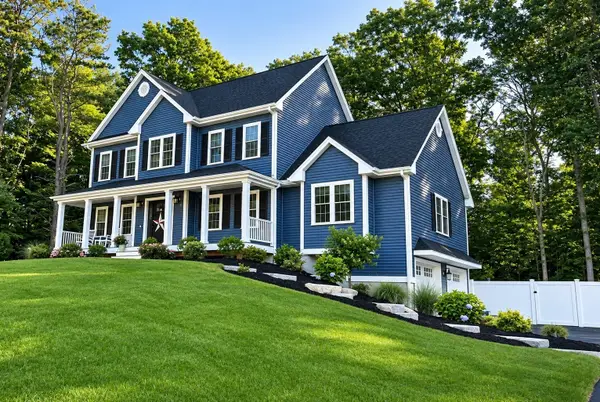
498 Wilmarth St, Attleboro, MA 02703
Local realty services provided by:CENTURY 21 Tassinari & Associates, Inc
498 Wilmarth St,Attleboro, MA 02703
$700,000
- 4 Beds
- 4 Baths
- 2,625 sq. ft.
- Single family
- Active
Upcoming open houses
- Sun, Nov 0812:00 pm - 02:00 pm
Listed by: kim zogalis
Office: northstar real estate, llc
MLS#:73598395
Source:MLSPIN
Price summary
- Price:$700,000
- Price per sq. ft.:$266.67
About this home
Welcome to 498 Wilmarth Street, Attleboro! Discover a beautifully maintained home offering open concept living. 4 bedrooms, 3.5 bathrooms, and plenty of space to fit your lifestyle! The beautiful gourmet kitchen with new appliances is sure to impress, while the thoughtfully designed layout includes a first floor suite featuring a private sitting room, bedroom, and full bath, perfect for in-laws, guests or to use as the primary suite. Step outside to a beautiful patio, creating the perfect setting to relax, entertain, or enjoy time with family and friends. Meticulously cared for and full of charm, this home offers a whole house Generac generator, central air conditioning, a wonderful blend of comfort, functionality, and versatility. Whether you're looking for extra space for extended family, guests, or simply room to grow, this special property is one you won't want to miss!
Contact an agent
Home facts
- Year built:1968
- Listing ID #:73598395
- Updated:November 07, 2026 at 06:58 PM
Rooms and interior
- Bedrooms:4
- Total bathrooms:4
- Full bathrooms:3
- Half bathrooms:1
- Rooms Total:7
- Flooring:Carpet, Flooring - Wall to Wall Carpet, Hardwood, Tile
- Dining Description:Hardwood
- Bathrooms Description:Bathroom, Bathroom - Full, Bathroom - Tiled With Shower Stall
- Kitchen Description:Dishwasher, Flooring - Stone/Ceramic Tile, Oven, Plumbed For Ice Maker, Range, Refrigerator
- Basement Description:Bulkhead, Full, Unfinished
- Living area:2,625 sq. ft.
Heating and cooling
- Cooling:3 Cooling Zones, Central Air
- Heating:Natural Gas
- Central air:Yes
Structure and exterior
- Roof:Shingle
- Year built:1968
- Building area:2,625 sq. ft.
- Lot area:0.39 Acres
- Lot Features:Corner Lot
- Architectural Style:Cape
- Construction Materials:Frame, Stone
- Exterior Features:Balcony/Deck, Deck, Deck - Composite, Patio, Rain Gutters
- Foundation Description:Concrete Perimeter
Schools
- High school:Attleboro High School
Utilities
- Water:Public
- Sewer:Private Sewer
Finances and disclosures
- Price:$700,000
- Price per sq. ft.:$266.67
- Tax amount:$7,122 (2026)
Features and amenities
- Appliances:Dishwasher, Dryer, Range, Refrigerator, Washer
- Laundry features:Dryer, First Floor, Gas Dryer Hookup, Washer, Washer Hookup
- Amenities:Gas Water Heater, Slider
Parking
- Total parking spaces:8
- Parking description:Off Street, Paved, Paved Drive
New listings near 498 Wilmarth St
- Open Sun, 2 to 4pmNew
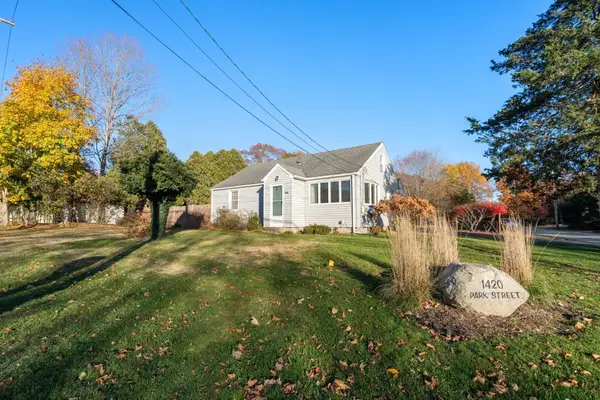 $432,000Active3 beds 2 baths940 sq. ft.
1420 Park St, Attleboro, MA 02703
MLS# 73599587Listed by: Coldwell Banker Realty - Franklin - Open Sun, 12 to 1:30pmNew
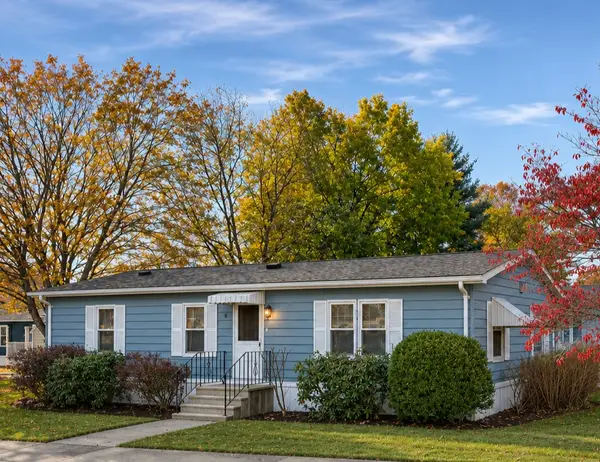
 $239,900Active2 beds 2 baths1,056 sq. ft.
8 Princess Avenue, Attleboro, MA 02703
MLS# 1427600Listed by: CENTURY 21 STACHURSKI AGENCY
- Open Sun, 12 to 1:30pmNew
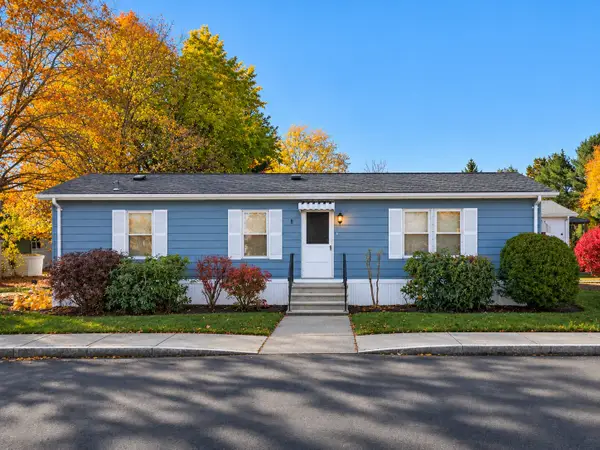 $239,900Active2 beds 2 baths1,056 sq. ft.
8 Princess, Attleboro, MA 02703
MLS# 73599516Listed by: Century 21 Stachurski Agency - New
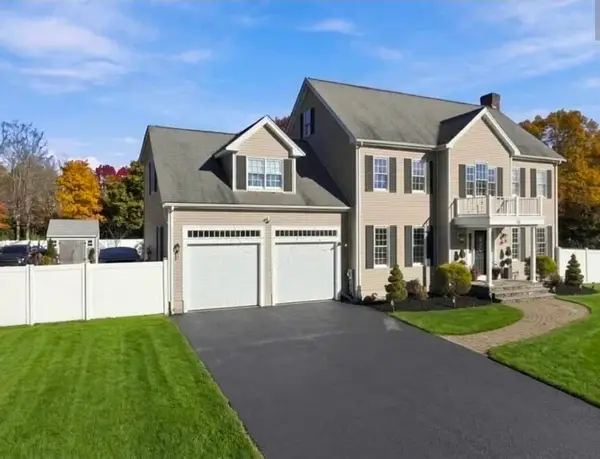 $875,000Active5 beds 4 baths3,520 sq. ft.
18 Carl Jordan Drive, Attleboro, MA 02703
MLS# 73599524Listed by: HomeSmart First Class Realty - Open Sun, 12 to 2pmNew
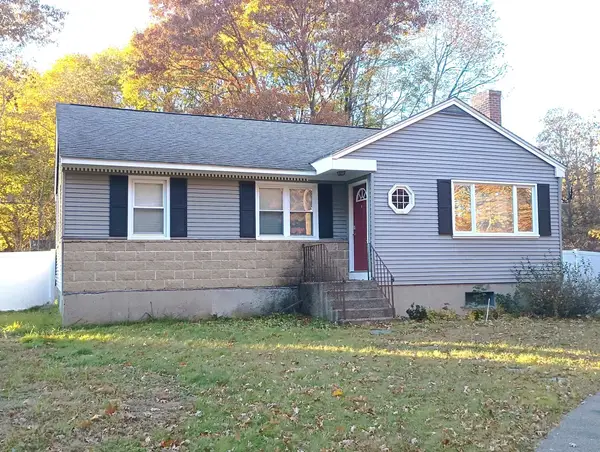 $499,900Active3 beds 1 baths998 sq. ft.
293 Pike Ave, Attleboro, MA 02703
MLS# 73599378Listed by: Keller Williams Elite - New
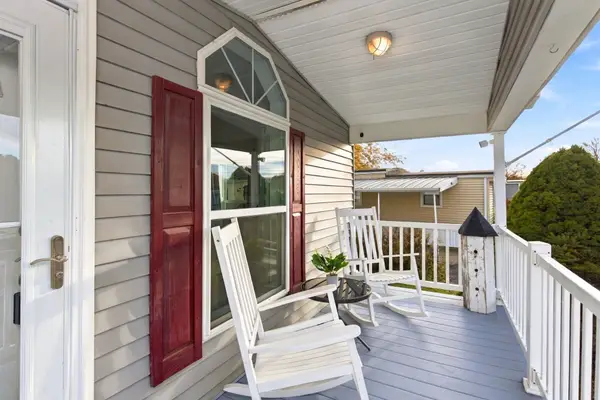 $249,000Active2 beds 2 baths960 sq. ft.
1003 Oakhill #64, Attleboro, MA 02793
MLS# 73599035Listed by: Fathom Realty MA - Open Sun, 1:30 to 3pmNew
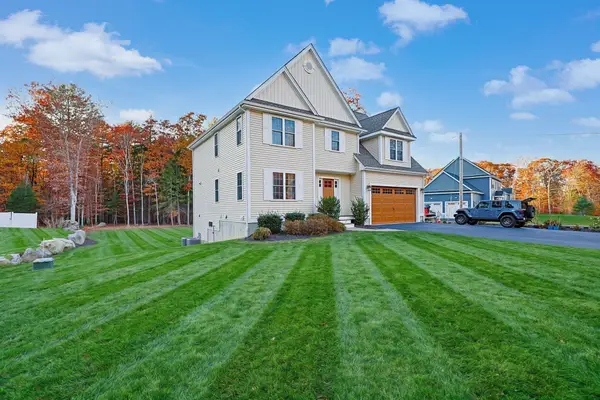 $919,900Active4 beds 3 baths3,043 sq. ft.
155 Pike Ave, Attleboro, MA 02703
MLS# 73598688Listed by: Keller Williams Elite - Open Sat, 10:30am to 12pmNew
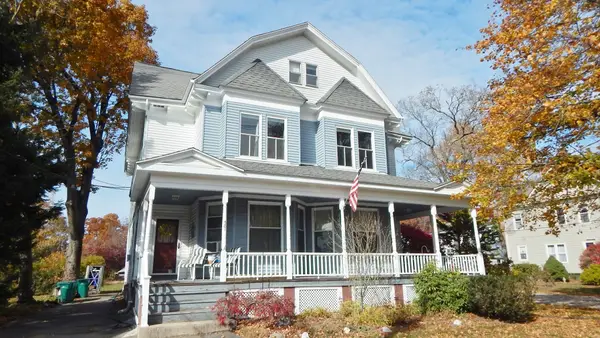 $719,900Active4 beds 4 baths3,409 sq. ft.
579 Newport Ave, Attleboro, MA 02703
MLS# 73598449Listed by: Hargrove & Associates Real Estate, LLC - Open Sun, 11:30am to 1pmNew
 $890,000Active4 beds 3 baths2,688 sq. ft.
31 Kayleigh Lyn Ln, Attleboro, MA 02703
MLS# 73598387Listed by: Curb Appeal Realty


Protect your home and budget from life's surprises with an Assurant Home Warranty, backed by a partner that supports you through every step of homeownership. Explore Plans.
©2026 Century 21 Real Estate LLC. All rights reserved. CENTURY 21®, the CENTURY 21 Logo and C21® are service marks owned by Century 21 Real Estate LLC. Century 21 Real Estate LLC fully supports the principles of the Fair Housing Act and the Equal Opportunity Act. Each office is independently owned and operated. Listing information is deemed reliable but not guaranteed accurate.