
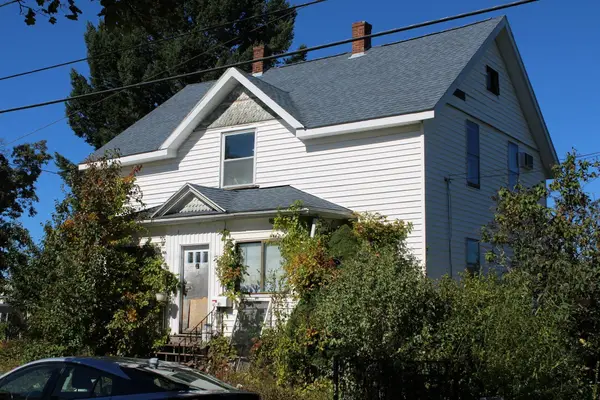
35 Peck St, Attleboro, MA 02703
Local realty services provided by:CENTURY 21 Professionals
35 Peck St,Attleboro, MA 02703
$459,999
- 3 Beds
- 3 Baths
- 1,566 sq. ft.
- Single family
- Active
Listed by:
 Jovenson Don(774) 240 - 2535CENTURY 21 Limitless
Office: century 21 limitless
MLS#:73592244
Source:MLSPIN
Price summary
- Price:$459,999
- Price per sq. ft.:$293.74
About this home
Situated at 35 Peck St in Attleboro, Massachusetts, this single-family residence stands as a distinguished example of early 20th-century architecture. Originally constructed in 1905, this home offers 1,566 square feet of living space, providing an enduring foundation for comfortable, refined living. The interior layout encompasses three bedrooms, each designed to provide a restful retreat. The home is efficiently serviced by one full bathroom, supplemented by a convenient half bathroom, ensuring functionality for residents and guests alike. The property encompasses a 9,460-square-foot lot, providing ample outdoor space for varied uses. Additionally, the residence features a two-car garage, offering secure storage and protection for vehicles from the elements. This residence presents a unique opportunity to acquire a well-situated home that balances historic character with the practical requirements of modern life. Schedule your private tour and experience the potential of 35 Peck St for yourself....
Contact an agent
Home facts
- Year built:1905
- Listing ID #:73592244
- Updated:October 25, 2026 at 10:54 AM
Rooms and interior
- Bedrooms:3
- Total bathrooms:3
- Full bathrooms:2
- Half bathrooms:1
- Rooms Total:7
- Dining Description:Closet/Cabinets - Custom Built, Hardwood
- Kitchen Description:Cabinets - Upgraded, Countertops - Stone/Granite/Solid, Flooring - Stone/Ceramic Tile
- Basement Description:Full
- Living area:1,566 sq. ft.
Heating and cooling
- Heating:Oil, Steam
Structure and exterior
- Year built:1905
- Building area:1,566 sq. ft.
- Lot area:0.22 Acres
- Architectural Style:Colonial
- Foundation Description:Concrete Perimeter
Utilities
- Water:Public
- Sewer:Public Sewer
Finances and disclosures
- Price:$459,999
- Price per sq. ft.:$293.74
- Tax amount:$4,850 (2026)
Parking
- Total parking spaces:6
- Parking description:Detached, Paved Drive
- Garage:Yes
- Garage spaces:2
New listings near 35 Peck St
- Coming Soon
 $325,000Coming Soon2 beds 1 baths1,016 sq. ft.
18 Dailey St #L, Attleboro, MA 02703
MLS# 73594806Listed by: eRealty Advisors, Inc. - Open Sun, 11am to 1pmNew
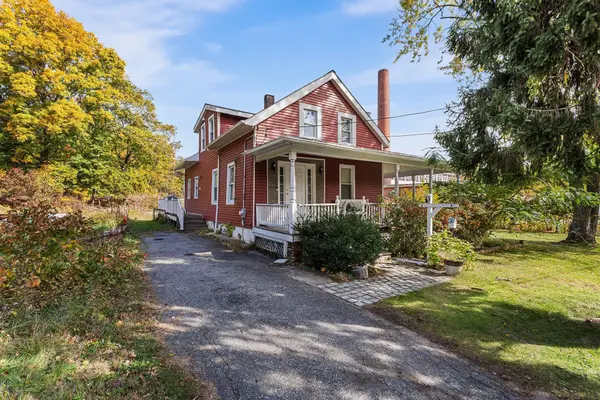 $549,000Active3 beds 2 baths1,302 sq. ft.
27 Park Pl, Attleboro, MA 02703
MLS# 73594483Listed by: Redfin Corp. - Open Sun, 11am to 12pmNew
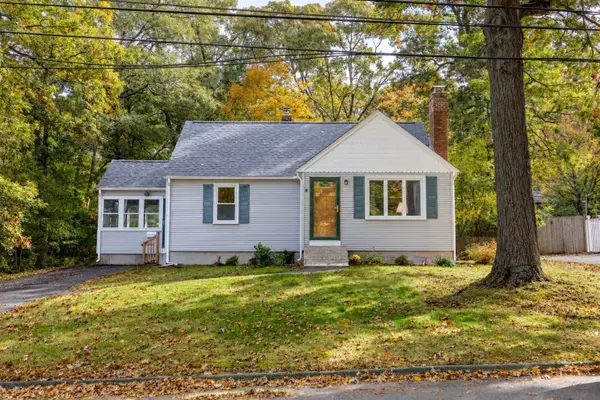 $474,000Active4 beds 2 baths1,286 sq. ft.
148 Patterson St, Attleboro, MA 02703
MLS# 73594073Listed by: RE/MAX Real Estate Center - Open Sun, 12 to 2pmNew
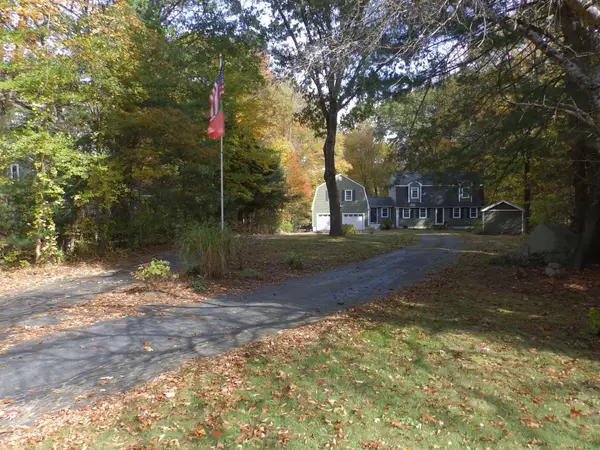 $724,999Active4 beds 3 baths1,872 sq. ft.
474 Pike Ue, Attleboro, MA 02703
MLS# 73594081Listed by: Sankey Real Estate - New
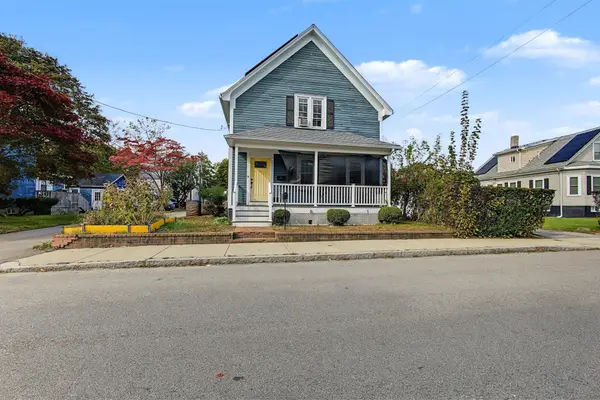 $439,900Active3 beds 2 baths1,390 sq. ft.
24 Foley St, Attleboro, MA 02703
MLS# 73594091Listed by: Realty One Group Dream Makers - Open Sun, 3 to 4:30pmNew
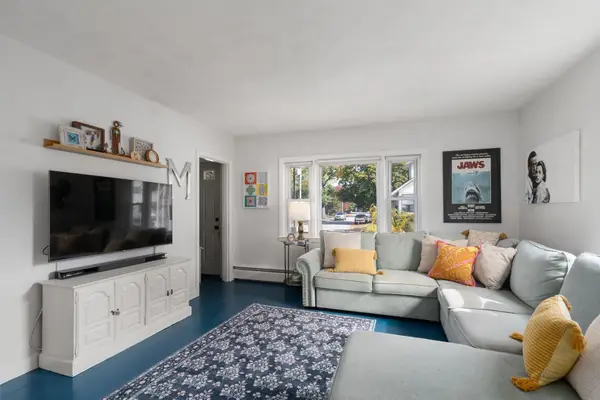 $425,000Active3 beds 1 baths1,176 sq. ft.
29 Lexington Ave, Attleboro, MA 02703
MLS# 73594142Listed by: Coldwell Banker Realty - Wellesley - Open Sun, 12 to 2pmNew
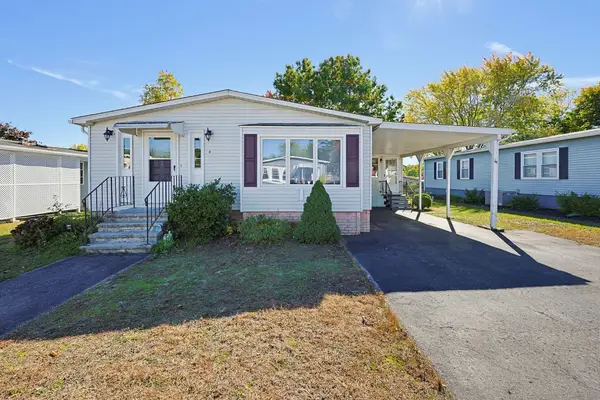 $249,900Active2 beds 2 baths1,218 sq. ft.
4 Forest Lane, Attleboro, MA 02703
MLS# 73593489Listed by: Keller Williams Elite - Open Sun, 2 to 4pmNew
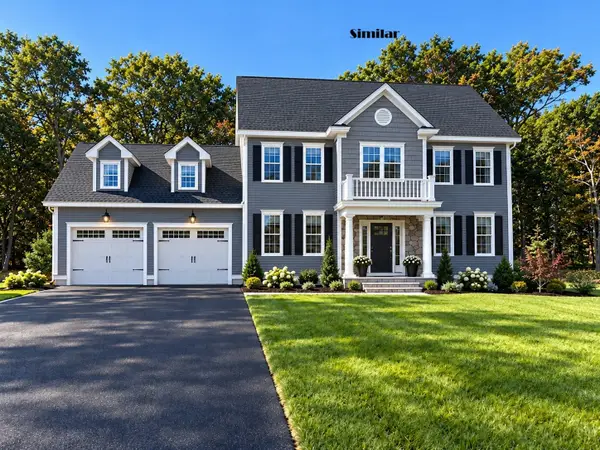 $944,900Active4 beds 3 baths2,344 sq. ft.
Lot 12 Pike Ave - Dove Ln, Attleboro, MA 02703
MLS# 73593001Listed by: Envision Real Estate, Inc. - New
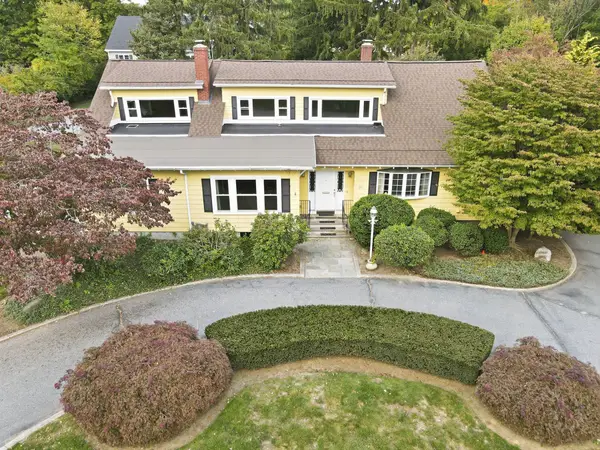 $880,000Active5 beds 5 baths5,562 sq. ft.
25 Commonwealth Ave, Attleboro, MA 02703
MLS# 73592726Listed by: Kensington Real Estate Brokerage - New
 $275,000Active4 beds 1 baths1,675 sq. ft.
42 Holman St, Attleboro, MA 02703
MLS# 73592523Listed by: Jones Real Estate Group, LLC


Protect your home and budget from life's surprises with an Assurant Home Warranty, backed by a partner that supports you through every step of homeownership. Explore Plans.
©2026 Century 21 Real Estate LLC. All rights reserved. CENTURY 21®, the CENTURY 21 Logo and C21® are service marks owned by Century 21 Real Estate LLC. Century 21 Real Estate LLC fully supports the principles of the Fair Housing Act and the Equal Opportunity Act. Each office is independently owned and operated. Listing information is deemed reliable but not guaranteed accurate.