
97 Fairway Dr, Attleboro, MA 02703
Local realty services provided by:CENTURY 21 McLennan & Company
97 Fairway Dr,Attleboro, MA 02703
$599,000
- 4 Beds
- 3 Baths
- 2,829 sq. ft.
- Single family
- Coming Soon
Listed by: corina bonenfant
Office: keller williams elite
MLS#:73594896
Source:MLSPIN
Price summary
- Price:$599,000
- Price per sq. ft.:$211.74
About this home
STOP SCROLLING! Your dream neighborhood just became affordable, assuming you’re ready to trade a little sweat equity for a lot of square footage. Welcome to Attleboro’s ultimate project-lover’s paradise! Step through the grand front entry (complete with a guest coat closet) into a home built for serious entertaining. You’ve got a massive living room, a formal dining room, an eat-in kitchen, and a spacious family room anchored by a cozy wood-burning fireplace. The real crown jewel on the main level? An oversized sunroom waiting for morning coffee or weekend hangouts. Oh, and forget single-staircase traffic jams. This home features a classic double staircase: guests use the grand front entry, while you can zip straight up to the second floor right from the family room. Got hobbies, gear, or a lingering auto-obsession?The 3-Car Garage: Fits two daily drivers with plenty of elbow room left over for a workshop or project car. Kayak Hoist System: Built-in ceiling pulleys keep kayaks stored up and out of the way, ideal, considering the Bungay River is not that far away. The Ultimate Drop Zone: An oversized mudroom off the garage ready to swallow up every bit of sports, outdoor, and adventure gear imaginable. Upstairs, you’ll find four generously sized bedrooms. The primary suite is smartly situated down the hall from the other three bedrooms, boasting its own dedicated bathroom, a walk-in closet, and a flexible bonus room (home office, gym, or giant dressing room- your decision). To top it all off: Location, location, location. Enjoy ultra-convenient access to local elementary, middle, and high schools, as well as nearby parks, dining, and commuter routes. Bring that toolbox, bring your vision, and grab this premier neighborhood address before someone else does!...
Contact an agent
Home facts
- Year built:1992
- Subdivision & Development:Highland Green Estates
- Listing ID #:73594896
- Updated:October 26, 2026 at 11:13 AM
Rooms and interior
- Bedrooms:4
- Total bathrooms:3
- Full bathrooms:2
- Half bathrooms:1
- Rooms Total:8
- Flooring:Plywood, Tile, Vinyl, Wood
- Basement Description:Full, Unfinished
- Living area:2,829 sq. ft.
Heating and cooling
- Heating:Baseboard, Natural Gas
Structure and exterior
- Year built:1992
- Building area:2,829 sq. ft.
- Lot area:0.45 Acres
- Lot Features:Wooded
- Architectural Style:Colonial
- Exterior Features:Deck, Porch, Sprinkler System
- Foundation Description:Concrete Perimeter
Schools
- High school:Studley
- Middle school:Brennon
- Elementary school:Bfhs/Ahs
Utilities
- Water:Public
- Sewer:Public Sewer
Finances and disclosures
- Price:$599,000
- Price per sq. ft.:$211.74
- Tax amount:$9,365 (2025)
Parking
- Total parking spaces:6
- Parking description:Attached, Garage Door Opener, Garage Faces Side, Off Street, Paved, Storage
- Garage:Yes
- Garage spaces:3
New listings near 97 Fairway Dr
- Coming Soon
 $325,000Coming Soon2 beds 1 baths1,016 sq. ft.
18 Dailey St #L, Attleboro, MA 02703
MLS# 73594806Listed by: eRealty Advisors, Inc. - New
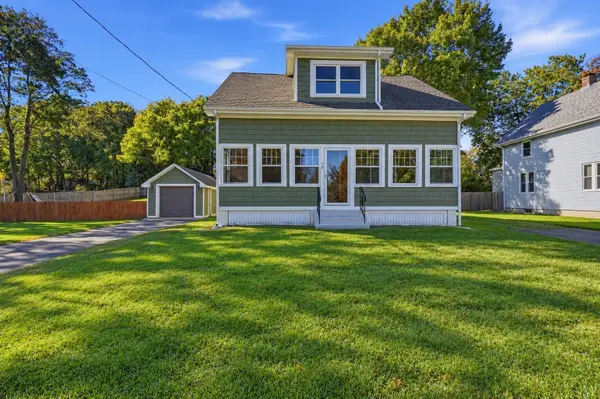 $524,900Active5 beds 2 baths1,893 sq. ft.
75 Gardner Ave, Attleboro, MA 02703
MLS# 73594881Listed by: The Mello Group, Inc. - New
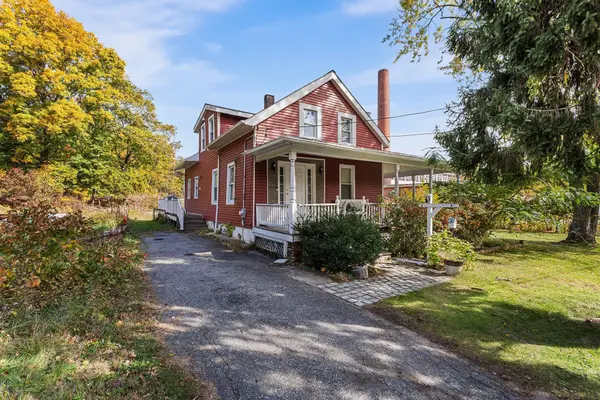 $549,000Active3 beds 2 baths1,302 sq. ft.
27 Park Pl, Attleboro, MA 02703
MLS# 73594483Listed by: Redfin Corp. - New
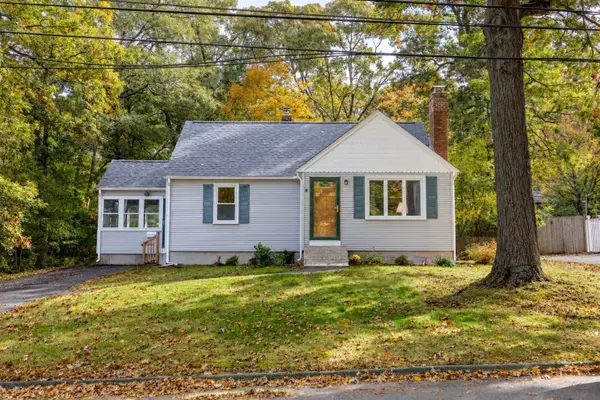 $474,000Active4 beds 2 baths1,286 sq. ft.
148 Patterson St, Attleboro, MA 02703
MLS# 73594073Listed by: RE/MAX Real Estate Center - New
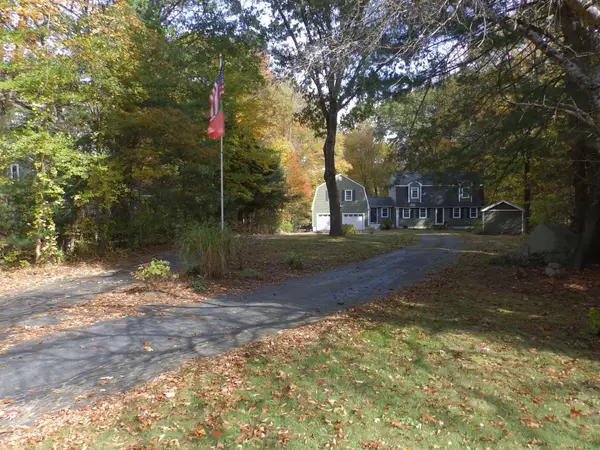 $724,999Active4 beds 3 baths1,872 sq. ft.
474 Pike Ue, Attleboro, MA 02703
MLS# 73594081Listed by: Sankey Real Estate - New
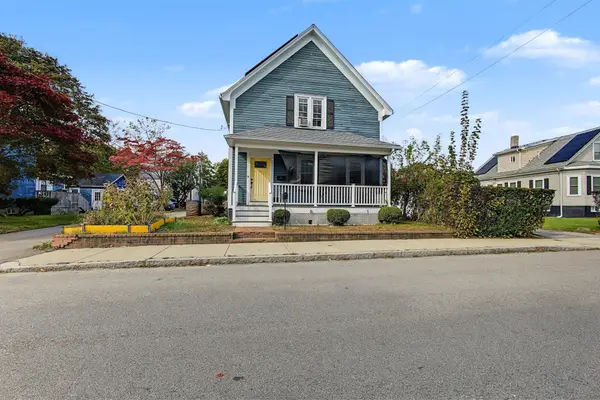 $439,900Active3 beds 2 baths1,390 sq. ft.
24 Foley St, Attleboro, MA 02703
MLS# 73594091Listed by: Realty One Group Dream Makers - New
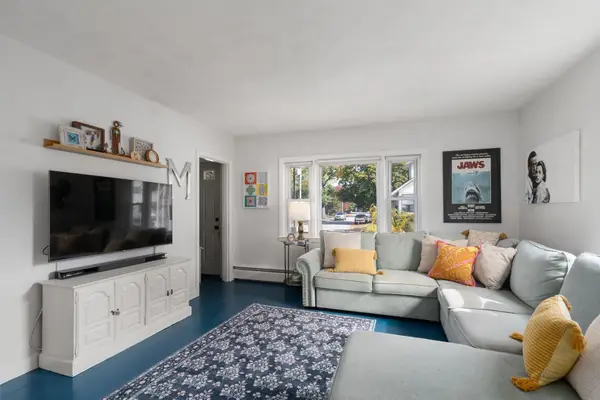 $425,000Active3 beds 1 baths1,176 sq. ft.
29 Lexington Ave, Attleboro, MA 02703
MLS# 73594142Listed by: Coldwell Banker Realty - Wellesley - New
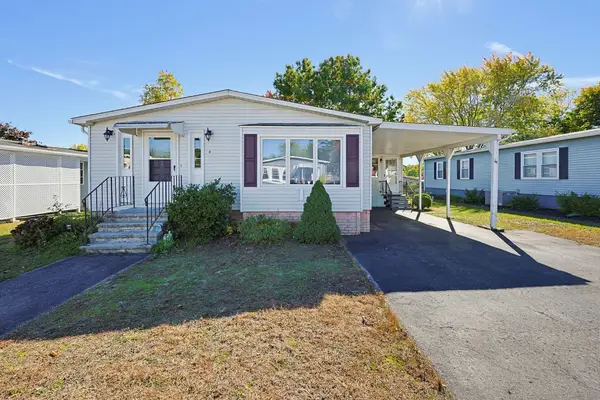 $249,900Active2 beds 2 baths1,218 sq. ft.
4 Forest Lane, Attleboro, MA 02703
MLS# 73593489Listed by: Keller Williams Elite - New
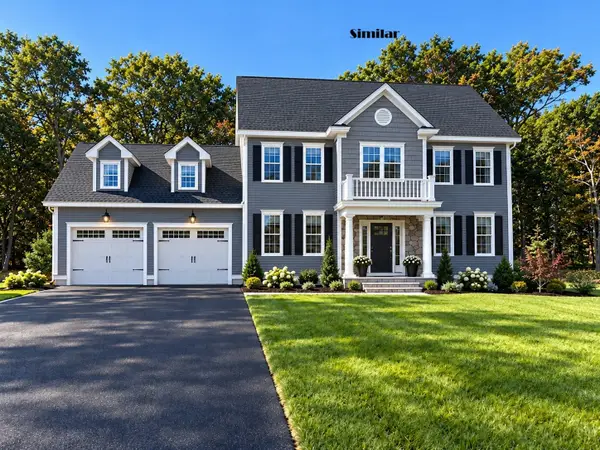 $944,900Active4 beds 3 baths2,344 sq. ft.
Lot 12 Pike Ave - Dove Ln, Attleboro, MA 02703
MLS# 73593001Listed by: Envision Real Estate, Inc.


Protect your home and budget from life's surprises with an Assurant Home Warranty, backed by a partner that supports you through every step of homeownership. Explore Plans.
©2026 Century 21 Real Estate LLC. All rights reserved. CENTURY 21®, the CENTURY 21 Logo and C21® are service marks owned by Century 21 Real Estate LLC. Century 21 Real Estate LLC fully supports the principles of the Fair Housing Act and the Equal Opportunity Act. Each office is independently owned and operated. Listing information is deemed reliable but not guaranteed accurate.