
63 Cypress Rd, Attleboro, MA 02703
Local realty services provided by:CENTURY 21 McLennan & Company
Listed by: lori seavey realty team
Office: keller williams elite
MLS#:73590689
Source:MLSPIN
Price summary
- Price:$464,900
- Price per sq. ft.:$319.74
About this home
Your Private Wooded Retreat with major updates awaits! 3 year old furnace, 4 year old roof and upgraded electrical. Tucked away in a peaceful, wooded setting, this charming 2-bedroom, PLUS loft, 2-bath Colonial offers the perfect blend of privacy, comfort, and outdoor living. Step inside to discover a spacious family room, inviting dining room, and kitchen, along with a full bath on the main level. Upstairs, you'll find two generously sized bedrooms, including a primary bedroom with a walk-in closet, plus a versatile loft perfect for a home office, reading nook, or additional living space. The partially finished lower level offers endless possibilities to customize to your needs and includes a second full bath. Outside is where this property truly shines! Spend summer days lounging by the inground pool, entertaining on the deck, or gathering around the fire pit under the stars. Surrounded by nature, the property also features ample yard space, a storage shed, and a one-car garage. Enjoy access to Dodgeville Pond for kayaking and outdoor adventures! A rare opportunity to enjoy your own private getaway while still having the comforts of home! Close to highway access as well as commuter rail. The side yard may be perfect to build an ADU....
Contact an agent
Home facts
- Year built:1940
- Listing ID #:73590689
- Updated:October 23, 2026 at 11:44 AM
Rooms and interior
- Bedrooms:2
- Total bathrooms:2
- Full bathrooms:2
- Rooms Total:6
- Flooring:Carpet, Flooring - Stone/Ceramic Tile, Laminate, Tile
- Dining Description:Cathedral Ceiling(s), Ceiling Fan(s), Exterior Access, Overhead, Stone/Ceramic Tile
- Kitchen Description:Countertops - Stone/Granite/Solid, Deck - Exterior, Dishwasher, Exterior Access, Flooring - Stone/Ceramic Tile, Lighting - Overhead, Microwave, Range, Refrigerator, Stainless Steel Appliances
- Basement Description:Bulkhead, Full, Partially Finished
- Living area:1,454 sq. ft.
Heating and cooling
- Heating:Baseboard, Oil
Structure and exterior
- Roof:Shingle
- Year built:1940
- Building area:1,454 sq. ft.
- Lot area:0.33 Acres
- Lot Features:Level
- Architectural Style:Colonial
- Construction Materials:Frame
- Exterior Features:Deck, Storage
- Foundation Description:Concrete Perimeter
Schools
- High school:Ahs/Bfhs/Tri
- Middle school:Brennan
- Elementary school:Thacher
Utilities
- Water:Public
- Sewer:Public Sewer
Finances and disclosures
- Price:$464,900
- Price per sq. ft.:$319.74
- Tax amount:$5,871 (2026)
Features and amenities
- Appliances:Dishwasher, Microwave, Range, Refrigerator
- Laundry features:In Basement
- Amenities:Lighting - Overhead, Loft
- Pool features:In Ground, Private Pool
Parking
- Total parking spaces:5
- Parking description:Detached, Garage Faces Side, Off Street, Paved Drive, Storage
- Garage:Yes
- Garage spaces:1
New listings near 63 Cypress Rd
- Open Sat, 11am to 1pmNew
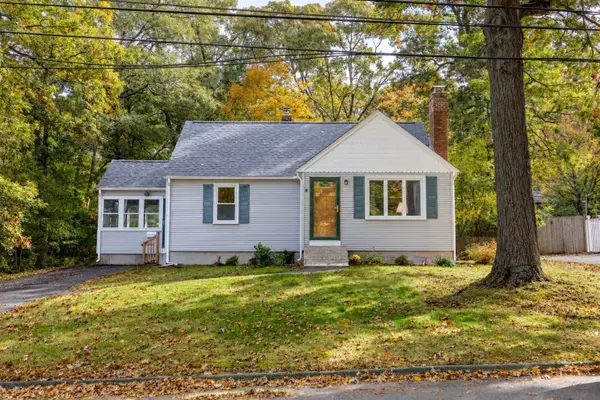 $474,000Active4 beds 2 baths1,286 sq. ft.
148 Patterson St, Attleboro, MA 02703
MLS# 73594073Listed by: RE/MAX Real Estate Center - Open Sun, 12 to 2pmNew
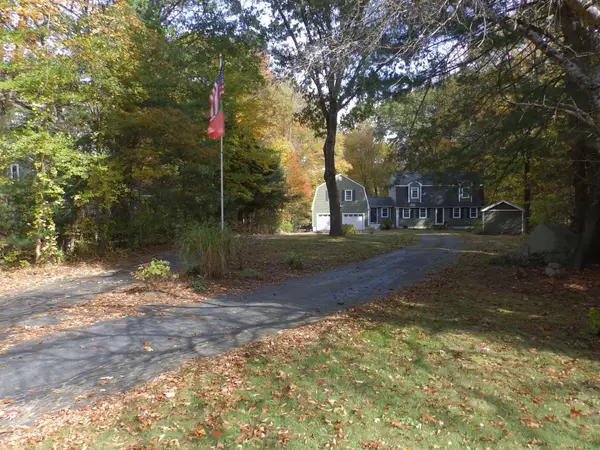 $724,999Active4 beds 3 baths1,872 sq. ft.
474 Pike Ue, Attleboro, MA 02703
MLS# 73594081Listed by: Sankey Real Estate - New
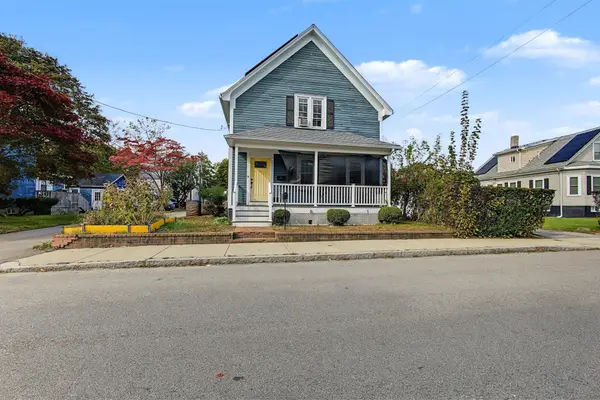 $439,900Active3 beds 2 baths1,390 sq. ft.
24 Foley St, Attleboro, MA 02703
MLS# 73594091Listed by: Realty One Group Dream Makers - Open Sat, 10:30am to 12pmNew
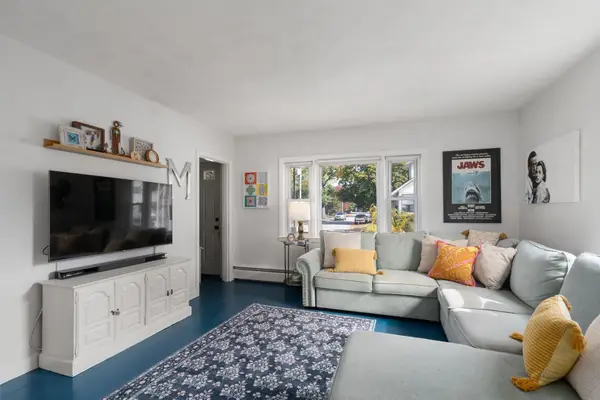 $425,000Active3 beds 1 baths1,176 sq. ft.
29 Lexington Ave, Attleboro, MA 02703
MLS# 73594142Listed by: Coldwell Banker Realty - Wellesley - Open Sun, 12 to 2pmNew
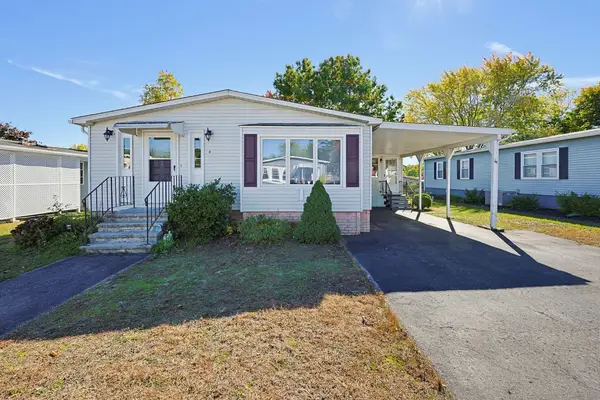 $249,900Active2 beds 2 baths1,218 sq. ft.
4 Forest Lane, Attleboro, MA 02703
MLS# 73593489Listed by: Keller Williams Elite - Open Sat, 3:30 to 5:30pmNew
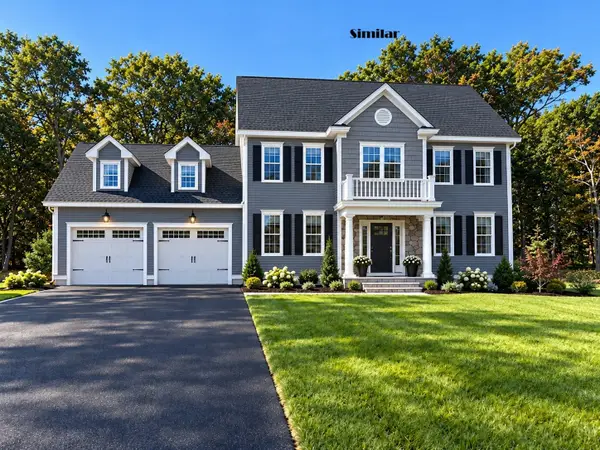 $944,900Active4 beds 3 baths2,344 sq. ft.
Lot 12 Pike Ave - Dove Ln, Attleboro, MA 02703
MLS# 73593001Listed by: Envision Real Estate, Inc. - New
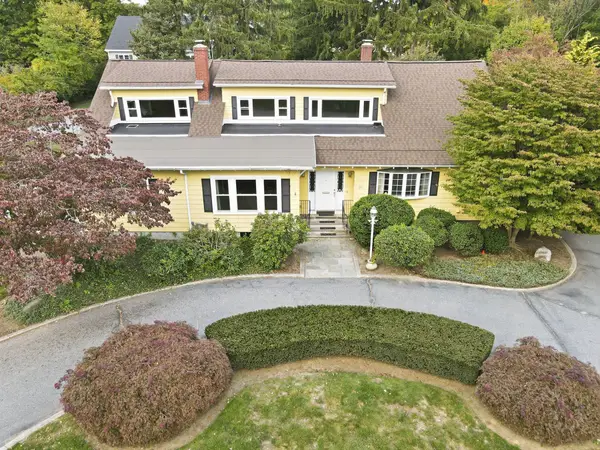 $880,000Active5 beds 5 baths5,562 sq. ft.
25 Commonwealth Ave, Attleboro, MA 02703
MLS# 73592726Listed by: Kensington Real Estate Brokerage - New
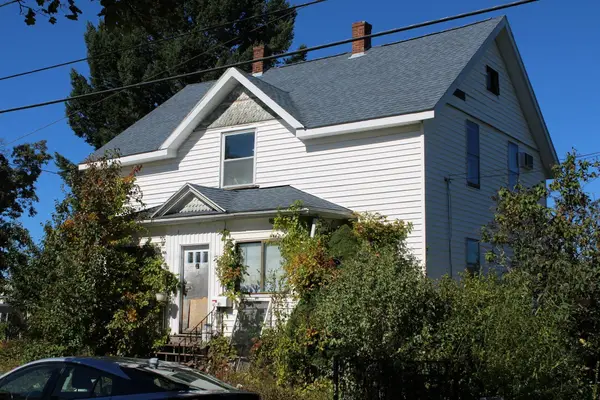 $275,000Active4 beds 1 baths1,675 sq. ft.
42 Holman St, Attleboro, MA 02703
MLS# 73592523Listed by: Jones Real Estate Group, LLC - Open Sat, 11am to 1pmNew
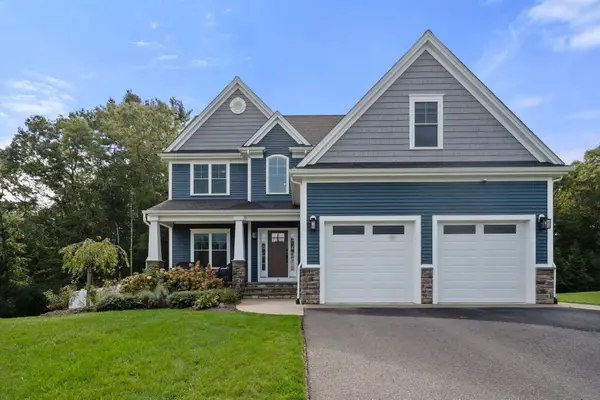 $1,110,000Active4 beds 4 baths3,713 sq. ft.
19 Pass Farm Rd, Attleboro, MA 02703
MLS# 73592364Listed by: Coldwell Banker Realty - Franklin - New
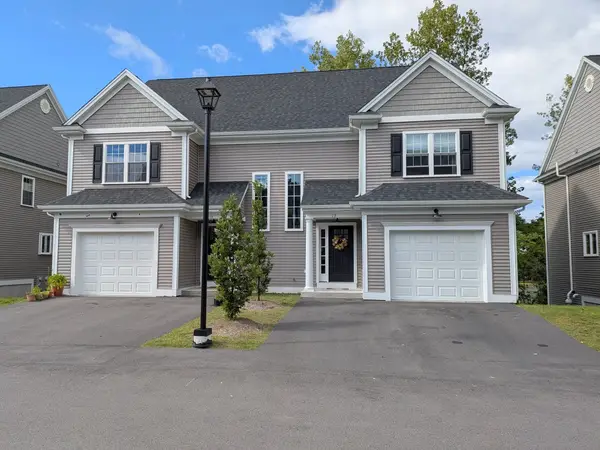 $509,900Active3 beds 3 baths1,524 sq. ft.
106 Pond Street S #13, Attleboro, MA 02703
MLS# 73592311Listed by: eXp Realty LLC


Protect your home and budget from life's surprises with an Assurant Home Warranty, backed by a partner that supports you through every step of homeownership. Explore Plans.
©2026 Century 21 Real Estate LLC. All rights reserved. CENTURY 21®, the CENTURY 21 Logo and C21® are service marks owned by Century 21 Real Estate LLC. Century 21 Real Estate LLC fully supports the principles of the Fair Housing Act and the Equal Opportunity Act. Each office is independently owned and operated. Listing information is deemed reliable but not guaranteed accurate.