
75 Gardner Ave, Attleboro, MA 02703
Local realty services provided by:CENTURY 21 North East
75 Gardner Ave,Attleboro, MA 02703
$524,900
- 5 Beds
- 2 Baths
- 1,893 sq. ft.
- Single family
- Active
Listed by: tina hartley
Office: the mello group, inc.
MLS#:73594881
Source:MLSPIN
Price summary
- Price:$524,900
- Price per sq. ft.:$277.28
About this home
Welcome home to this spacious and inviting 5-bedroom, 2-bath home offering a versatile floor plan and an incredible backyard designed for entertaining! The first floor features a primary bedroom, full bath, additional bedroom or home office, and a warm and welcoming family room with a cozy gas fireplace. The spacious dining room is perfect for hosting gatherings, while the kitchen offers an abundance of cabinetry, generous counter space, and stainless steel appliances. Upstairs, you’ll find three additional bedrooms and a full bath, providing plenty of space for family and guests. Step outside to your own private backyard oasis! The spectacular fenced-in yard features an expansive deck, outdoor bar area, newer shed, and dedicated fire pit area—ideal for summer barbecues, relaxing evenings, and entertaining. A one-car garage and additional off-street parking complete this wonderful property. Numerous updates over the years include the roof, kitchen, furnace, hot water heater, siding, deck and shed. A fantastic opportunity to enjoy spacious living, thoughtful improvements and exceptional outdoor space. Minutes to highway, schools and shopping....
Contact an agent
Home facts
- Year built:1910
- Listing ID #:73594881
- Updated:October 26, 2026 at 12:34 PM
Rooms and interior
- Bedrooms:5
- Total bathrooms:2
- Full bathrooms:2
- Rooms Total:9
- Flooring:Tile, Vinyl, Wood
- Dining Description:Hardwood
- Kitchen Description:Cabinets - Upgraded, Dishwasher, Disposal, Microwave, Range, Recessed Lighting, Refrigerator, Stainless Steel Appliances
- Basement Description:Full, Interior Entry, Unfinished
- Living area:1,893 sq. ft.
Heating and cooling
- Heating:Forced Air, Oil
Structure and exterior
- Roof:Shingle
- Year built:1910
- Building area:1,893 sq. ft.
- Lot area:0.58 Acres
- Architectural Style:Colonial
- Exterior Features:Deck - Wood, Porch - Enclosed, Professional Landscaping, Rain Gutters, Storage
- Foundation Description:Concrete Perimeter
Schools
- High school:Attleboro Hs/ Bishop Feehan
- Middle school:Robert J. Coelho Middle School
- Elementary school:Hill-Roberts Elementary School
Utilities
- Water:Public
- Sewer:Public Sewer
Finances and disclosures
- Price:$524,900
- Price per sq. ft.:$277.28
- Tax amount:$5,928 (2026)
Features and amenities
- Appliances:Dishwasher, Disposal, Dryer, Microwave, Range, Refrigerator, Washer
- Laundry features:Dryer, Gas Dryer Hookup, In Basement, Washer, Washer Hookup
Parking
- Total parking spaces:6
- Parking description:Detached, Driveway, Garage Door Opener, Off Street, Paved Drive, Stone/Gravel
- Garage:Yes
- Garage spaces:1
New listings near 75 Gardner Ave
- Coming Soon
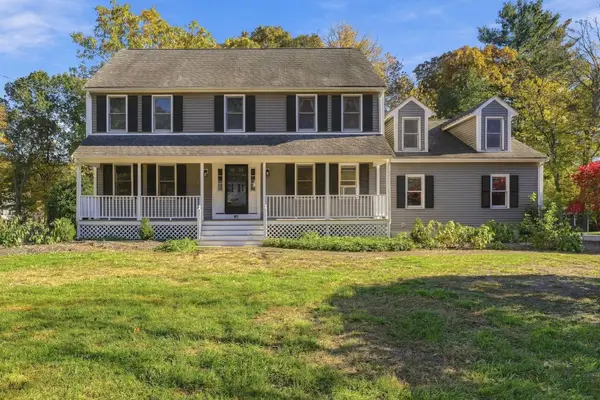 $599,000Coming Soon4 beds 3 baths2,829 sq. ft.
97 Fairway Dr, Attleboro, MA 02703
MLS# 73594896Listed by: Keller Williams Elite - Coming Soon
 $325,000Coming Soon2 beds 1 baths1,016 sq. ft.
18 Dailey St #L, Attleboro, MA 02703
MLS# 73594806Listed by: eRealty Advisors, Inc. - New
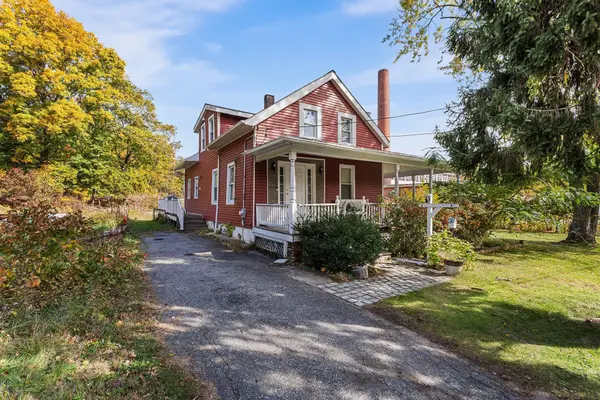 $549,000Active3 beds 2 baths1,302 sq. ft.
27 Park Pl, Attleboro, MA 02703
MLS# 73594483Listed by: Redfin Corp. - New
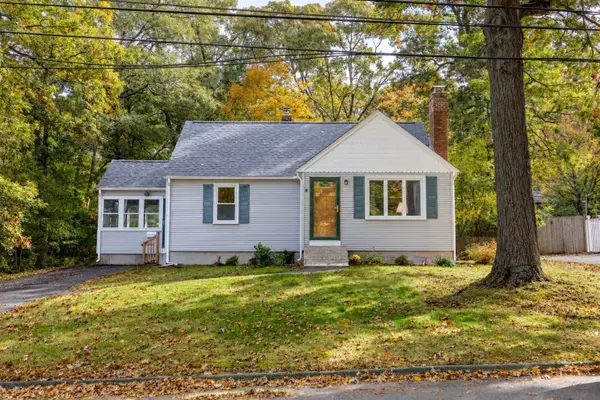 $474,000Active4 beds 2 baths1,286 sq. ft.
148 Patterson St, Attleboro, MA 02703
MLS# 73594073Listed by: RE/MAX Real Estate Center - New
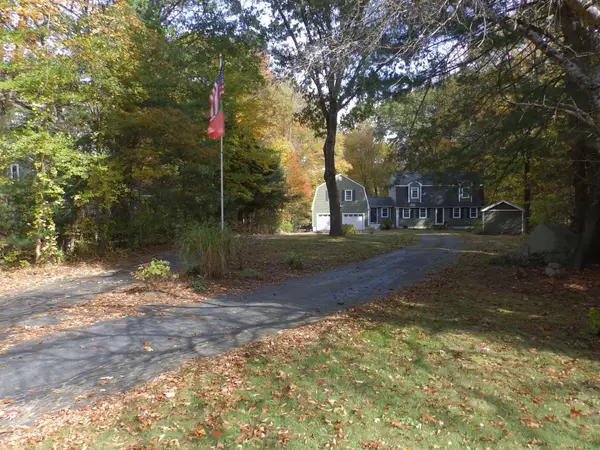 $724,999Active4 beds 3 baths1,872 sq. ft.
474 Pike Ue, Attleboro, MA 02703
MLS# 73594081Listed by: Sankey Real Estate - New
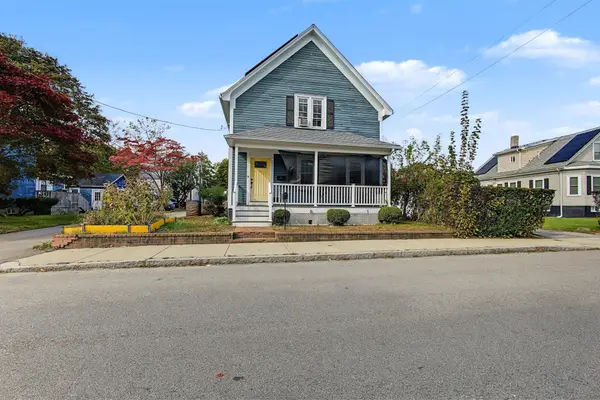 $439,900Active3 beds 2 baths1,390 sq. ft.
24 Foley St, Attleboro, MA 02703
MLS# 73594091Listed by: Realty One Group Dream Makers - New
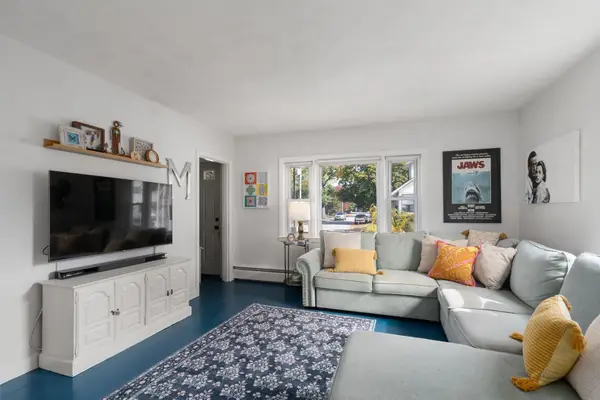 $425,000Active3 beds 1 baths1,176 sq. ft.
29 Lexington Ave, Attleboro, MA 02703
MLS# 73594142Listed by: Coldwell Banker Realty - Wellesley - New
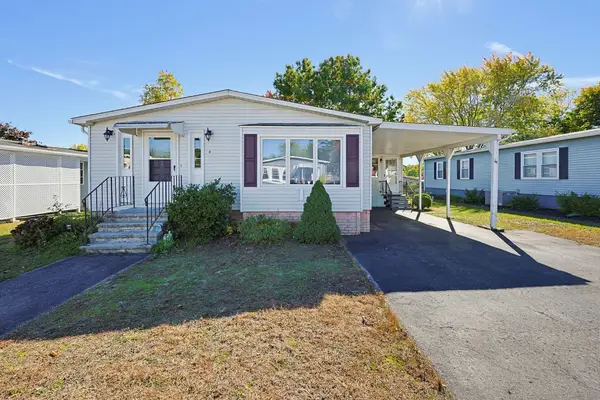 $249,900Active2 beds 2 baths1,218 sq. ft.
4 Forest Lane, Attleboro, MA 02703
MLS# 73593489Listed by: Keller Williams Elite - New
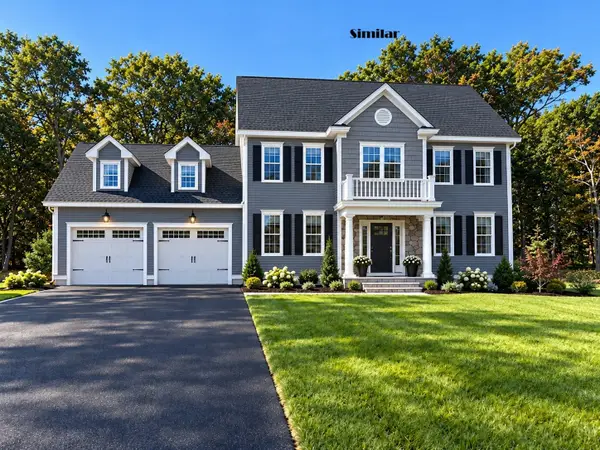 $944,900Active4 beds 3 baths2,344 sq. ft.
Lot 12 Pike Ave - Dove Ln, Attleboro, MA 02703
MLS# 73593001Listed by: Envision Real Estate, Inc.


Protect your home and budget from life's surprises with an Assurant Home Warranty, backed by a partner that supports you through every step of homeownership. Explore Plans.
©2026 Century 21 Real Estate LLC. All rights reserved. CENTURY 21®, the CENTURY 21 Logo and C21® are service marks owned by Century 21 Real Estate LLC. Century 21 Real Estate LLC fully supports the principles of the Fair Housing Act and the Equal Opportunity Act. Each office is independently owned and operated. Listing information is deemed reliable but not guaranteed accurate.