
18 Loon Hill Rd, Ayer, MA 01432
Local realty services provided by:CENTURY 21 McLennan & Company
18 Loon Hill Rd,Ayer, MA 01432
$1,299,999
- 5 Beds
- 5 Baths
- 5,066 sq. ft.
- Single family
- Active
Upcoming open houses
- Sun, Sep 2001:00 pm - 02:00 pm
Listed by: stephanie martins
Office: be live in realty
MLS#:73577665
Source:MLSPIN
Price summary
- Price:$1,299,999
- Price per sq. ft.:$256.61
About this home
Welcome to this one-of-a-kind custom home on desirable Loon Hill, offering exceptional space, soaring ceilings, and an impressive indoor-outdoor setup designed for both everyday living and memorable entertaining. A dramatic two-story foyer and high ceilings create an immediate sense of openness and grandeur. The spacious dining room is ideal for large gatherings and flows into the oversized kitchen featuring granite countertops, abundant cabinetry, a pantry, and additional dining space. The bright and inviting family room features a gas fireplace and generous proportions, creating the perfect setting for everyday living and entertaining.A first-floor bedroom and full bath provide flexibility for guests, extended family, or a private home office. Upstairs, the expansive primary suite features a vaulted ceiling, walk-in closet, and generous en-suite bath with a jetted tub. Three additional bedrooms and two full baths complete the second level.The finished walkout lower level adds incredible bonus living and entertainment space, featuring a large great room, full bath, media room, and additional bonus room—ideal for movie nights, recreation, a home gym, or guest space.Outside, the property becomes its own private entertainment destination. Enjoy a spacious deck overlooking the backyard, a patio for outdoor dining and lounging, and an above-ground pool perfect for summer days. Multiple outdoor gathering areas provide plenty of space for barbecues, celebrations, relaxation, and entertaining.From its soaring ceilings and generous room sizes to its finished walkout lower level and complete outdoor entertainment setup, this distinctive Loon Hill property offers the space, flexibility, and lifestyle today’s buyers are looking for....
Contact an agent
Home facts
- Year built:2004
- Listing ID #:73577665
- Updated:September 20, 2026 at 11:17 AM
Rooms and interior
- Bedrooms:5
- Total bathrooms:5
- Full bathrooms:5
- Rooms Total:9
- Bathrooms Description:Bathroom
- Kitchen Description:Dishwasher, Microwave, Range, Refrigerator
- Basement Description:Full
- Living area:5,066 sq. ft.
Heating and cooling
- Cooling:Central Air
- Heating:Heat Pump, Natural Gas
- Central air:Yes
Structure and exterior
- Roof:Shingle
- Year built:2004
- Building area:5,066 sq. ft.
- Lot area:0.85 Acres
- Lot Features:Gentle Sloping
- Architectural Style:Colonial
- Construction Materials:Frame
- Exterior Features:Deck, Horses Permitted, Patio
- Foundation Description:Concrete Perimeter
Schools
- High school:Ayer Shirley Regional High
- Middle school:Ayer Shirley Regional Middle
- Elementary school:Page Hilltop School
Utilities
- Water:Public
- Sewer:Public Sewer
Finances and disclosures
- Price:$1,299,999
- Price per sq. ft.:$256.61
- Tax amount:$11,784 (2025)
Features and amenities
- Appliances:Dishwasher, Dryer, Microwave, Range, Refrigerator, Washer
- Laundry features:Dryer, First Floor, Washer
- Amenities:Gas Water Heater
- Pool features:Above Ground, Private Pool
Parking
- Total parking spaces:8
- Parking description:Attached, Off Street, Paved
- Garage:Yes
- Garage spaces:2
New listings near 18 Loon Hill Rd
- New
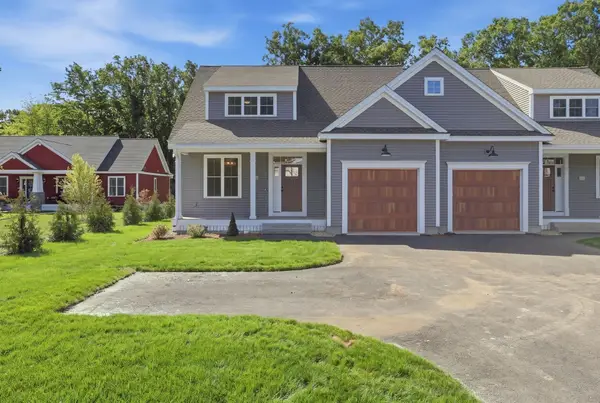 $699,900Active3 beds 2 baths1,953 sq. ft.
35 Sandy Pond Rd #A, Ayer, MA 01432
MLS# 73578219Listed by: LAER Realty Partners - New
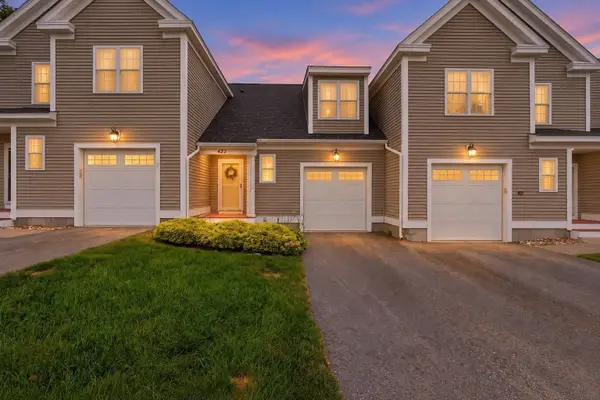 $293,630Active2 beds 3 baths1,269 sq. ft.
42 Longview Cir #B, Ayer, MA 01432
MLS# 73577391Listed by: Real Broker MA, LLC - New
 $574,900Active3 beds 2 baths1,810 sq. ft.
18 Jonathan, Ayer, MA 01432
MLS# 73576023Listed by: Cowley Associates 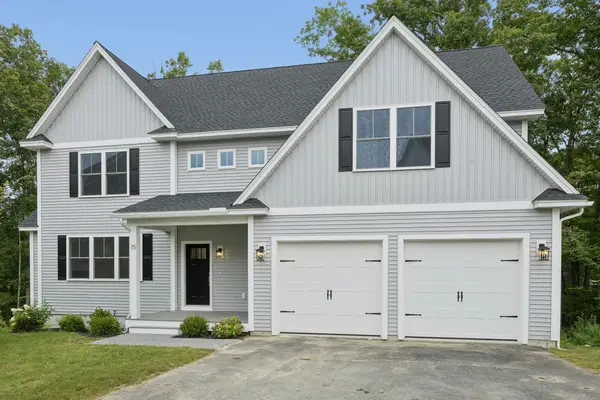 $990,000Active5 beds 3 baths2,748 sq. ft.
15 Gaskins Ln, Ayer, MA 01432
MLS# 73566296Listed by: Northeast Site Realty $334,044Active3 beds 3 baths1,744 sq. ft.
45 Longview Circle #B, Ayer, MA 01432
MLS# 73565218Listed by: Coldwell Banker Realty - Framingham- Open Sun, 2 to 3pm
 $729,900Active3 beds 3 baths2,144 sq. ft.
20 Curley Cir, Ayer, MA 01432
MLS# 73564390Listed by: Coldwell Banker Realty - Leominster  $674,900Active4 beds 3 baths1,976 sq. ft.
52 Sandy Pond Rd, Ayer, MA 01432
MLS# 73564239Listed by: LAER Realty Partners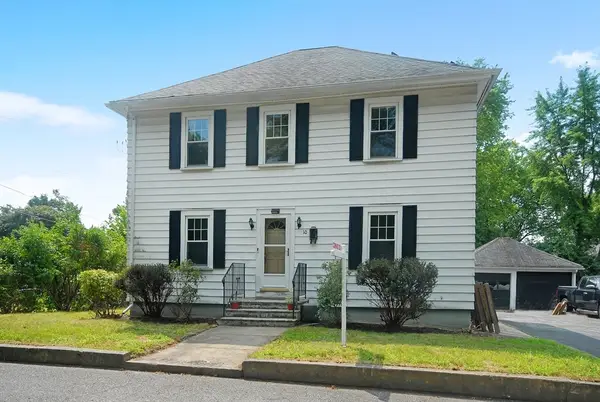 $579,000Active4 beds 2 baths1,713 sq. ft.
10 Brook St, Ayer, MA 01432
MLS# 73556946Listed by: Team Realty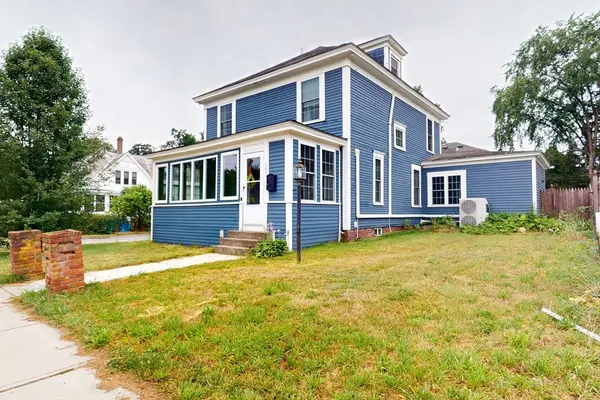 $549,900Active3 beds 3 baths1,932 sq. ft.
107 E Main St, Ayer, MA 01432
MLS# 73556900Listed by: Unlock Real Estate


Protect your home and budget from life's surprises with an Assurant Home Warranty, backed by a partner that supports you through every step of homeownership. Explore Plans.
©2026 Century 21 Real Estate LLC. All rights reserved. CENTURY 21®, the CENTURY 21 Logo and C21® are service marks owned by Century 21 Real Estate LLC. Century 21 Real Estate LLC fully supports the principles of the Fair Housing Act and the Equal Opportunity Act. Each office is independently owned and operated. Listing information is deemed reliable but not guaranteed accurate.