
35 Sandy Pond Rd #A, Ayer, MA 01432
Local realty services provided by:CENTURY 21 The Real Estate Group
35 Sandy Pond Rd #A,Ayer, MA 01432
$699,900
- 3 Beds
- 2 Baths
- 1,953 sq. ft.
- Condominium
- Active
Listed by: kanniard residential group, steven kanniard
Office: laer realty partners
MLS#:73578219
Source:MLSPIN
Price summary
- Price:$699,900
- Price per sq. ft.:$358.37
About this home
Welcome home to this brand new and spacious luxury condo featuring three bedrooms and 2 full bathrooms, including an optional 1st-floor primary suite. The main level has hardwood flooring throughout, an eat in kitchen with white shaker style cabinetry, a dining room with an upgraded trim package, and a living room with a vaulted ceiling. It also includes a 14x12 bedroom with a walk-in-closet, a full bath with a tile shower, and a separate laundry closet. The upper level has two additional bedrooms (one an expansive 15x19 space ideal for a secondary great room or media room), a full bathroom, and an unfinished room for storage or future living area. Enjoy a classic front farmer's porch, a rear deck, and an exclusive-use flat backyard. Full unfinished basement with ample storage/expansion potential, 16x22 garage plus 3 additional parking spots in the driveway, town water and sewer, and low taxes. This pristine property is quality built by a local developer with over 40 years of experience. Inquire today!...
Contact an agent
Home facts
- Year built:2026
- Listing ID #:73578219
- Updated:September 20, 2026 at 11:59 AM
Rooms and interior
- Bedrooms:3
- Total bathrooms:2
- Full bathrooms:2
- Rooms Total:6
- Flooring:Carpet, Hardwood, Tile
- Dining Description:Decorative Molding, Exterior Access, Hardwood
- Kitchen Description:Cabinets - Upgraded, Countertops - Stone/Granite/Solid, Dining Area, Dishwasher, Flooring - Hardwood, Gas Stove, Kitchen Island, Microwave, Open Floorplan, Plumbed For Ice Maker, Range, Refrigerator, Stainless Steel Appliances
- Living area:1,953 sq. ft.
Heating and cooling
- Cooling:2 Cooling Zones, Central Air
- Heating:Forced Air, Propane
- Central air:Yes
Structure and exterior
- Roof:Shingle
- Year built:2026
- Building area:1,953 sq. ft.
- Lot area:0.4 Acres
- Construction Materials:Frame
- Exterior Features:Deck, Deck - Composite, Deck - Vinyl, Porch
Schools
- High school:Ayer-Shirley Regional High
- Middle school:Ayer-Shirley Regional Middle
- Elementary school:Page Hilltop Elementary
Utilities
- Water:Public
- Sewer:Public Sewer
Finances and disclosures
- Price:$699,900
- Price per sq. ft.:$358.37
Features and amenities
- Appliances:Dishwasher, Dryer, Microwave, Range, Refrigerator, Washer
- Laundry features:Dryer, First Floor, Flooring - Hardwood, In Unit, Main Level, Washer, Washer Hookup
Parking
- Total parking spaces:3
- Parking description:Attached, Off Street, Paved
- Garage:Yes
- Garage spaces:1
New listings near 35 Sandy Pond Rd #A
- Open Sun, 1 to 2pmNew
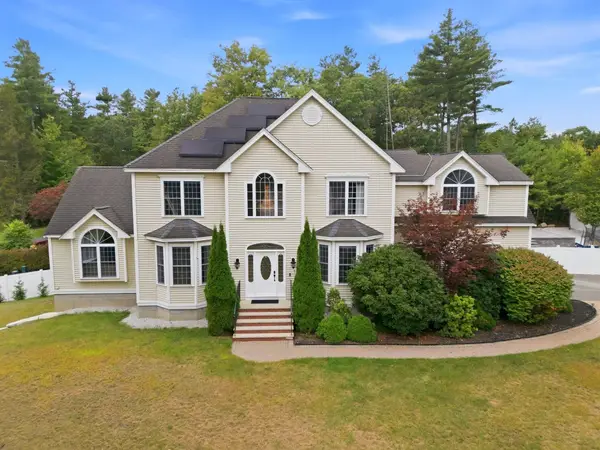 $1,299,999Active5 beds 5 baths5,066 sq. ft.
18 Loon Hill Rd, Ayer, MA 01432
MLS# 73577665Listed by: Be Live in Realty - New
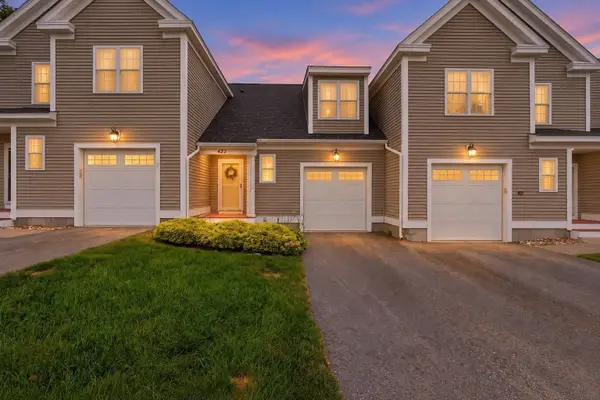 $293,630Active2 beds 3 baths1,269 sq. ft.
42 Longview Cir #B, Ayer, MA 01432
MLS# 73577391Listed by: Real Broker MA, LLC - New
 $574,900Active3 beds 2 baths1,810 sq. ft.
18 Jonathan, Ayer, MA 01432
MLS# 73576023Listed by: Cowley Associates 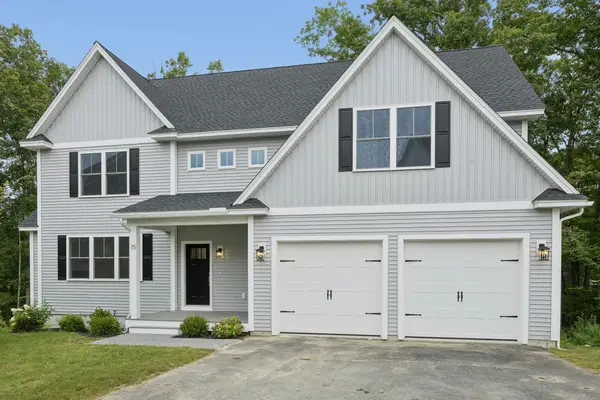 $990,000Active5 beds 3 baths2,748 sq. ft.
15 Gaskins Ln, Ayer, MA 01432
MLS# 73566296Listed by: Northeast Site Realty $334,044Active3 beds 3 baths1,744 sq. ft.
45 Longview Circle #B, Ayer, MA 01432
MLS# 73565218Listed by: Coldwell Banker Realty - Framingham- Open Sun, 2 to 3pm
 $729,900Active3 beds 3 baths2,144 sq. ft.
20 Curley Cir, Ayer, MA 01432
MLS# 73564390Listed by: Coldwell Banker Realty - Leominster  $674,900Active4 beds 3 baths1,976 sq. ft.
52 Sandy Pond Rd, Ayer, MA 01432
MLS# 73564239Listed by: LAER Realty Partners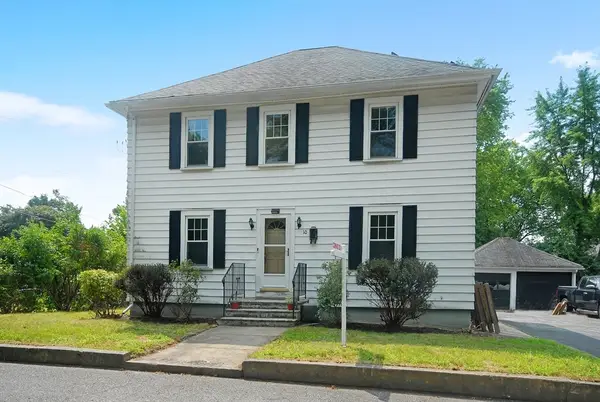 $579,000Active4 beds 2 baths1,713 sq. ft.
10 Brook St, Ayer, MA 01432
MLS# 73556946Listed by: Team Realty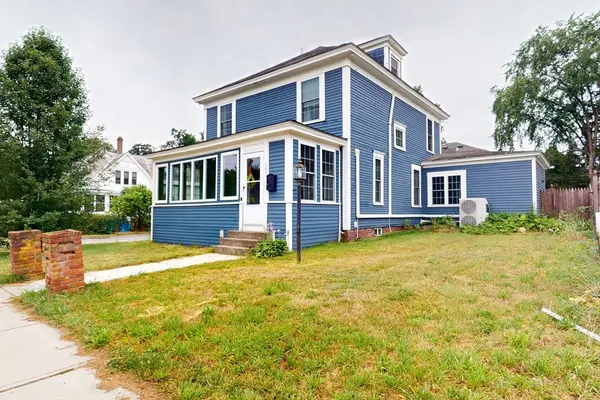 $549,900Active3 beds 3 baths1,932 sq. ft.
107 E Main St, Ayer, MA 01432
MLS# 73556900Listed by: Unlock Real Estate


Protect your home and budget from life's surprises with an Assurant Home Warranty, backed by a partner that supports you through every step of homeownership. Explore Plans.
©2026 Century 21 Real Estate LLC. All rights reserved. CENTURY 21®, the CENTURY 21 Logo and C21® are service marks owned by Century 21 Real Estate LLC. Century 21 Real Estate LLC fully supports the principles of the Fair Housing Act and the Equal Opportunity Act. Each office is independently owned and operated. Listing information is deemed reliable but not guaranteed accurate.