
82 Hawser Bend, Barnstable Town, MA 02632
Local realty services provided by:CENTURY 21 AllPoints Realty
82 Hawser Bend,Barnstable, MA 02632
$695,000
- 3 Beds
- 2 Baths
- 1,696 sq. ft.
- Single family
- Active
Listed by: carole swartz
Office: kinlin grover compass
MLS#:73597128
Source:MLSPIN
Price summary
- Price:$695,000
- Price per sq. ft.:$409.79
About this home
True to its nautical street name, this warm, comfortable ranch is ready to be its next owner's anchor on Cape Cod. Located in a wonderful neighborhood, the property offers easy access to Centerville beaches, the shores of Wequaquet Lake, and the scenic beauty of Sandy Neck. The three-bedroom, 1,696-square-foot home features a unique and versatile floor plan designed for effortless living. A bright living room, anchored by a wood-burning fireplace, opens directly into a friendly, inviting kitchen and nearby dining area. Toward the rear, a step-down family room with a Jotul gas stove leads out to a private patio, creating a peaceful outdoor retreat that feels like a true sanctuary. Notable features include hardwood floors, gas heat, a house generator, a whole-house fan, and a mini-split for climate control. The property also offers an attached one-car garage with a carport, staircase access to an unfinished attic, and a full basement equipped with a second Jotul stove and laundry area. Come see how you might bring your own unique style to this charming Cape Cod home....
Contact an agent
Home facts
- Year built:1979
- Listing ID #:73597128
- Updated:November 01, 2026 at 04:08 PM
Rooms and interior
- Bedrooms:3
- Total bathrooms:2
- Full bathrooms:2
- Rooms Total:6
- Dining Description:Wood
- Kitchen Description:Flooring - Wood
- Basement Description:Bulkhead, Full, Interior Entry
- Living area:1,696 sq. ft.
Heating and cooling
- Cooling:Wall Unit(s)
- Heating:Baseboard, Central
Structure and exterior
- Year built:1979
- Building area:1,696 sq. ft.
- Lot area:0.34 Acres
- Architectural Style:Ranch
- Foundation Description:Concrete Perimeter
Utilities
- Water:Public
- Sewer:Inspection Required For Sale
Finances and disclosures
- Price:$695,000
- Price per sq. ft.:$409.79
- Tax amount:$2,594 (2026)
Features and amenities
- Laundry features:In Basement
Parking
- Total parking spaces:5
- Parking description:Attached, Carport, Paved Drive
- Garage:Yes
- Garage spaces:1
New listings near 82 Hawser Bend
- Coming Soon
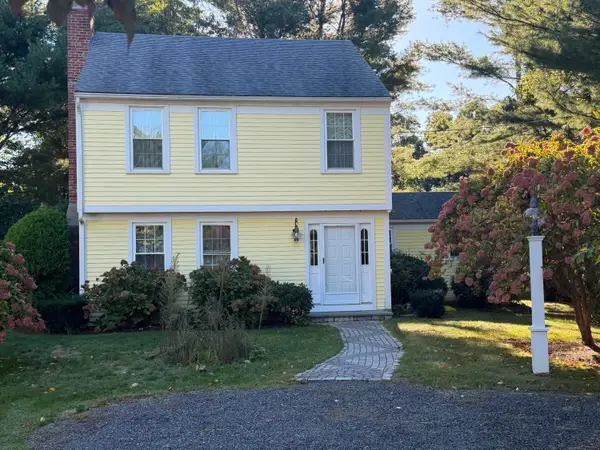 $650,000Coming Soon3 beds 3 baths1,528 sq. ft.
90 Cap'n Lijah's Road, Centerville, MA 02632
MLS# 22605374Listed by: SILVERSTONE CAPESIDE REALTY GROUP - Coming Soon
 $535,000Coming Soon3 beds 1 baths1,012 sq. ft.
87 Straightway, Hyannis, MA 02601
MLS# 22605338Listed by: KELLER WILLIAMS REALTY - Coming Soon
 $715,000Coming Soon3 beds 2 baths1,512 sq. ft.
19 Floodtide Lane, Hyannis, MA 02601
MLS# 22605239Listed by: WILLIAM RAVEIS REAL ESTATE & HOME SERVICES - Coming Soon
 $749,900Coming Soon3 beds 3 baths1,853 sq. ft.
55 Ames Way, Centerville, MA 02632
MLS# 22605126Listed by: LPT REALTY - New
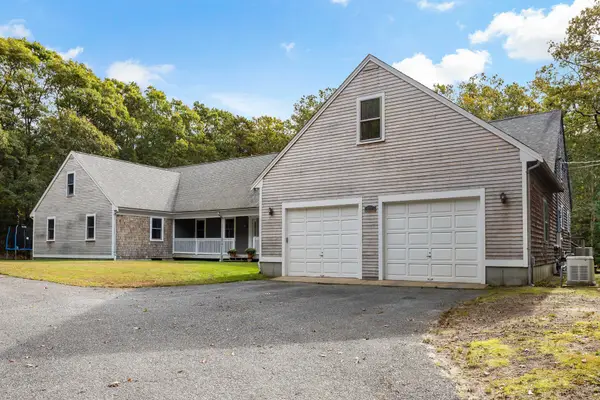 $1,265,000Active4 beds 4 baths4,010 sq. ft.
154 River Road, Marstons Mills, MA 02648
MLS# 22604921Listed by: SOTHEBY'S INTERNATIONAL REALTY 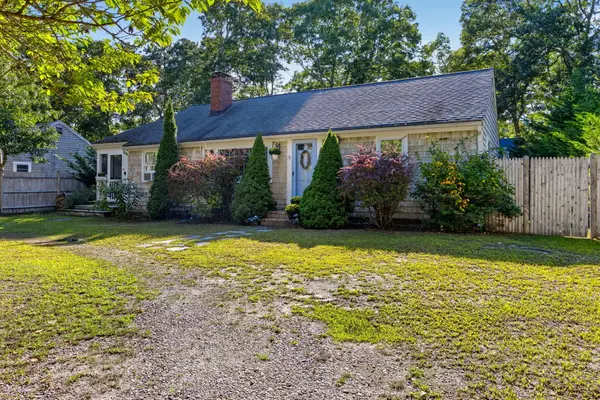 $632,900Active2 beds 1 baths1,568 sq. ft.
71 Homeport Drive, West Hyannisport, MA 02672
MLS# 22604807Listed by: SOTHEBY'S INTERNATIONAL REALTY, INC.- New
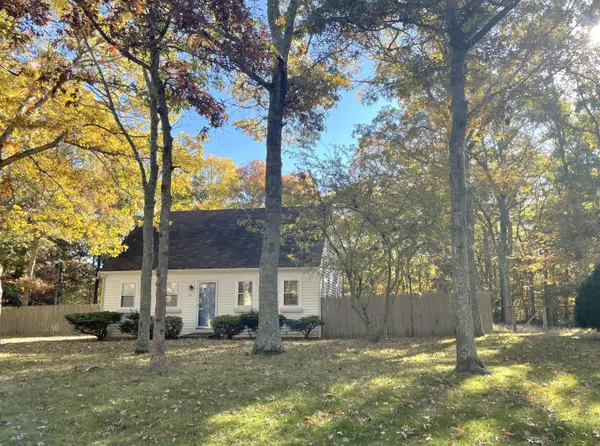 $679,000Active3 beds 2 baths1,152 sq. ft.
110 Cinderella Terrace, Marstons Mills, MA 02648
MLS# 22605520Listed by: MURPHY REAL ESTATE - New
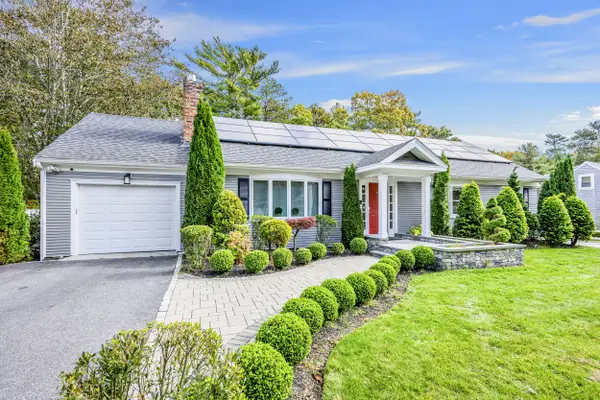 $949,500Active3 beds 4 baths2,912 sq. ft.
173 Rolling Hitch Road, Centerville, MA 02632
MLS# 22605500Listed by: KINLIN GROVER COMPASS - New
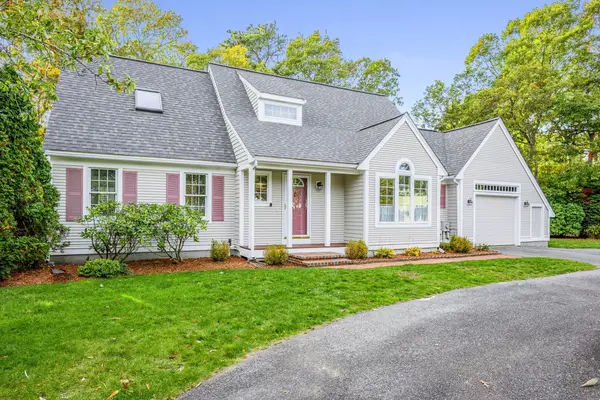 $849,000Active3 beds 3 baths2,256 sq. ft.
49 Statice, Barnstable, MA 02601
MLS# 73596836Listed by: Kinlin Grover Compass


Protect your home and budget from life's surprises with an Assurant Home Warranty, backed by a partner that supports you through every step of homeownership. Explore Plans.
©2026 Century 21 Real Estate LLC. All rights reserved. CENTURY 21®, the CENTURY 21 Logo and C21® are service marks owned by Century 21 Real Estate LLC. Century 21 Real Estate LLC fully supports the principles of the Fair Housing Act and the Equal Opportunity Act. Each office is independently owned and operated. Listing information is deemed reliable but not guaranteed accurate.