
173 Rolling Hitch Road, Centerville, MA 02632
Local realty services provided by:CENTURY 21 North East
173 Rolling Hitch Road,Centerville, MA 02632
$949,500
- 3 Beds
- 4 Baths
- 2,912 sq. ft.
- Single family
- Active
Listed by: brian g cobb, crs
Office: kinlin grover compass
MLS#:22605500
Source:CAPECOD
Price summary
- Price:$949,500
- Price per sq. ft.:$326.06
About this home
House Beautiful!! This Contemporary 3 Bed, 3.5 Bath Ranch offers a Wide Open Floor Plan that WOWS upon Entering! Living Room with Trayed Ceiling, Bow Window, Gas FP and Wood Flooring. Deluxe Kitchen with Huge Quartz Center Island, Marble Heated floors, Dining Area & Sunroom. Entertainment areas are Abundant inside and out including Media Area with Fireplace, Wet Bar, Al Fresco Dining, Outside Shower and inground Heated Swimming Pool! Quality Craftsmanship and Extra Features are Prevalent Throughout. Fantastic Location close to World Famous Beaches, Shopping & Golf! Buyers and buyers agents should verify taxes as they may vary with residential status.
Contact an agent
Home facts
- Year built:1980
- Listing ID #:22605500
- Added:2 day(s) ago
- Updated:November 02, 2026 at 12:24 PM
Rooms and interior
- Bedrooms:3
- Total bathrooms:4
- Rooms Total:7
- Basement Description:Finished, Full, Interior Access, Walk-Out Access
- Living area:2,912 sq. ft.
Heating and cooling
- Cooling:Central Air
- Heating:Forced Air
Structure and exterior
- Year built:1980
- Building area:2,912 sq. ft.
- Lot area:0.34 Acres
- Lot Features:Fenced/Enclosed, Level
- Construction Materials:Clapboard, Shingle Siding
- Exterior Features:Outdoor Shower
Finances and disclosures
- Price:$949,500
- Price per sq. ft.:$326.06
- Tax amount:$4,645
Features and amenities
- Amenities:Linen Closet, Pantry, Recessed Lighting, Wet Bar
Parking
- Parking description:Direct Access, Driveway, Paved
- Garage spaces:1
 Disclaimer: All data relating to real estate for sale on this page comes from the Broker Reciprocity (BR) of the Cape Cod & Islands Multiple Listing Service, Inc. Detailed information about real estate listings held by brokerage firms other than Coldwell Banker Realty include the name of the listing broker. Neither the listing company nor CENTURY 21 North East shall be responsible for any typographical errors, misinformation, misprints and shall be held totally harmless. The Broker providing this data believes it to be correct, but advises interested parties to confirm any item before relying on it in a purchase decision. Copyright 2026 Cape Cod & Islands Multiple Listing Service, Inc. All rights reserved. CAPECOD Member Broker: Jim D’Amico
New listings near 173 Rolling Hitch Road
- Coming Soon
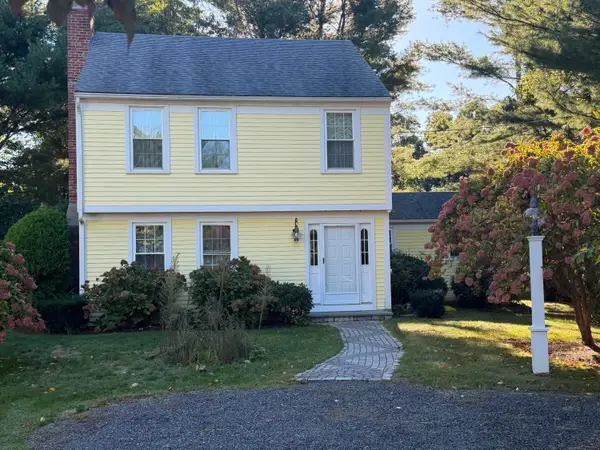 $650,000Coming Soon3 beds 3 baths1,528 sq. ft.
90 Cap'n Lijah's Road, Centerville, MA 02632
MLS# 22605374Listed by: SILVERSTONE CAPESIDE REALTY GROUP - Coming Soon
 $749,900Coming Soon3 beds 3 baths1,853 sq. ft.
55 Ames Way, Centerville, MA 02632
MLS# 22605126Listed by: LPT REALTY - New
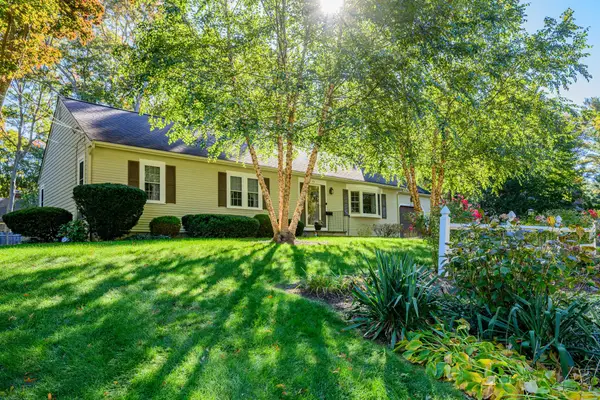 $695,000Active3 beds 2 baths1,696 sq. ft.
82 Hawser Bend, Barnstable, MA 02632
MLS# 73597128Listed by: Kinlin Grover Compass - New
 $399,900Active1 beds 1 baths795 sq. ft.
322 Old Stage Rd, Barnstable, MA 02632
MLS# 73596107Listed by: William Raveis R.E. & Home Services - New
 $600,000Active3 beds 3 baths2,054 sq. ft.
128 Ensign Rd, Barnstable, MA 02632
MLS# 73595728Listed by: Keller Williams Elite - New
 $2,495,000Active3 beds 4 baths5,376 sq. ft.
22 Center Lane, Centerville, MA 02632
MLS# 22604547Listed by: WILLIAM RAVEIS REAL ESTATE & HOME SERVICES - New
 $399,800Active2 beds 1 baths680 sq. ft.
43 Red Lily Pond Road, Centerville, MA 02632
MLS# 22605404Listed by: STRAWBERRY HILL R E - New
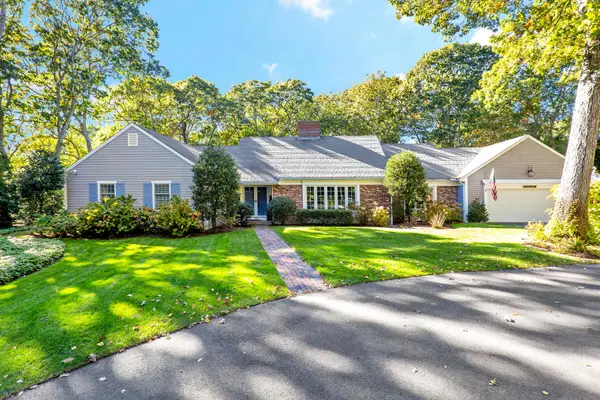 $2,950,000Active5 beds 5 baths4,055 sq. ft.
79 Green Dunes Drive, Centerville, MA 02632
MLS# 22605346Listed by: COMPASS MASSACHUSETTS, LLC  $729,000Active3 beds 5 baths1,820 sq. ft.
376 Nottingham Dr, Barnstable, MA 02632
MLS# 73591438Listed by: Kinlin Grover Compass


Protect your home and budget from life's surprises with an Assurant Home Warranty, backed by a partner that supports you through every step of homeownership. Explore Plans.
©2026 Century 21 Real Estate LLC. All rights reserved. CENTURY 21®, the CENTURY 21 Logo and C21® are service marks owned by Century 21 Real Estate LLC. Century 21 Real Estate LLC fully supports the principles of the Fair Housing Act and the Equal Opportunity Act. Each office is independently owned and operated. Listing information is deemed reliable but not guaranteed accurate.