
11 Elmbrook Cir, Bedford, MA 01730
Local realty services provided by:CENTURY 21 Cityside
11 Elmbrook Cir,Bedford, MA 01730
$849,900
- 3 Beds
- 2 Baths
- 1,566 sq. ft.
- Single family
- Active
Upcoming open houses
- Sun, Nov 0812:00 pm - 02:00 pm
Listed by: quinlan home team, matthew quinlan
Office: classified realty group
MLS#:73599264
Source:MLSPIN
Price summary
- Price:$849,900
- Price per sq. ft.:$542.72
About this home
Welcome to 11 Elmbrook Circle, where beautifully landscaped grounds, flexible living spaces, and an exceptional Bedford location come together! Set on approximately 0.71 acres in an established neighborhood, this inviting three bedroom, two bathroom ranch offers an expansive lawn, mature trees, colorful plantings, and a patio ideal for outdoor entertaining or simply enjoying the surroundings. The home's generous frontage and level setting create an impressive first impression, while the thoughtfully maintained landscaping provides beautiful views throughout the seasons. Inside, hardwood flooring flows through much of the home, and the versatile layout offers more living space than you might expect from a traditional ranch. The spacious living room, separate dining room, and sun-filled family room with vaulted ceilings and skylights provide distinct areas for entertaining, relaxing, or enjoying everyday activities. Large windows and direct access to the patio create a natural connection between the indoor and outdoor spaces. The generously sized primary bedroom offers additional space that could serve as a home office, sitting area, or another use to suit your needs. Two additional bedrooms provide further flexibility. Designed with accessibility in mind, the home features single-level living, zero-step access, and a wheelchair-accessible primary bathroom, offering practical features that can be difficult to find together in one property. An attached garage, central air conditioning, and whole house generator add to the home's everyday functionality. Beyond the property, enjoy the convenience of nearby shopping, restaurants, and major highways, along with access to Bedford's recreational opportunities, including the Minuteman Bikeway. Whether you're spending time outdoors, exploring local trails, or taking advantage of the area's amenities, this location offers plenty of ways to enjoy all that Bedford has to offer. With its expansive landscaped lot, adaptable floor plan, accessibility features, and convenient location, 11 Elmbrook Circle offers a distinctive combination of comfort, practicality, and opportunity....
Contact an agent
Home facts
- Year built:1957
- Listing ID #:73599264
- Updated:November 07, 2026 at 12:19 PM
Rooms and interior
- Bedrooms:3
- Total bathrooms:2
- Full bathrooms:2
- Rooms Total:6
- Flooring:Engineered Hardwood, Tile, Vinyl
- Dining Description:Overhead, Recessed Lighting
- Kitchen Description:Dishwasher, Disposal, Flooring - Vinyl, Kitchen Island, Lighting - Overhead, Microwave, Range, Refrigerator
- Living area:1,566 sq. ft.
Heating and cooling
- Cooling:1 Cooling Zone, Central Air
- Heating:Baseboard, Natural Gas
- Central air:Yes
Structure and exterior
- Roof:Shingle
- Year built:1957
- Building area:1,566 sq. ft.
- Lot area:0.71 Acres
- Lot Features:Level
- Architectural Style:Ranch
- Construction Materials:Frame
- Exterior Features:Patio, Professional Landscaping, Rain Gutters, Sprinkler System, Storage
- Foundation Description:Slab
Utilities
- Water:Public
- Sewer:Public Sewer
Finances and disclosures
- Price:$849,900
- Price per sq. ft.:$542.72
- Tax amount:$9,505 (2026)
Features and amenities
- Appliances:Dishwasher, Disposal, Dryer, Microwave, Range, Refrigerator, Washer
- Laundry features:Dryer, Electric Dryer Hookup, First Floor, Washer, Washer Hookup
- Amenities:Gas Water Heater, High Speed Internet
Parking
- Total parking spaces:3
- Parking description:Attached, Garage Door Opener, Garage Faces Side, Heated Garage, Off Street, Paved, Storage
- Garage:Yes
- Garage spaces:1
New listings near 11 Elmbrook Cir
- Open Sun, 12 to 1:30pmNew
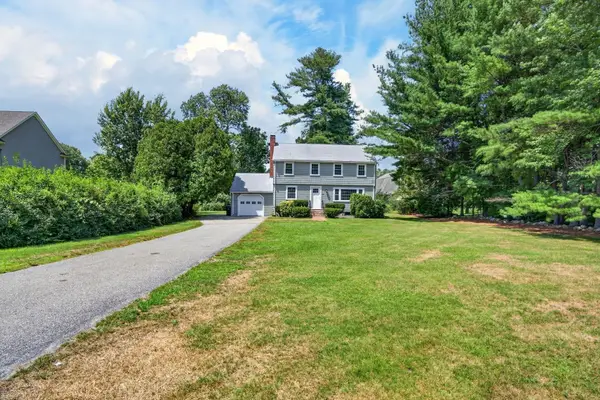 $950,000Active4 beds 2 baths2,754 sq. ft.
299 Concord Road., Bedford, MA 01730
MLS# 73598663Listed by: Fiv Realty Co. - Open Sun, 1 to 2:30pmNew
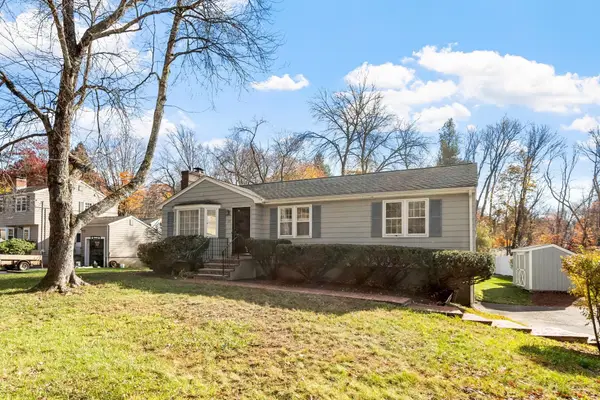 $785,000Active3 beds 2 baths1,281 sq. ft.
21 Gray Terrace, Bedford, MA 01730
MLS# 73598718Listed by: Barrett Sotheby's International Realty - Open Sun, 1:30 to 3pmNew
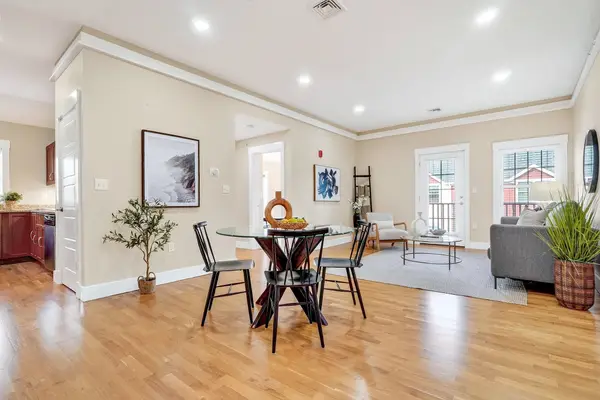 $619,000Active2 beds 2 baths1,141 sq. ft.
54 Loomis St #2202, Bedford, MA 01730
MLS# 73598553Listed by: Compass - New
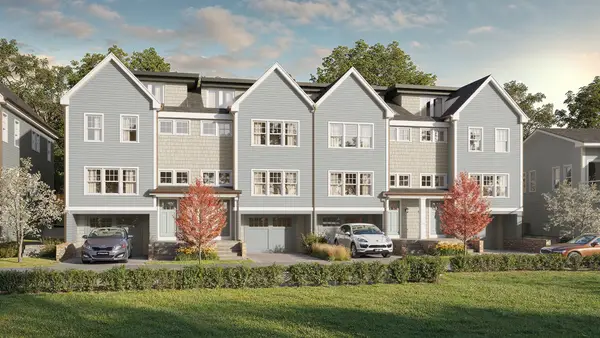 $1,349,000Active4 beds 4 baths3,073 sq. ft.
214 Great Road #202, Bedford, MA 01730
MLS# 73597814Listed by: Compass - Open Sun, 12 to 1:30pmNew
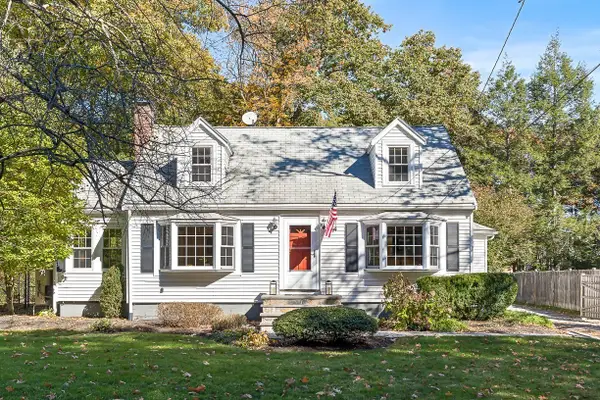 $899,000Active3 beds 2 baths1,741 sq. ft.
198 South Rd, Bedford, MA 01730
MLS# 73596738Listed by: Compass - New
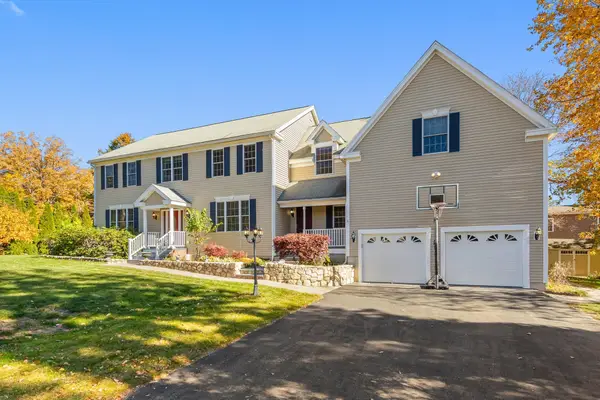 $1,700,000Active5 beds 5 baths5,545 sq. ft.
6 Highview Ave, Bedford, MA 01730
MLS# 73596595Listed by: Gibson Sotheby's International Realty  $1,420,000Active4 beds 5 baths3,613 sq. ft.
37 Neillian Street #2, Bedford, MA 01730
MLS# 73594452Listed by: Choose Boston, LLC $1,420,000Active4 beds 5 baths2,920 sq. ft.
35 Neillian Street #1, Bedford, MA 01730
MLS# 73594454Listed by: Choose Boston, LLC- Open Sun, 1:30 to 2:30pm
 $1,298,000Active3 beds 3 baths2,161 sq. ft.
66 Evergreen Ave #66, Bedford, MA 01730
MLS# 73593488Listed by: Compass


Protect your home and budget from life's surprises with an Assurant Home Warranty, backed by a partner that supports you through every step of homeownership. Explore Plans.
©2026 Century 21 Real Estate LLC. All rights reserved. CENTURY 21®, the CENTURY 21 Logo and C21® are service marks owned by Century 21 Real Estate LLC. Century 21 Real Estate LLC fully supports the principles of the Fair Housing Act and the Equal Opportunity Act. Each office is independently owned and operated. Listing information is deemed reliable but not guaranteed accurate.